Discover the untapped potential of this charming two-bedroom, 1.5-bathroom townhouse nestled in a vibrant Aurora community. With 1470 square feet of interior space, this residence is brimming with possibilities for personalization, awaiting your unique touch to transform it into your dream home, with fresh paint and new flooring in the living room.
The home's layout is ideal for both relaxation and entertaining, featuring a cozy basement that promises to be the go-to spot for movie nights or a creative workspace. Two bedrooms ensure that everyone has private retreat, with the primary bedroom offering a peaceful haven after a long day.
Imagine the ease of daily living with all essential appliances included, making move-in day as smooth as your morning coffee. Additionally, the property includes a deeded parking space in front of the unit, removing the hassle of city parking woes.
Situated within the coveted Cherry Creek School District, educational opportunities are top-notch, making it a smart choice for growing families. Not just a place to live, this townhouse offers location a few yards away from West Toll Gate Creek walking and biking path. Cimarron Elementary School is just a stone’s throw away, adding a layer of convenience for busy mornings. For the outdoor enthusiast, Horizon Park provides a lush backdrop for weekend picnics or leisurely evening strolls. Don’t forget the nearby Target Grocery, where grabbing your necessities becomes a breezy affair.
With under-market pricing, this property is not just a home but a wise investment in your future. Don't miss out on the chance to put your stamp on this townhouse and elevate your lifestyle! Explore the possibilities today and start planning your new chapter.
Sold for $309,500
$309,500
17675 E Loyola Drive #E, Aurora, CO 80013
2beds
1,470sqft
Townhouse
Built in 1982
-- sqft lot
$293,800 Zestimate®
$211/sqft
$2,016 Estimated rent
Home value
$293,800
$273,000 - $317,000
$2,016/mo
Zestimate® history
Owner options
List your home for rent
$2,016/mo
Rent Zestimate®
Find your next renter with Zillow Rental Manager. Plus, with online applications, you can quickly screen prospective tenants – for free.
$2,016/mo
Rent Zestimate®
Refinance and save
$2,090/mo
Est. payment
Refinancing to a lower rate could help reduce your monthly payments and save thousands over the life of the loan.
$2,090/mo
Est. payment
Explore your selling options
Work with a Zillow partner agent
Leverage their expertise and Zillow's premium Showcase listings to get your home seen by more buyers.
Get startedList with your own agent
Get your home in front of millions of buyers by listing it on Zillow.
Learn how to do itSell it yourself
Take full control of how buyers see your home on Zillow by listing For Sale by Owner (FSBO).
List your homeWhat's special
Cozy basement
Zillow last checked:
Listing updated:
Listed by:
Steve Proctor 303-549-1070 stevenproctor@remax.net,
RE/MAX Professionals
Bought with:
Kai Coleman, 100047574
American Home Agents
Source: REcolorado as distributed by MLS GRID,MLS#: 7703807
Facts & features
Interior
Bedrooms & bathrooms
- Bedrooms: 2
- Bathrooms: 2
- Full bathrooms: 1
- 1/2 bathrooms: 1
- Main level bathrooms: 1
Primary bedroom
- Level: Upper
Bedroom
- Level: Upper
Bathroom
- Level: Main
Bathroom
- Level: Upper
Kitchen
- Level: Main
Laundry
- Level: Basement
Living room
- Level: Main
Heating
- Forced Air
Cooling
- Central Air
Appliances
- Included: Dishwasher, Disposal, Dryer, Microwave, Oven, Range, Range Hood
- Laundry: In Unit
Features
- Eat-in Kitchen
- Flooring: Carpet, Laminate, Tile
- Windows: Double Pane Windows
- Basement: Unfinished
- Number of fireplaces: 1
- Fireplace features: Living Room
- Common walls with other units/homes: 2+ Common Walls
Interior area
- Total structure area: 1,470
- Total interior livable area: 1,470 sqft
- Finished area above ground: 980
- Finished area below ground: 0
Property
Parking
- Total spaces: 1
- Details: Reserved Spaces: 1
Features
- Levels: Two
- Stories: 2
- Patio & porch: Patio
Details
- Parcel number: 031624436
- Special conditions: Standard
Construction
Type & style
- Home type: Townhouse
- Architectural style: Contemporary
- Property subtype: Townhouse
- Attached to another structure: Yes
Materials
- Frame
- Roof: Composition
Condition
- Fixer
- Year built: 1982
Utilities & green energy
- Sewer: Public Sewer
Community & HOA
Community
- Subdivision: Victoria Place
HOA
- Has HOA: Yes
- Services included: Insurance, Maintenance Grounds, Maintenance Structure, Snow Removal, Trash, Water
- HOA fee: $289 monthly
- HOA name: Victoria Place Home Owners
- HOA phone: 303-261-8233
Location
- Region: Aurora
Financial & listing details
- Price per square foot: $211/sqft
- Annual tax amount: $1,353
- Date on market: 10/14/2024
- Listing terms: Cash,Conventional,FHA
- Exclusions: None
- Ownership: Individual
- Road surface type: Paved
Price history
| Date | Event | Price |
|---|---|---|
| 4/1/2025 | Sold | $309,500+3.3%$211/sqft |
Source:  REcolorado as distributed by MLS GRID #7703807 Report a problem REcolorado as distributed by MLS GRID #7703807 Report a problem | ||
| 3/1/2025 | Pending sale | $299,500$204/sqft |
Source: REcolorado as distributed by MLS GRID #7703807 Report a problem | ||
| 2/27/2025 | Listed for sale | $299,500$204/sqft |
Source: REcolorado as distributed by MLS GRID #7703807 Report a problem | ||
| 12/12/2024 | Listing removed | $299,500$204/sqft |
Source: REcolorado as distributed by MLS GRID #7703807 Report a problem | ||
| 10/14/2024 | Listed for sale | $299,500$204/sqft |
Source: REcolorado as distributed by MLS GRID #7703807 Report a problem | ||
| 10/5/2023 | Listing removed | -- |
Source: Zillow Rentals Report a problem | ||
| 9/19/2023 | Listed for rent | $2,100-6.7%$1/sqft |
Source: Zillow Rentals Report a problem | ||
| 8/22/2022 | Listing removed | -- |
Source: Zillow Rental Manager Report a problem | ||
| 7/29/2022 | Listed for rent | $2,250$2/sqft |
Source: Zillow Rental Manager Report a problem | ||
| 7/8/2022 | Listing removed | -- |
Source: Zillow Rental Manager Report a problem | ||
| 7/2/2022 | Listed for rent | $2,250$2/sqft |
Source: Zillow Rental Manager Report a problem | ||
Public tax history
Tax history is unavailable.
Neighborhood: Carriage Place
Nearby homes
- $286,5002 bd3 ba980 sqft17675 E Loyola Dr APT F, Aurora, CO 80013Off Market
- $277,8002 bd2 ba980 sqft17675 E Loyola Dr APT B, Aurora, CO 80013Off Market
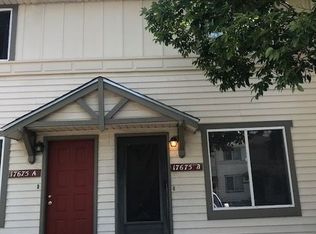
- $309,5002 bd2 ba1.4k sqft17675 E Loyola Dr APT E, Aurora, CO 80013Sold
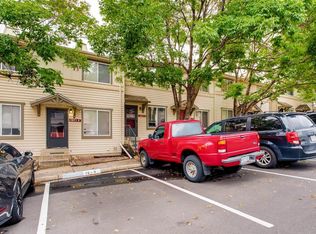
- $262,1002 bd1 ba980 sqft17675 E Loyola Dr APT A, Aurora, CO 80013Off Market
- $291,5002 bd2 ba980 sqft17675 E Loyola Dr APT D, Aurora, CO 80013Off Market
- $124,4003 bd2 ba1.4k sqft17675 E Loyola Dr APT D, Aurora, CO 80013Off Market
- $325,0002 bd2 ba1.4k sqft17675 E Loyola Dr APT C, Aurora, CO 80013Sold
- $115,6002 bd2 ba980 sqft17677 E Loyola Dr APT D, Aurora, CO 80013Off Market
Nearby schools
GreatSchools rating
- 5/10Cimarron Elementary SchoolGrades: PK-5Distance: 0.3 mi
- 5/10Horizon Middle SchoolGrades: 6-8Distance: 0.6 mi
- 5/10Smoky Hill High SchoolGrades: 9-12Distance: 1.5 mi
Schools provided by the listing agent
- Elementary: Cimarron
- Middle: Horizon
- High: Smoky Hill
- District: Cherry Creek 5
Source: REcolorado as distributed by MLS GRID. This data may not be complete. We recommend contacting the local school district to confirm school assignments for this home.
Get a cash offer in 3 minutes
Find out how much your home could sell for in as little as 3 minutes with a no-obligation cash offer.
Estimated market value
$293,800
Get a cash offer in 3 minutes
Find out how much your home could sell for in as little as 3 minutes with a no-obligation cash offer.
Estimated market value
$293,800
- Colorado
- Arapahoe County
- Aurora
- 80013
- Carriage Place
- 17675 E Loyola Drive Unit E
Nearby cities
Nearby neighborhoods
Nearby zip codes
Other Aurora Topics
