Skip main navigation
Off market
  • $1,064,300

    17675 Sailfin Dr, Orlando, FL 32820

    5beds
    3,953sqft
    Single Family Residence
    Built in 2018
    0.65 Acres Lot
    $1,064,300 Zestimate®
    $269/sqft
    $4,387 Estimated rent

    Home value

    $1,064,300

    $1.01M - $1.12M

    $4,387/mo

    Zestimate® history
    Loading
    Loading...

    Owner options

    List your home for rent

    $4,387/mo

    Rent Zestimate®

    Find your next renter with Zillow Rental Manager. Plus, with online applications, you can quickly screen prospective tenants – for free.

    Learn more

    $4,387/mo

    Rent Zestimate®

    Refinance and save

    $7,853/mo

    Est. payment

    Refinancing to a lower rate could help reduce your monthly payments and save thousands over the life of the loan.

    See today's rates

    $7,853/mo

    Est. payment

    Explore your selling options

    Work with a Zillow partner agent

    Leverage their expertise and Zillow's premium Showcase listings to get your home seen by more buyers.

    Get started

    List with your own agent

    Get your home in front of millions of buyers by listing it on Zillow.

    Learn how to do it

    Sell it yourself

    Take full control of how buyers see your home on Zillow by listing For Sale by Owner (FSBO).

    List your home

    What's special

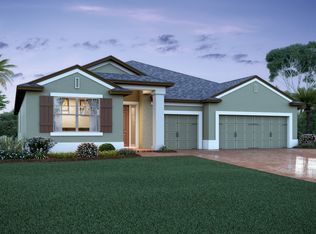
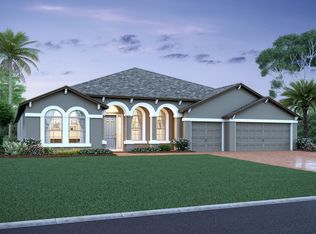
    Are you looking for the BEST OF THE BEST? Look no further. This home is theBUILDER'S FORMER MODEL HOME, so no expenses have been spared with all the "builders" touches ofupgrades. The "BROOKHAVEN" model built by M/I Homes boasts 11' ceiling throughout the first floorwith 5 BEDROOMS and 4 FULL BATHROOMS along with a BONUS/GAME room. The beautiful stonefaade on the front of the home is sure to capture your attention as you approach this lovely home. Asyou enter the foyer you will be greeted by the open floor plan showcasing the dining area with mirroredaccent wall, sconce lighting, crown molding and decorative wood ceiling, the family room withdecorative wood beam ceiling is open to the gourmet kitchen featuring granite counter tops, decorativebacksplash, 42" upper cabinets with crown molding along with glass front doors to "show off" yourfavorite pieces. Stainless steel appliances include built in cooktop, wall oven and microwave along witha French door refrigerator. The formal sitting area has built in cabinets and wine refrigerators giving youthe perfect "quiet" area to sit back and relax while entertaining your guests. The "3" way split floor planoffers the owner's suite on 1 side of the home that features a coffered ceiling and wood floors. The Ensuitebathroom has 2 separate vanity areas, a free-standing tub, and a large walk- in shower withseamless glass enclosure and multiple shower heads all featured around porcelain tile flooring. There isan additional 3 bedrooms and 2 bathrooms on the other side of the home each with their own upgraded"touches"! 2 Bedrooms share a "Jack N Jill bathroom" while the additional bathroom is a poolbath. Upstairs you will find a large bonus room featuring a wet bar, built- in cabinets for storage, anadditional bedroom and full bathroom along with a screen enclosed balcony with VIEWS OF THELAKE! The current owners have also done some updates to the home since owning it such as updatedlandscaping & landscape curbing, electric heater added to the inground, screen enclosed pool locatedoff the covered back porch. Plywood flooring was added in the attic for extra storage space. Theowners have also permitted and been approved to clear the backyard giving you DIRECT ACCESS TO THECANAL leading out to the PRIVATE LAKE PICKETT where you can enjoy your water motorsports! All thissits on .65 acres. The gated community of the "Estates at Lake Pickett" offers a private boat ramp &dock along with a playground. This is an easy commute to major highways. Close to UCF, beaches, LakeNona, Waterford Lakes giving you many shopping, dining, and entertainment options

    This property is off market, which means it's not currently listed for sale or rent on Zillow. This may be different from what's available on other websites or public sources.

    Originating MLS: Orlando Regional

    Facts & features

    Interior

    Bedrooms & bathrooms
    • Bedrooms: 5
    • Bathrooms: 4
    • Full bathrooms: 4
    Heating
    • Forced air, Heat pump, Electric
    Cooling
    • Central
    Appliances
    • Included: Dishwasher, Dryer, Microwave, Refrigerator, Washer
    • Laundry: Inside, Laundry Room
    Features
    • Eating Space In Kitchen, High Ceiling(s), Master Bedroom Downstairs, Open Floorplan, Split Bedroom, Walk-In Closet(s), Crown Molding, Thermostat, Built in Features, Window Treatments, Wet Bar, Tray Ceiling(s)
    • Flooring: Tile, Carpet, Hardwood
    • Windows: ENERGY STAR Qualified Windows, Insulated Windows, Low Emissivity Windows, Window Treatments, Rods
    Interior area
    • Total interior livable area: 3,953 sqft

    Property

    Parking
    • Total spaces: 3
    • Parking features: Garage - Attached
    Features
    • Levels: Two
    • Patio & porch: Covered, Rear Porch
    • Exterior features: Stone
    • On waterfront: Yes
    • Body of water: LAKE PICKETT
    Lot
    • Size: 0.65 Acres
    • Features: In County, Oversized Lot, Sidewalk, Street Paved, Corner Lot, Street Private, Unincorporated
    Details
    • Parcel number: 322209250000040
    • Zoning: R-CE-C

    Construction

    Type & style
    • Home type: SingleFamily
    • Architectural style: Contemporary, Ranch, Florida
    • Property subtype: Single Family Residence
    Materials
    • masonry
    • Roof: Shake / Shingle
    Condition
    • Completed
    • Year built: 2018
    Details
    • Builder model: Brookhaven
    • Builder name: MI Homes

    Utilities & green energy

    • Sewer: Septic Tank
    • Water: Public
    • Utilities for property: Public

    Community & HOA

    Community
    • Security: Smoke Detector(s), Security System Owned, Gated Community
    • Subdivision: ESTATES AT LAKE PICKETT
    HOA
    • Has HOA: Yes
    • Amenities included: Playground, Dock, Private Boat Ramp
    • Services included: Private Road
    • HOA fee: $143 monthly
    Location
    • Region: Orlando

    Financial & listing details

    • Price per square foot: $269/sqft
    • Tax assessed value: $871,210
    • Annual tax amount: $15,860
    • Listing terms: Cash, Conventional, FHA, VA Loan
    • Ownership: Fee Simple

    Price history

    DateEventPrice
    6/7/2023Listing removed--
    Source: BHHS broker feed Report a problem
    4/14/2023Pending sale$1,050,000$266/sqft
    Source: Stellar MLS #S5083073 Report a problem
    4/11/2023Listed for sale$1,050,000+40%$266/sqft
    Source: Stellar MLS #S5083073 Report a problem
    5/21/2020Sold$750,000-6.2%$190/sqft
    Source: Public Record Report a problem
    4/6/2020Pending sale$799,990$202/sqft
    Source: KELLER WILLIAMS ADVANTAGE REALTY #O5782970 Report a problem
    10/19/2019Price change$799,990-3.3%$202/sqft
    Source: M/I Homes Report a problem
    6/23/2019Price change$826,990-11.5%$209/sqft
    Source: M/I Homes Report a problem
    6/2/2019Price change$934,255+0.1%$236/sqft
    Source: M/I Homes Report a problem
    5/3/2019Price change$933,255+0.1%$236/sqft
    Source: M/I Homes Report a problem
    3/24/2019Price change$932,255+0.7%$236/sqft
    Source: M/I Homes Report a problem
    2/1/2019Price change$925,645+0.1%$234/sqft
    Source: M/I Homes Report a problem
    1/23/2019Listed for sale$924,645$234/sqft
    Source: M/I Homes Report a problem

    Public tax history

    YearProperty taxesTax assessment
    2024$15,860 +50%$871,210 +36.6%
    2023$10,575 +3.1%$638,007 +3%
    2022$10,259 +1.5%$619,424 +3%
    2021$10,108 +19.8%$601,383 +29.9%
    2020$8,439 -7.9%$462,873 -6.9%
    2019$9,162 +510%$497,140 +610.2%
    2018$1,502 $70,000 +16.7%
    2017$1,502 $60,000
    Find assessor info on the county website

    Neighborhood: 32820

    Nearby schools

    GreatSchools rating
    Schools provided by the listing agent
    • Elementary: East Lake Elem
    • Middle: Corner Lake Middle
    • High: East River High
    • District: Orange

    Source: The MLS. This data may not be complete. We recommend contacting the local school district to confirm school assignments for this home.

    Get a cash offer in 3 minutes
    Find out how much your home could sell for in as little as 3 minutes with a no-obligation cash offer.
    Estimated market value
    $1,064,300
    Get a cash offer in 3 minutes
    Find out how much your home could sell for in as little as 3 minutes with a no-obligation cash offer.
    Estimated market value
    $1,064,300