Your Dream Home Awaits in the Sought-After Brookside Neighborhood! Nestled on over half an acre, this stunning 4,816 sq ft residence boasts an abundance of natural light through its expansive windows. With 6 oversized bedrooms, 4 full baths, and a spacious 3-car garage, this home is designed for comfort and convenience. Step into the grand foyer featuring vaulted ceilings and a dramatic staircase that leads to multiple inviting spaces. The first floor showcases newly installed LVP flooring throughout the entire 1st and 2nd floor. Gather around the impressive brick fireplace in the living room, which seamlessly opens to a deck overlooking the expansive backyard-a perfect spot for relaxation. A completely renovated kitchen is a chef's delight. Complete with quartz countertops, a waterfall island, and an extended eating area bathed in morning sunlight. Enjoy views of the large, wooded yard through multiple windows. The kitchen is equipped with a walk-in pantry, ample cabinet space, a large waterfall island with seating, cooktop with ventilation, and a handy kitchen desk. Adjacent is a formal dining room that comfortably accommodates up to ten guests. Retreat to the luxurious master suite, which includes a private office or a cozy reading nook. The master bathroom features a spacious walk-in closet, dual sinks, a second set of washer and dryer units right inside the master suite, a large standalone tub, and a separate shower. Upstairs, you'll find three additional generously sized bedrooms, each with large closets, sharing a well-appointed full bath with dual sinks and extra storage. The first floor has an additional bedroom that can be converted to an office. The first-floor laundry room is equipped with a sink and extensive cabinet and counter space for all your storage needs. The fully finished basement offers separate recreation rooms, a versatile spare room-ideal for a guest room, craft space, or fitness area-and a full bath. An adjoining workshop area provides even more storage and easy access to utilities. Enjoy your morning coffee on the peaceful front porch, which features separate entrances for the front door and laundry room. Recent updates include renovated kitchen and appliances (2022), renovated bathrooms (2022), and LVP flooring (2022). Brookside Estates offers a community tennis court, clubhouse, and playground, all within close proximity to shopping, an outlet mall, amusement parks, walking paths, serene ponds, and horse trails. With convenient access to the tollway, this home truly has it all. Don't miss out on this must-see property!
Closed
$620,000
17675 W Mill Creek Crossing Dr, Gurnee, IL 60031
6beds
3,556sqft
Single Family Residence
Built in 1990
0.64 Acres Lot
$668,700 Zestimate®
$174/sqft
$4,547 Estimated rent
Home value
$668,700
$602,000 - $742,000
$4,547/mo
Zestimate® history
Owner options
List your home for rent
$4,547/mo
Rent Zestimate®
Find your next renter with Zillow Rental Manager. Plus, with online applications, you can quickly screen prospective tenants – for free.
$4,547/mo
Rent Zestimate®
Refinance and save
$4,730/mo
Est. payment
Refinancing to a lower rate could help reduce your monthly payments and save thousands over the life of the loan.
$4,730/mo
Est. payment
Explore your selling options
Work with a Zillow partner agent
Leverage their expertise and Zillow's premium Showcase listings to get your home seen by more buyers.
Get startedList with your own agent
Get your home in front of millions of buyers by listing it on Zillow.
Learn how to do itSell it yourself
Take full control of how buyers see your home on Zillow by listing For Sale by Owner (FSBO).
List your homeWhat's special
Impressive brick fireplaceFully finished basementGenerously sized bedroomsWaterfall islandPrivate officeLuxurious master suiteWalk-in pantry
Zillow last checked:
Listing updated:
Listed by:
Kevin Choie 224-246-3407,
Skyline Capital Acquisitions
Bought with:
Sheryl Fisher
Coldwell Banker Realty
Source: MRED as distributed by MLS GRID,MLS#: 12264387
Facts & features
Interior
Bedrooms & bathrooms
- Bedrooms: 6
- Bathrooms: 4
- Full bathrooms: 4
Rooms
- Room types: Bedroom 5, Bedroom 6, Recreation Room, Sitting Room, Foyer
Primary bedroom
- Features: Flooring (Vinyl), Window Treatments (Blinds), Bathroom (Full)
- Level: Second
- Area: 384 Square Feet
- Dimensions: 16X24
Bedroom 2
- Features: Flooring (Vinyl), Window Treatments (Blinds)
- Level: Second
- Area: 266 Square Feet
- Dimensions: 19X14
Bedroom 3
- Features: Flooring (Vinyl), Window Treatments (Blinds)
- Level: Second
- Area: 156 Square Feet
- Dimensions: 12X13
Bedroom 4
- Features: Flooring (Vinyl), Window Treatments (Blinds)
- Level: Second
- Area: 196 Square Feet
- Dimensions: 14X14
Bedroom 5
- Features: Flooring (Vinyl)
- Level: Main
- Area: 225 Square Feet
- Dimensions: 15X15
Bedroom 6
- Features: Flooring (Wood Laminate)
- Level: Basement
- Area: 130 Square Feet
- Dimensions: 10X13
Dining room
- Features: Flooring (Vinyl)
- Level: Main
- Area: 224 Square Feet
- Dimensions: 14X16
Family room
- Features: Flooring (Vinyl)
- Level: Main
- Area: 300 Square Feet
- Dimensions: 15X20
Foyer
- Features: Flooring (Vinyl)
- Level: Main
- Area: 130 Square Feet
- Dimensions: 10X13
Kitchen
- Features: Kitchen (Eating Area-Breakfast Bar, Eating Area-Table Space, Island, Pantry-Walk-in, Custom Cabinetry, Updated Kitchen), Flooring (Vinyl)
- Level: Main
- Area: 434 Square Feet
- Dimensions: 14X31
Laundry
- Features: Flooring (Vinyl)
- Level: Main
- Area: 80 Square Feet
- Dimensions: 8X10
Living room
- Features: Flooring (Vinyl)
- Level: Main
- Area: 294 Square Feet
- Dimensions: 14X21
Recreation room
- Features: Flooring (Wood Laminate)
- Level: Basement
- Area: 1080 Square Feet
- Dimensions: 36X30
Sitting room
- Features: Flooring (Vinyl), Window Treatments (Blinds)
- Level: Second
- Area: 84 Square Feet
- Dimensions: 7X12
Heating
- Natural Gas, Forced Air
Cooling
- Central Air
Appliances
- Included: Range, Dishwasher, High End Refrigerator, Washer, Dryer, Disposal, Range Hood
- Laundry: Main Level, Upper Level, Gas Dryer Hookup, Sink
Features
- Cathedral Ceiling(s), 1st Floor Full Bath, Walk-In Closet(s), Separate Dining Room, Pantry
- Flooring: Laminate
- Basement: Finished,Full
- Attic: Pull Down Stair
- Number of fireplaces: 1
- Fireplace features: Wood Burning, Attached Fireplace Doors/Screen, Family Room
Interior area
- Total structure area: 4,816
- Total interior livable area: 3,556 sqft
- Finished area below ground: 1,260
Property
Parking
- Total spaces: 9
- Parking features: Asphalt, Garage Door Opener, On Site, Garage Owned, Attached, Driveway, Owned, Garage
- Attached garage spaces: 3
- Has uncovered spaces: Yes
Accessibility
- Accessibility features: No Disability Access
Features
- Stories: 2
- Patio & porch: Deck, Patio
- Has spa: Yes
- Spa features: Indoor Hot Tub
Lot
- Size: 0.64 Acres
- Features: Corner Lot, Landscaped, Mature Trees
Details
- Parcel number: 07083060010000
- Special conditions: None
Construction
Type & style
- Home type: SingleFamily
- Property subtype: Single Family Residence
Materials
- Vinyl Siding
- Roof: Asphalt
Condition
- New construction: No
- Year built: 1990
- Major remodel year: 2022
Utilities & green energy
- Electric: 200+ Amp Service
- Sewer: Public Sewer
- Water: Public
Community & HOA
Community
- Features: Clubhouse, Park, Tennis Court(s), Curbs, Sidewalks, Street Lights, Street Paved
HOA
- Has HOA: Yes
- Services included: Clubhouse, Other
- HOA fee: $40 monthly
Location
- Region: Gurnee
Financial & listing details
- Price per square foot: $174/sqft
- Tax assessed value: $559,856
- Annual tax amount: $15,249
- Date on market: 1/4/2025
- Listing terms: Conventional
- Ownership: Fee Simple w/ HO Assn.
Price history
| Date | Event | Price |
|---|---|---|
| 2/27/2025 | Sold | $620,000-0.8%$174/sqft |
Source:  MRED as distributed by MLS GRID #12264387 Report a problem MRED as distributed by MLS GRID #12264387 Report a problem | ||
| 1/14/2025 | Contingent | $624,900$176/sqft |
Source: MRED as distributed by MLS GRID #12264387 Report a problem | ||
| 1/4/2025 | Listed for sale | $624,900-3.8%$176/sqft |
Source: MRED as distributed by MLS GRID #12264387 Report a problem | ||
| 11/26/2024 | Listing removed | $649,900$183/sqft |
Source: MRED as distributed by MLS GRID #12196691 Report a problem | ||
| 11/20/2024 | Price change | $649,900-3.7%$183/sqft |
Source: MRED as distributed by MLS GRID #12196691 Report a problem | ||
| 11/6/2024 | Listed for sale | $674,900+36.3%$190/sqft |
Source: MRED as distributed by MLS GRID #12196691 Report a problem | ||
| 5/18/2022 | Sold | $495,000-4.6%$139/sqft |
Source: MRED as distributed by MLS GRID #11330615 Report a problem | ||
| 3/5/2022 | Contingent | $519,000$146/sqft |
Source: MRED as distributed by MLS GRID #11330615 Report a problem | ||
| 2/23/2022 | Listed for sale | $519,000-3.7%$146/sqft |
Source: MRED as distributed by MLS GRID #11330615 Report a problem | ||
| 2/3/2022 | Listing removed | -- |
Source: Owner Report a problem | ||
| 10/19/2021 | Listed for sale | $539,000-0.2%$152/sqft |
Source: Owner Report a problem | ||
| 7/11/2006 | Sold | $540,000-6.9%$152/sqft |
Source: Public Record Report a problem | ||
| 6/2/2005 | Sold | $580,000$163/sqft |
Source: Public Record Report a problem | ||
Public tax history
| Year | Property taxes | Tax assessment |
|---|---|---|
| 2024 | $17,174 +12.6% | $195,911 +5% |
| 2023 | $15,250 -5.7% | $186,600 +13.1% |
| 2022 | $16,168 +10% | $164,993 +0.6% |
| 2021 | $14,702 +3.8% | $163,938 +6.8% |
| 2020 | $14,164 +1.9% | $153,493 +3% |
| 2019 | $13,906 -9.5% | $149,036 -4.4% |
| 2018 | $15,372 | $155,834 -4.5% |
| 2017 | $15,372 +3.4% | $163,095 +4.7% |
| 2016 | $14,871 +4.3% | $155,833 +5.4% |
| 2015 | $14,264 +3% | $147,793 +3.2% |
| 2014 | $13,846 +6.3% | $143,242 -0.8% |
| 2012 | $13,027 +3.8% | $144,339 -12.8% |
| 2011 | $12,545 +2.1% | $165,505 -6% |
| 2010 | $12,285 -1.2% | $176,058 -4.8% |
| 2009 | $12,429 +1.6% | $184,865 -1.6% |
| 2008 | $12,231 +3% | $187,777 +6.3% |
| 2006 | $11,873 +10.3% | $176,688 |
| 2005 | $10,767 +5.4% | -- |
| 2004 | $10,211 +3.7% | -- |
| 2003 | $9,849 +4.9% | -- |
| 2002 | $9,391 +3.9% | -- |
| 2001 | $9,039 +2.7% | $125,646 +3.3% |
| 2000 | $8,802 | $121,650 |
Find assessor info on the county website
Neighborhood: 60031
Nearby homes
- $621,5005 bd3 ba3.5k sqft17629 W Mill Creek Crossing Dr, Gurnee, IL 60031Off Market
- $748,2004 bd3 ba3.4k sqft36335 N Field View Dr, Gurnee, IL 60031Off Market
- $710,0005 bd6 ba5k sqft36385 N Field View Dr, Gurnee, IL 60031Sold

- $618,3004 bd4 ba2.5k sqft36368 N Field View Dr, Gurnee, IL 60031Off Market
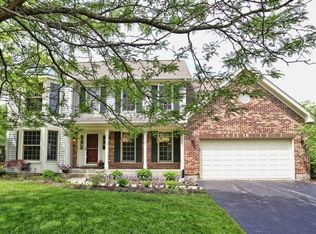
- $626,9004 bd3 ba2.7k sqft17652 W Mill Creek Crossing Dr, Gurnee, IL 60031Off Market
- $599,9004 bd3 ba2.7k sqft36319 N Field View Dr, Gurnee, IL 60031Off Market
- $667,1004 bd3 ba3k sqft36352 N Field View Dr, Gurnee, IL 60031Off Market
- $594,2004 bd3 ba3.2k sqft17601 W Mill Creek Crossing Dr, Gurnee, IL 60031Off Market
Nearby schools
GreatSchools rating
- 5/10Woodland Intermediate SchoolGrades: 4-5Distance: 1.4 mi
- 5/10Woodland Middle SchoolGrades: 6-8Distance: 2.7 mi
- 9/10Warren Township High SchoolGrades: 9-12Distance: 2.2 mi
Schools provided by the listing agent
- High: Warren Township High School
- District: 50
Source: MRED as distributed by MLS GRID. This data may not be complete. We recommend contacting the local school district to confirm school assignments for this home.
Get a cash offer in 3 minutes
Find out how much your home could sell for in as little as 3 minutes with a no-obligation cash offer.
Estimated market value
$668,700
Get a cash offer in 3 minutes
Find out how much your home could sell for in as little as 3 minutes with a no-obligation cash offer.
Estimated market value
$668,700
- Illinois
- Lake County
- Gurnee
- 60031
- 17675 W Mill Creek Crossing Dr
Nearby cities
Nearby zip codes
Other Gurnee Topics
