Skip main navigation
Off market
  • $395,500

    17676 Breakaway St, Land O Lakes, FL 34638

    3beds
    1,612sqft
    Single Family Residence
    Built in 2019
    4,791 Square Feet Lot
    $395,500 Zestimate®
    $245/sqft
    $2,463 Estimated rent

    Home value

    $395,500

    $376,000 - $415,000

    $2,463/mo

    Zestimate® history
    Loading
    Loading...

    Owner options

    List your home for rent

    $2,463/mo

    Rent Zestimate®

    Find your next renter with Zillow Rental Manager. Plus, with online applications, you can quickly screen prospective tenants – for free.

    Learn more

    $2,463/mo

    Rent Zestimate®

    Refinance and save

    $2,744/mo

    Est. payment

    Refinancing to a lower rate could help reduce your monthly payments and save thousands over the life of the loan.

    See today's rates

    $2,744/mo

    Est. payment

    Explore your selling options

    Work with a Zillow partner agent

    Leverage their expertise and Zillow's premium Showcase listings to get your home seen by more buyers.

    Get started

    List with your own agent

    Get your home in front of millions of buyers by listing it on Zillow.

    Learn how to do it

    Sell it yourself

    Take full control of how buyers see your home on Zillow by listing For Sale by Owner (FSBO).

    List your home

    What's special

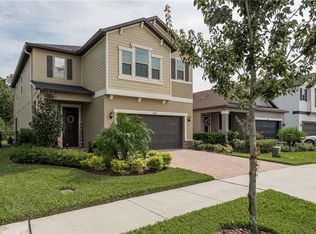
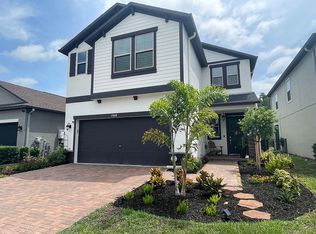
    Amazing Upgraded Home Nestled In the Heart Of Award Winning Bexley Community. Complete Move In Ready Homes with Conservation Lots are Rare, so Jump on this One and You'll be Happy with Your Choice. This 3 Bed 2 Bath 2 Car Garage Home with 1612 Sq. Ft is Just perfect. Set Close to the Corner of the Street You Can Feel at Home the Moment You Enter. The Front Driveway Features Brick Pavers and Mature Landscaping. Upgraded Front Glass Door and a New 10 ft. x 8 ft. Rear Slider Add an Abundance Of Natural Light into this Open Plan Home. You Are Immediately Greeted By the Upgraded Vinyl Plank Flooring , Crown Molding, 5 1/4 inch Base Boards and Neutral Paint Tones. A Neatly Placed Nook with Granite Counter at the front of the home Could be used as a Work Station or Office Area. Laundry Room is conveniently Located in the same area. Turn the Corner and you can see the Quality Finishes in the Kitchen and Main Living Areas. From Stainless Steel Appliances , Granite Counter Tops and Complimentary Back Splash this Home Shows Like a Model. A Perfect Pantry Completes the Kitchen Area. Plenty of Living Space to Showcase Your Dining Area and a Perfect Sitting Area to Mount Your TV , watch TV shows or Sit back and Enjoy Your Outdoor Views. The Oversized Master Bedroom Features More Crown Molding and a Large Master Bathroom with Walk-In Shower/Closet and Double Vanities with Beautiful Granite Counters. 2 Additional Bedrooms and a Full Guest Bathroom Complete the Interior of This Home. Head Outside and Relax on your Private Porch with additional extended Brick Pavers and Enjoy Florida Outdoor Living. Enjoy All year Round BBQ's in Your Fully Fenced Yard Plus Enjoy Your Nature Conservation View . You'll Be Wowed By the "Wildlife" Passing By and the Privacy in Your Backyard. Bexley Features a Top Class Resort Style Community Pool / Fitness and Work-Out Area with an On-site Caf to meet Friends and Neighbors. Further the Community Features many Trails and Park Areas to Run or Play. Top Class School District and Close to All Local Amenities make this a Community Worth Living In. Simply Put , this is a PERFECT HOME In a PERFECT COMMUNITY. Its Clich But This Home Won't Last Long. Call NOW for a private Viewing.

    This property is off market, which means it's not currently listed for sale or rent on Zillow. This may be different from what's available on other websites or public sources.
    Originating MLS: West Pasco

    Facts & features

    Interior

    Bedrooms & bathrooms
    • Bedrooms: 3
    • Bathrooms: 2
    • Full bathrooms: 2
    Heating
    • Forced air, Electric, Gas
    Cooling
    • Central
    Appliances
    • Included: Dishwasher, Dryer, Garbage disposal, Microwave, Range / Oven, Refrigerator, Washer
    • Laundry: Inside
    Features
    • Eating Space In Kitchen, Open Floorplan, Walk-In Closet(s), Solid Wood Cabinets, Solid Surface Counters
    • Flooring: Tile, Carpet, Laminate
    • Windows: Blinds
    Interior area
    • Structure area source: Builder
    • Total interior livable area: 1,612 sqft

    Property

    Parking
    • Total spaces: 2
    • Parking features: Garage - Attached
    Features
    • Levels: One
    • Exterior features: Stucco
    Lot
    • Size: 4,791 Square Feet
    • Dimensions: 40x120
    • Features: In County
    • Residential vegetation: Trees/Landscaped
    Details
    • Parcel number: 1726180010040000020
    • Zoning: 00

    Construction

    Type & style
    • Home type: SingleFamily
    • Architectural style: Contemporary
    • Property subtype: Single Family Residence
    Materials
    • Concrete Block
    • Roof: Asphalt
    Condition
    • Completed
    • Year built: 2019
    Details
    • Builder model: Connecticut
    • Builder name: Lennar

    Utilities & green energy

    • Sewer: Public Sewer
    • Water: Public
    • Utilities for property: Natural Gas Connected, Underground Utilities, Cable Connected
    Green energy
    • Energy efficient items: Insulation

    Community & HOA

    Community
    • Security: Smoke Detector(s)
    • Subdivision: BEXLEY
    HOA
    • Has HOA: Yes
    • Amenities included: Playground, Clubhouse, Fitness Center, Park
    • Services included: Community Pool, Recreational Facilities, Pool Maintenance
    • HOA fee: $43 monthly
    Location
    • Region: Land O Lakes

    Financial & listing details

    • Price per square foot: $245/sqft
    • Tax assessed value: $356,068
    • Annual tax amount: $5,009
    • Listing terms: Cash, Conventional, VA Loan
    • Ownership: Fee Simple

    Price history

    DateEventPrice
    5/11/2021Listing removed--
    Source: Stellar MLS #T3280881 Report a problem
    2/1/2021Sold$315,000+0%$195/sqft
    Source: Public Record Report a problem
    12/23/2020Pending sale$314,900$195/sqft
    Source: RE/MAX ADVANTAGE REALTY #T3280881 Report a problem
    12/18/2020Listed for sale$314,900+17.5%$195/sqft
    Source: RE/MAX ADVANTAGE REALTY #T3280881 Report a problem
    7/30/2019Sold$268,000-3.1%$166/sqft
    Source: Public Record Report a problem
    6/20/2019Listed for sale$276,515$172/sqft
    Source: Lennar Report a problem

    Public tax history

    YearProperty taxesTax assessment
    2024$5,009 +7.7%$172,730
    2023$4,652 +6.5%$172,730 +3%
    2022$4,368 -17.2%$167,700 -22.8%
    2021$5,274 +1.8%$217,100 +1.4%
    2020$5,182 +69%$214,105 +387.5%
    2019$3,066 $43,920 +490.3%
    2018$3,066 +33%$7,440 +287.5%
    2017$2,306 $1,920
    Find assessor info on the county website

    Neighborhood: 34638

    Nearby schools

    GreatSchools rating
    Schools provided by the listing agent
    • Elementary: Bexley Elementary School
    • Middle: Charles S. Rushe Middle-PO
    • High: Sunlake High School-PO

    Source: The MLS. This data may not be complete. We recommend contacting the local school district to confirm school assignments for this home.

    Get a cash offer in 3 minutes
    Find out how much your home could sell for in as little as 3 minutes with a no-obligation cash offer.
    Estimated market value
    $395,500
    Get a cash offer in 3 minutes
    Find out how much your home could sell for in as little as 3 minutes with a no-obligation cash offer.
    Estimated market value
    $395,500