Skip main navigation
Sold for $540,000
  • $540,000

    17677 E Prentice Circle, Centennial, CO 80015

    3beds
    2,145sqft
    Single Family Residence
    Built in 1979
    7,013 Square Feet Lot
    $539,900 Zestimate®
    $252/sqft
    $2,577 Estimated rent

    Home value

    $539,900

    $508,000 - $572,000

    $2,577/mo

    Zestimate® history
    Loading
    Loading...

    Owner options

    List your home for rent

    $2,577/mo

    Rent Zestimate®

    Find your next renter with Zillow Rental Manager. Plus, with online applications, you can quickly screen prospective tenants – for free.

    Learn more

    $2,577/mo

    Rent Zestimate®

    Refinance and save

    $3,206/mo

    Est. payment

    Refinancing to a lower rate could help reduce your monthly payments and save thousands over the life of the loan.

    See today's rates

    $3,206/mo

    Est. payment

    Explore your selling options

    Work with a Zillow partner agent

    Leverage their expertise and Zillow's premium Showcase listings to get your home seen by more buyers.

    Get started

    List with your own agent

    Get your home in front of millions of buyers by listing it on Zillow.

    Learn how to do it

    Sell it yourself

    Take full control of how buyers see your home on Zillow by listing For Sale by Owner (FSBO).

    List your home

    What's special

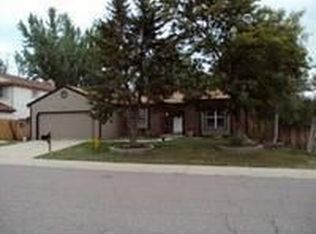
    Beautifully maintained tri-level home featuring 3 spacious bedrooms and 2 baths, offering a comfortable and functional layout for everyday living. The fully finished basement has a private office and additional relaxing space.  Step outside to enjoy the mature landscaping complete with colorful flower beds and a thriving vegetable garden, creating a peaceful backyard retreat. The covered deck with a ceiling fan is perfect for relaxing evenings or entertaining family and friends year-round. With inviting indoor and outdoor spaces, this home combines charm, comfort, and great curb appeal.  Freshly painted interior with a newer roof and siding installed in the end of 2023.  The sprinkler system has been completely updated to maintain the beautiful landscaping.  And for those hot, summer days, the neighborhood pool is only a block away.

    Zillow last checked:

    Listing updated:

    Listed by:

    Sharon Eisner 303-880-6127 sharon.eisner@kentwood.com,

    Kentwood Real Estate Cherry Creek

    Bought with:

    Vinh Lam, 100096285

    Coldwell Banker Realty 18

    Source: REcolorado as distributed by MLS GRID,MLS#: 7758243MLS Logo

    Facts & features

    Interior

    Bedrooms & bathrooms
    • Bedrooms: 3
    • Bathrooms: 2
    • Full bathrooms: 1
    • 3/4 bathrooms: 1
    • Main level bathrooms: 1
    Bedroom
    • Features: Primary Suite
    • Level: Upper
    Bedroom
    • Level: Upper
    Bedroom
    • Level: Upper
    Bathroom
    • Features: En Suite Bathroom
    • Level: Upper
    Bathroom
    • Level: Main
    Dining room
    • Level: Main
    Family room
    • Level: Main
    Family room
    • Level: Basement
    Kitchen
    • Level: Main
    Living room
    • Level: Main
    Office
    • Level: Basement
    Heating
    • Forced Air
    Cooling
    • Central Air
    Appliances
    • Included: Dishwasher, Disposal, Dryer, Gas Water Heater, Microwave, Range, Range Hood, Refrigerator, Washer
    • Laundry: Laundry Closet
    Features
    • Ceiling Fan(s), Entrance Foyer, Granite Counters, Primary Suite, Radon Mitigation System, Walk-In Closet(s)
    • Flooring: Carpet, Laminate
    • Windows: Double Pane Windows
    • Basement: Finished
    • Number of fireplaces: 1
    • Fireplace features: Family Room
    Interior area
    • Total structure area: 2,145
    • Total interior livable area: 2,145 sqft
    • Finished area above ground: 1,662
    • Finished area below ground: 443

    Property

    Parking
    • Total spaces: 3
    • Parking features: Garage - Attached
    • Attached garage spaces: 2
    • Details: RV Spaces: 1
    Features
    • Levels: Tri-Level
    • Patio & porch: Covered, Patio
    • Exterior features: Garden, Lighting, Private Yard
    • Fencing: Full
    Lot
    • Size: 7,013 Square Feet
    • Features: Level
    Details
    • Parcel number: 031721768
    • Special conditions: Standard

    Construction

    Type & style
    • Home type: SingleFamily
    • Property subtype: Single Family Residence
    Materials
    • Frame
    • Roof: Composition
    Condition
    • Updated/Remodeled
    • Year built: 1979

    Utilities & green energy

    • Sewer: Public Sewer
    • Water: Public
    • Utilities for property: Electricity Connected, Internet Access (Wired), Natural Gas Connected

    Community & HOA

    Community
    • Security: Carbon Monoxide Detector(s), Radon Detector, Security System, Smoke Detector(s), Video Doorbell
    • Subdivision: Smoky Hill
    HOA
    • Has HOA: Yes
    • Amenities included: Clubhouse, Pool, Tennis Court(s)
    • HOA fee: $60 annually
    • HOA name: Cherry Creek HOA Professionals
    • HOA phone: 303-693-2118
    Location
    • Region: Centennial

    Financial & listing details

    • Price per square foot: $252/sqft
    • Tax assessed value: $515,100
    • Annual tax amount: $4,239
    • Date on market: 5/20/2026
    • Listing terms: Cash,Conventional,FHA,VA Loan
    • Exclusions: Sellers Personal Property, Tv In Upstairs Family Room, Furniture Negotiable
    • Ownership: Individual
    • Electric utility on property: Yes
    • Road surface type: Paved

    Price history

    DateEventPrice
    6/26/2026Sold$540,000-1.8%$252/sqft
    Source: REcolorado as distributed by MLS GRID #7758243 Report a problem
    5/30/2026Pending sale$550,000$256/sqft
    Source: REcolorado as distributed by MLS GRID #7758243 Report a problem
    5/20/2026Listed for sale$550,000+7.8%$256/sqft
    Source: REcolorado as distributed by MLS GRID #7758243 Report a problem
    11/21/2023Sold$510,000+2%$238/sqft
    Source: Public Record Report a problem
    10/30/2023Contingent$500,000$233/sqft
    Source: HomeSmart #7077362 Report a problem
    10/29/2023Pending sale$500,000$233/sqft
    Source: REcolorado as distributed by MLS GRID #7077362 Report a problem
    10/26/2023Listed for sale$500,000+138.1%$233/sqft
    Source: REcolorado as distributed by MLS GRID #7077362 Report a problem
    3/16/2005Sold$210,000$98/sqft
    Source: Public Record Report a problem

    Public tax history

    YearProperty taxesTax assessment
    2025$3,864 +10.7%$32,194 +0.9%
    2024$3,490 +20%$31,899 -11.2%
    2023$2,908 -0.7%$35,929 +42.3%
    2022$2,929 $25,256 -2.8%
    2021-- $25,983 -1.6%
    2020$2,993 +21.3%$26,398
    2019$2,467 --
    2018$2,467 +1.5%$20,326
    2017$2,429 $20,326 +9.7%
    2016-- $18,531
    2015-- $18,531 +28.2%
    2014$2,245 +18.4%$14,455 +5.4%
    2013$1,896 $13,720
    2012-- $13,720
    2011$1,738 +1.8%$13,720 -2.4%
    2010$1,708 -14.1%$14,060
    2009$1,988 $14,060 -14.3%
    2008-- $16,397
    2007-- $16,397 +3.7%
    2006-- $15,808
    2005-- $15,808 -0.3%
    2002$1,715 +13%$15,860 +21.3%
    2001$1,517 $13,080
    Find assessor info on the county website

    Neighborhood: 80015

    Nearby schools

    GreatSchools rating
    Schools provided by the listing agent
    • Elementary: Trails West
    • Middle: Falcon Creek
    • High: Grandview
    • District: Cherry Creek 5

    Source: REcolorado as distributed by MLS GRID. This data may not be complete. We recommend contacting the local school district to confirm school assignments for this home.

    Get a cash offer in 3 minutes
    Find out how much your home could sell for in as little as 3 minutes with a no-obligation cash offer.
    Estimated market value
    $539,900
    Get a cash offer in 3 minutes
    Find out how much your home could sell for in as little as 3 minutes with a no-obligation cash offer.
    Estimated market value
    $539,900