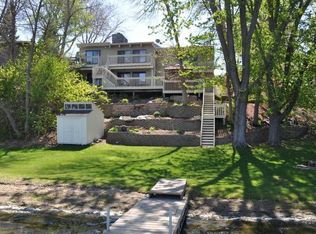
Welcome to an extraordinary lakeside retreat on Weaver Lake!
This craftsman-style home overlooks 111 feet of lakeshore with a partial sandy beach and a large, flag-stone patio surrounding a firepit. This exceptional home was remodeled in 2012 with entertaining in mind and boasts an open-concept main floor.
Every room offers stunning, expansive views of the lake. Outside, the home includes patios, maintenance-free decks and the 221 sq ft outdoor room, which features a gas fireplace, a gas hookup for a fire table and DuraScreen retractable screens. The main floor is designed to maximize natural light, with floor-to-ceiling windows that flood the home with natural light and capture sweeping panoramic views.
A harmonious balance of custom woodwork - including solid hickory hand-scraped floors and stone accents complete the perfect balance of a modern and natural feel. The great room includes the kitchen, living room and dining area. The gourmet kitchen is equipped with Thermador appliances, custom cabinetry, granite countertops, an expansive center island, water filtration system, and a walk-in pantry.
The spacious owner's suite includes a large bedroom, a bathroom with dual vanities, a jetted Aquatics two-person tub and expansive dual shower, as well as a spacious walk-in closet. A total of 704 sq ft in all!
The mudroom includes a dog bath and opens into a fenced dog yard. A half bath for guests rounds out the main floor. The walk-out lower level features a family room/rec room, a large bedroom with oversized, walk-in closet, two additional bedrooms and a 3/4 bathroom.
The house includes a full-home stereo and security system. The beautifully landscaped yard offers a blend of privacy and natural beauty along with several areas to entertain of just sit and enjoy the view. Within walking distance to parks and bike trails, this home is a true gem on Weaver Lake!
Active with contingency
Price cut: $50K (6/25)
$1,375,000
17678 83rd Ave N, Maple Grove, MN 55311
4beds
3,869sqft
Single Family
Built in 1968
0.39 Acres Lot
$1,349,000 Zestimate®
$355/sqft
$-- HOA
What's special
Fenced dog yardExpansive center islandSweeping panoramic viewsWalk-in pantryOpen-concept main floorHalf bath for guestsDurascreen retractable screens
- 67 days |
- 1,898 |
- 67 |
Zillow last checked:
Listing updated:
Listed by:
Julia Distel 612-386-7626,
RE/MAX Results
Source: NorthstarMLS as distributed by MLS GRID,MLS#: 7065772

Facts & features
Interior
Bedrooms & bathrooms
- Bedrooms: 4
- Bathrooms: 3
- Full bathrooms: 1
- 3/4 bathrooms: 1
- 1/2 bathrooms: 1
Bedroom
- Level: Main
- Area: 330 Square Feet
- Dimensions: 15x22
Bedroom 2
- Level: Lower
- Area: 245 Square Feet
- Dimensions: 17.5x14
Bedroom 3
- Level: Lower
- Area: 165 Square Feet
- Dimensions: 15x11
Bedroom 4
- Level: Lower
- Area: 180 Square Feet
- Dimensions: 15x12
Deck
- Area: 221 Square Feet
- Dimensions: 13x17
Deck
- Area: 195 Square Feet
- Dimensions: 13x15
Dining room
- Level: Main
- Area: 204 Square Feet
- Dimensions: 17x12
Family room
- Level: Lower
- Area: 256 Square Feet
- Dimensions: 16x16
Kitchen
- Level: Main
- Area: 195.5 Square Feet
- Dimensions: 17x11.5
Laundry
- Level: Upper
- Area: 96 Square Feet
- Dimensions: 6x16
Laundry
- Level: Lower
- Area: 63 Square Feet
- Dimensions: 7x9
Living room
- Level: Main
- Area: 240 Square Feet
- Dimensions: 15x16
Other
- Level: Main
- Area: 20 Square Feet
- Dimensions: 4x5
Other
- Level: Main
- Area: 30.25 Square Feet
- Dimensions: 5.5x5.5
Heating
- Forced Air
Cooling
- Central Air
Appliances
- Included: Chandelier, Cooktop, Dishwasher, Disposal, Double Oven, Dryer, Electronic Air Filter, ENERGY STAR Qualified Appliances, Exhaust Fan, Humidifier, Gas Water Heater, Water Filtration System, Water Osmosis System, Microwave, Refrigerator, Stainless Steel Appliance(s), Wall Oven, Washer, Water Softener Owned, Wine Cooler
- Laundry: In Basement, Gas Dryer Hookup, Lower Level, Laundry Room, Main Level, Sink, Upper Level, Washer Hookup
Features
- Basement: Block,Daylight,Drain Tiled,Egress Window(s),Finished,Full,Storage Space,Sump Pump,Tile Shower,Walk-Out Access
- Number of fireplaces: 4
- Fireplace features: Double Sided, Circulating, Family Room, Gas, Living Room, Primary Bedroom, Stone
Interior area
- Total structure area: 3,938
- Total interior livable area: 3,869 sqft
- Finished area above ground: 2,006
- Finished area below ground: 1,863
Property
Parking
- Total spaces: 2
- Parking features: Attached, Asphalt, Garage, Garage Door Opener
- Attached garage spaces: 2
- Has uncovered spaces: Yes
Accessibility
- Accessibility features: Other
Features
- Levels: One
- Stories: 1
- Patio & porch: Composite Decking, Covered, Deck, Patio, Rear Porch, Screened
- Exterior features: Kennel/Dog Run
- Pool features: None
- Fencing: Privacy,Wood
- Has view: Yes
- View description: Lake, Panoramic
- Has water view: Yes
- Water view: Lake
- Waterfront features: Lake Front, Lake View, Lake Bottom(Soft)
- Frontage length: Water Frontage: 105
Lot
- Size: 0.39 Acres
- Dimensions: 169 x 111 x 189 x 88
- Features: Accessible Shoreline, Tree Coverage - Medium
Details
- Additional structures: Other, Storage Shed
- Foundation area: 1932
- Parcel number: 1911922110007
- Zoning description: Residential-Single Family
Construction
Type & style
- Home type: SingleFamily
- Property subtype: Single Family
Materials
- Block, Frame
- Roof: Age 8 Years or Less
Condition
- New construction: No
- Year built: 1968
Utilities & green energy
- Electric: 200+ Amp Service
- Gas: Natural Gas
- Sewer: City Sewer/Connected
- Water: City Water/Connected
Community & HOA
Community
- Subdivision: Kingsburys Lakeview Terrace
HOA
- Has HOA: No
Location
- Region: Maple Grove
Financial & listing details
- Price per square foot: $355/sqft
- Tax assessed value: $957,500
- Annual tax amount: $13,210
- Date on market: 5/1/2026
- Cumulative days on market: 60 days
Estimated market value
$1,349,000
$1.28M - $1.42M
$3,524/mo
Price history
| Date | Event | Price |
|---|---|---|
| 6/25/2026 | Price change | $1,375,000-3.5%$355/sqft |
Source: | ||
| 6/9/2026 | Listed for sale | $1,425,000$368/sqft |
Source: | ||
| 5/22/2026 | Pending sale | $1,425,000$368/sqft |
Source: | ||
| 5/1/2026 | Listed for sale | $1,425,000$368/sqft |
Source: | ||
| 5/1/2026 | Listing removed | $1,425,000$368/sqft |
Source: | ||
| 4/23/2026 | Listed for sale | $1,425,000$368/sqft |
Source: | ||
| 3/29/2026 | Pending sale | $1,425,000$368/sqft |
Source: | ||
| 3/5/2026 | Listed for sale | $1,425,000$368/sqft |
Source: | ||
| 3/4/2026 | Listing removed | -- |
Source: Owner Report a problem | ||
| 2/27/2026 | Listed for sale | $1,425,000+251.9%$368/sqft |
Source: Owner Report a problem | ||
| 9/27/2002 | Sold | $405,000+80.8%$105/sqft |
Source: Public Record Report a problem | ||
| 6/2/1998 | Sold | $224,000$58/sqft |
Source: Public Record Report a problem | ||
Public tax history
| Year | Property taxes | Tax assessment |
|---|---|---|
| 2025 | $11,639 -0.1% | $957,500 +8.7% |
| 2024 | $11,650 -7% | $880,800 -3.5% |
| 2023 | $12,521 +23.6% | $912,400 -8.9% |
| 2022 | $10,129 +5.1% | $1,001,300 +28.8% |
| 2021 | $9,634 -6% | $777,500 +6% |
| 2020 | $10,251 +6.4% | $733,200 -1% |
| 2019 | $9,634 -6% | $740,400 +11.5% |
| 2018 | $10,251 +11.1% | $664,100 +16.5% |
| 2017 | $9,223 +7.8% | $569,900 +1.1% |
| 2016 | $8,555 -0.2% | $563,800 -8.8% |
| 2015 | $8,569 -12.6% | $618,000 +15.3% |
| 2014 | $9,802 +48.1% | $536,200 +26.9% |
| 2013 | $6,620 -4.1% | $422,500 -9.7% |
| 2012 | $6,903 -15.1% | $468,000 -17.9% |
| 2011 | $8,135 +5.9% | $570,000 -2% |
| 2010 | $7,679 +2.7% | $581,500 -2.3% |
| 2009 | $7,477 +50.3% | $595,300 +43.2% |
| 2006 | $4,975 +11.1% | $415,600 +15% |
| 2005 | $4,479 +10.8% | $361,400 +15% |
| 2004 | $4,043 -4.4% | $314,300 +12% |
| 2002 | $4,230 -53.3% | $280,700 |
| 2001 | $9,050 | -- |
Find assessor info on the county website
Monthly payment
Est. payment$--/mo
Payment breakdown
Explore the cost of this home by adjusting the details. Changes won't be saved.All calculations are estimates and provided by Zillow, Inc. for informational purposes only. Actual amounts may vary.
HOA fees may include property taxes on listings classified as Co-Ops. Contact the listing agent and/or owner for fee details.
Mortgage interest rates are dependent on a number of factors, including credit score, down payment, and repayment length. Interest rate data provided by Zillow Group Marketplace, Inc. as of 1/1/1970 from various mortgage lenders with which we have lead or other similar arrangements; the Estimated Payment is an average of those rates.
See how much you could borrow to make a competitive offer.
Climate risks
Neighborhood: 55311
Nearby schools
GreatSchools rating
- 9/10Rush Creek Elementary SchoolGrades: PK-5Distance: 0.8 mi
- 7/10Maple Grove Middle SchoolGrades: 6-8Distance: 4.1 mi
- 10/10Maple Grove Senior High SchoolGrades: 9-12Distance: 2.8 mi
A local agent can set up tours, give advice and negotiate with sellers.
- Minnesota
- Hennepin County
- Maple Grove
- 55311
- 17678 83rd Ave N