At the Perfect Price, discover the perfect blend of modern elegance and thoughtful upgrades in this stunning "like new", Lennar-built, paired home that lives like a single-family home nestled in Broomfield, CO. This gem, located on a coveted corner lot, sides to open space, offering privacy and picturesque views. It boasts 4 spacious bedrooms and 3 bathrooms, including a convenient main-floor bedroom with a ¾ bath, ideal for guests or a possible mother-in-law suite. Enjoy stylish luxury vinyl plank flooring throughout the main living areas and large windows that fill every room with natural light. The chef-style kitchen, a culinary enthusiast's dream, features SS appliances, a gas range, a Butler's Pantry, and ample storage with an eating area adjacent to the Dining Room perfect for entertaining. Relax on the expansive Trex deck in your fenced yard, soaking in the serenity of the open-space views. The unfinished basement invites your personal touch, ready to be transformed according to your vision. Eco-friendly solar panels provide significant monthly savings while reducing your carbon footprint at only $35.00 per month. Avg. Gas bill is $35/mo., and avg. electricity bill is $100/mo. Step outside to enjoy the mountain views throughout the neighborhood and quick access to Palisade Park's pocket parks and trails.The home is just 1/2 a mile from Spano Park, which includes playing fields, picnic shelters, playground equipment, and a dog park. The friendly community offers a relaxing lifestyle with low HOA dues. Conveniently located, this home provides an easy commute to Downtown Denver, Boulder, or Fort Collins. Nearby amenities include St. Vrain schools, the Colorado National Golf Club, charming restaurants, grocery stores, Top Golf and Children's hospital. There is a transferable Lennar Home Warranty included. This area is growing quickly, here's your chance to start building equity. This lightly lived-in home is ready for new owners, come see this special home today!
Sold for $545,000
$545,000
17678 Olive Street, Broomfield, CO 80023
4beds
2,416sqft
Duplex
Built in 2021
3,623 Square Feet Lot
$530,300 Zestimate®
$226/sqft
$3,297 Estimated rent
Home value
$530,300
$493,000 - $573,000
$3,297/mo
Zestimate® history
Owner options
List your home for rent
$3,297/mo
Rent Zestimate®
Find your next renter with Zillow Rental Manager. Plus, with online applications, you can quickly screen prospective tenants – for free.
$3,297/mo
Rent Zestimate®
Refinance and save
$3,324/mo
Est. payment
Refinancing to a lower rate could help reduce your monthly payments and save thousands over the life of the loan.
$3,324/mo
Est. payment
Explore your selling options
Work with a Zillow partner agent
Leverage their expertise and Zillow's premium Showcase listings to get your home seen by more buyers.
Get startedList with your own agent
Get your home in front of millions of buyers by listing it on Zillow.
Learn how to do itSell it yourself
Take full control of how buyers see your home on Zillow by listing For Sale by Owner (FSBO).
List your homeWhat's special
Fenced yardPrivacy and picturesque viewsCorner lotExpansive trex deckGas rangeSs appliancesSides to open space
Zillow last checked:
Listing updated:
Listed by:
Michelle Barber - Saxton 303-995-6486 Michelle@thecodreamteam.com,
Madison & Company Properties
Bought with:
Eli Schmidt, 100071159
eXp Realty, LLC
Source: REcolorado as distributed by MLS GRID,MLS#: 2086853
Facts & features
Interior
Bedrooms & bathrooms
- Bedrooms: 4
- Bathrooms: 3
- Full bathrooms: 1
- 3/4 bathrooms: 2
- Main level bathrooms: 1
- Main level bedrooms: 1
Primary bedroom
- Description: Large Room With Spacious Walk-In Closet
- Level: Upper
- Area: 238 Square Feet
- Dimensions: 17 x 14
Bedroom
- Description: Off-Set From Primary Living, This Potential Mother-In-Law Area Is Wonderful Space
- Level: Main
- Area: 132 Square Feet
- Dimensions: 12 x 11
Bedroom
- Description: Stunning Views Outside, Large Room With Ample Storage
- Level: Upper
- Area: 143 Square Feet
- Dimensions: 11 x 13
Bedroom
- Description: Fabulous Views, Bright Room
- Level: Upper
- Area: 130 Square Feet
- Dimensions: 10 x 13
Bathroom
- Description: Walk-In Shower, Bright Efficient Space
- Level: Main
- Area: 64 Square Feet
- Dimensions: 8 x 8
Bathroom
- Description: 4 Pc. Primary En-Suite, Large Shower With Seat
- Level: Upper
- Area: 156 Square Feet
- Dimensions: 13 x 12
Bathroom
- Description: Great Full Bath! Separate Toilet & Bathing Area
- Level: Upper
- Area: 120 Square Feet
- Dimensions: 12 x 10
Dining room
- Description: Open & Bright
- Level: Main
- Area: 130 Square Feet
- Dimensions: 13 x 10
Family room
- Description: Enter Into Through Grand Foyer Into The Open Floorplan Concept With Loads Of Light
- Level: Main
- Area: 182 Square Feet
- Dimensions: 14 x 13
Game room
- Description: Could Be An Addition Bedroom With Egress & Bath, Theatre Room, Game Room, Etc
- Level: Basement
- Area: 621 Square Feet
- Dimensions: 27 x 23
Kitchen
- Description: Tons Of Storage, Butler's Pantry, Ss Appliances, Granite Counters, Spacious Island
- Level: Main
- Area: 135 Square Feet
- Dimensions: 15 x 9
Laundry
- Description: Loads Of Built In Storage For Your Laundering/Organizational Needs
- Level: Upper
- Area: 42 Square Feet
- Dimensions: 7 x 6
Loft
- Description: Spacious Area For Reading Nook, Overlooking Grand Foyer
- Level: Upper
- Area: 54 Square Feet
- Dimensions: 6 x 9
Utility room
- Description: Finish To Your Heart's Desire, Or Have Ample Storage
- Level: Basement
- Area: 621 Square Feet
- Dimensions: 27 x 23
Heating
- Forced Air, Natural Gas, Solar
Cooling
- Central Air
Appliances
- Included: Dishwasher, Disposal, Microwave, Oven, Range, Refrigerator, Self Cleaning Oven
- Laundry: In Unit
Features
- Ceiling Fan(s), Eat-in Kitchen, Entrance Foyer, Granite Counters, High Ceilings, High Speed Internet, Kitchen Island, Open Floorplan, Pantry, Primary Suite, Smoke Free, Walk-In Closet(s)
- Flooring: Carpet, Laminate, Tile, Vinyl
- Windows: Double Pane Windows
- Basement: Unfinished
- Number of fireplaces: 1
- Fireplace features: Family Room, Gas
- Common walls with other units/homes: 1 Common Wall
Interior area
- Total structure area: 2,416
- Total interior livable area: 2,416 sqft
- Finished area above ground: 1,807
- Finished area below ground: 0
Property
Parking
- Total spaces: 2
- Parking features: Dry Walled
- Attached garage spaces: 2
Features
- Levels: Two
- Stories: 2
- Entry location: Courtyard
- Patio & porch: Covered, Deck, Front Porch
- Exterior features: Private Yard
- Fencing: Full
- Has view: Yes
- View description: Plains
Lot
- Size: 3,623 Square Feet
- Features: Corner Lot, Cul-De-Sac, Greenbelt, Irrigated, Landscaped, Master Planned, Near Public Transit, Open Space, Sprinklers In Front, Sprinklers In Rear
Details
- Parcel number: R8873947
- Zoning: PUD
- Special conditions: Standard
Construction
Type & style
- Home type: SingleFamily
- Architectural style: Traditional
- Property subtype: Duplex
- Attached to another structure: Yes
Materials
- Brick, Frame, Wood Siding
- Roof: Composition
Condition
- Updated/Remodeled
- Year built: 2021
Details
- Builder name: Lennar
Utilities & green energy
- Sewer: Public Sewer
- Water: Public
Community & HOA
Community
- Security: Smoke Detector(s)
- Subdivision: Palisade Park
HOA
- Has HOA: Yes
- Amenities included: Park, Playground, Trail(s)
- Services included: Reserve Fund, Snow Removal, Trash
- HOA fee: $80 monthly
- HOA name: Palisade Park
- HOA phone: 303-482-2213
Location
- Region: Broomfield
Financial & listing details
- Price per square foot: $226/sqft
- Tax assessed value: $530,550
- Annual tax amount: $5,969
- Date on market: 10/4/2024
- Listing terms: Cash,Conventional,FHA,VA Loan
- Exclusions: All Personal Property, Washer & Dryer.
- Ownership: Individual
- Road surface type: Paved
Price history
| Date | Event | Price |
|---|---|---|
| 1/24/2025 | Sold | $545,000-0.9%$226/sqft |
Source:  REcolorado as distributed by MLS GRID #2086853 Report a problem REcolorado as distributed by MLS GRID #2086853 Report a problem | ||
| 1/6/2025 | Pending sale | $549,900$228/sqft |
Source: REcolorado as distributed by MLS GRID #2086853 Report a problem | ||
| 12/7/2024 | Price change | $549,900-4.3%$228/sqft |
Source: REcolorado as distributed by MLS GRID #2086853 Report a problem | ||
| 10/22/2024 | Price change | $574,900-2.5%$238/sqft |
Source: REcolorado as distributed by MLS GRID #2086853 Report a problem | ||
| 10/11/2024 | Price change | $589,900-1.3%$244/sqft |
Source: REcolorado as distributed by MLS GRID #2086853 Report a problem | ||
| 10/4/2024 | Listed for sale | $597,500+1.3%$247/sqft |
Source: REcolorado as distributed by MLS GRID #2086853 Report a problem | ||
| 11/29/2021 | Sold | $590,000$244/sqft |
Source: Public Record Report a problem | ||
Public tax history
| Year | Property taxes | Tax assessment |
|---|---|---|
| 2025 | $6,253 +4.8% | $35,550 -7.1% |
| 2024 | $5,969 +17.1% | $38,260 -3.6% |
| 2023 | $5,097 +15.7% | $39,680 +52% |
| 2022 | $4,406 +50.8% | $26,100 |
| 2021 | $2,922 +324.8% | $26,100 +50.2% |
| 2020 | $688 +10195.8% | $17,380 +327% |
| 2019 | $7 | $4,070 |
Find assessor info on the county website
Neighborhood: 80023
Nearby homes
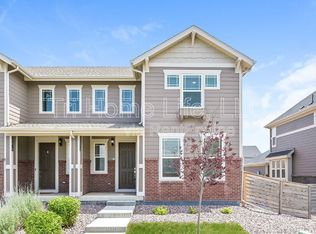
- $540,9004 bd3 ba2.3k sqft17676 Olive St, Broomfield, CO 80023Off Market
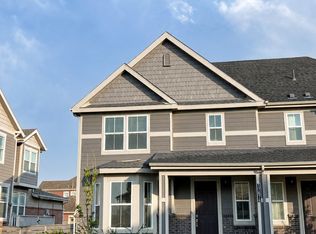
- $2,9422 bd3 ba2.1k sqft17674 Olive St, Broomfield, CO 80023For Rent
- $515,0002 bd2 ba2k sqft17672 Olive St, Broomfield, CO 80023Off Market
- $554,5003 bd2 ba2.3k sqft17668 Olive St, Broomfield, CO 80023Off Market
- $715,0003 bd2 ba3.6k sqft17788 Olive St, Broomfield, CO 80023Sold
- $481,5002 bd3 ba2k sqft17686 Olive St, Broomfield, CO 80023Off Market
- $486,8002 bd3 ba1.4k sqft17688 Olive St, Broomfield, CO 80023Off Market
- $463,2002 bd3 ba1.4k sqft17664 Olive St, Broomfield, CO 80023Off Market
Nearby schools
GreatSchools rating
- 8/10Soaring Heights PK-8Grades: PK-8Distance: 2.7 mi
- 8/10Erie High SchoolGrades: 9-12Distance: 2.6 mi
Schools provided by the listing agent
- Elementary: Black Rock
- Middle: Soaring Heights
- High: Erie
- District: St. Vrain Valley RE-1J
Source: REcolorado as distributed by MLS GRID. This data may not be complete. We recommend contacting the local school district to confirm school assignments for this home.
Get a cash offer in 3 minutes
Find out how much your home could sell for in as little as 3 minutes with a no-obligation cash offer.
Estimated market value
$530,300
Get a cash offer in 3 minutes
Find out how much your home could sell for in as little as 3 minutes with a no-obligation cash offer.
Estimated market value
$530,300
- Colorado
- Broomfield County
- Broomfield
- 80023
- 17678 Olive Street
Nearby cities
Nearby neighborhoods
Nearby zip codes
Other Broomfield Topics
