No need to wait for a new build, this home features thought out upgrades and is move in ready, shows like a model home! Inside, find an open floor plan ideal for entertaining. High ceilings, crown molding, upgraded 8ft doors, rich paint colors and more details make this home truly stand out. A downstairs bedroom with ensuite full bath and walk-in closet is perfect for guests. The office/craft room has upgraded glass doors. The kitchen is extended, giving you more granite counters and cabinets than the original model, with the perfect area for the coffee bar of your dreams, herringbone backsplash, and high-end appliances. Large walk-in pantry, custom light fixtures, space for a dining table or breakfast nook, plus views to the pond in back, this kitchen has it all. Enjoy movie nights with built-in surround sound and upgraded ceiling fans in the living room plus flex space. Step outside into your covered lanai and enjoy the view of conservation and water. Relax in luxurious comfort upstairs. All bedrooms boast walk-in closets and tall ceilings, while the primary suite offers an upgraded soaking tub, shower, dual sinks and large walk-in closet. Conveniently located on the 2nd floor, the laundry room simplifies chores. The large loft offers additional space for entertaining, and endless possibilities. This home also comes with a whole home water filtration and softener system, and solar panels to help you improve water quality and lower your electric bill. Community amenities include: Resort style swimming pool, clubhouse, splashpad, dog park, playground, fitness center, gated access. Residents in this specific area of the subdivision will also enjoy a kayak launch in future. Location: Close to highly rated schools, Conveniently Located to Horizon West, Future Connector Road with Direct Access to Disney and Winter Garden. Enjoy everything Central Florida has to offer, from the theme parks to state parks to picturesque historic downtowns, plenty of shopping and dining options
Sold for $690,000
$690,000
17679 SAW PALMETTO AVENUE, CLERMONT, FL 34714
5beds
3,747sqft
Single Family Residence
Built in 2022
6,362 Square Feet Lot
$660,200 Zestimate®
$184/sqft
$3,920 Estimated rent
Home value
$660,200
$627,000 - $693,000
$3,920/mo
Zestimate® history
Owner options
List your home for rent
$3,920/mo
Rent Zestimate®
Find your next renter with Zillow Rental Manager. Plus, with online applications, you can quickly screen prospective tenants – for free.
$3,920/mo
Rent Zestimate®
Refinance and save
$4,793/mo
Est. payment
Refinancing to a lower rate could help reduce your monthly payments and save thousands over the life of the loan.
$4,793/mo
Est. payment
Explore your selling options
Work with a Zillow partner agent
Leverage their expertise and Zillow's premium Showcase listings to get your home seen by more buyers.
Get startedList with your own agent
Get your home in front of millions of buyers by listing it on Zillow.
Learn how to do itSell it yourself
Take full control of how buyers see your home on Zillow by listing For Sale by Owner (FSBO).
List your homeWhat's special
Resort style swimming poolLarge loftGranite countersRich paint colorsFlex spaceTheme parksHigh ceilings
Zillow last checked:
Listing updated:
Listed by:
Melissa Paz 352-978-1194,
UNITED REAL ESTATE PREFERRED 407-243-8840
Bought with:
Arielle Schaefer, 3410480
CREEGAN GROUP
Source: Stellar MLS,MLS#: O6177974 Originating MLS: Orlando Regional
Originating MLS: Orlando Regional
Facts & features
Interior
Bedrooms & bathrooms
- Bedrooms: 5
- Bathrooms: 4
- Full bathrooms: 3
- 1/2 bathrooms: 1
Rooms
- Room types: Den/Library/Office, Loft
Primary bedroom
- Features: Walk-In Closet(s)
- Level: Second
- Dimensions: 14x16
Bedroom 2
- Features: Walk-In Closet(s)
- Level: First
- Dimensions: 11x13
Bedroom 3
- Features: Walk-In Closet(s)
- Level: Second
- Dimensions: 12x12
Bedroom 4
- Features: Walk-In Closet(s)
- Level: Second
- Dimensions: 12x12
Bedroom 5
- Features: Walk-In Closet(s)
- Level: Second
- Dimensions: 12x12
Dining room
- Level: First
Great room
- Level: First
Kitchen
- Level: First
Heating
- Central
Cooling
- Central Air
Appliances
- Included: Oven, Dishwasher, Disposal, Electric Water Heater, Microwave, Range, Range Hood, Solar Hot Water, Water Filtration System, Water Softener
- Laundry: Electric Dryer Hookup, Laundry Room, Upper Level, Washer Hookup
Features
- Built-in Features, Ceiling Fan(s), Crown Molding, High Ceilings, Open Floorplan, Smart Home, Solid Surface Counters, Solid Wood Cabinets, Stone Counters, Thermostat, Walk-In Closet(s)
- Flooring: Carpet, Luxury Vinyl
- Doors: Sliding Doors
- Windows: Blinds, ENERGY STAR Qualified Windows, Window Treatments
- Has fireplace: No
Interior area
- Total structure area: 3,747
- Total interior livable area: 3,747 sqft
Property
Parking
- Total spaces: 2
- Parking features: Garage - Attached
- Attached garage spaces: 2
Features
- Levels: Two
- Stories: 2
- Patio & porch: Covered, Rear Porch
- Has view: Yes
- View description: Trees/Woods, Water, Pond
- Has water view: Yes
- Water view: Water,Pond
Lot
- Size: 6,362 Square Feet
Details
- Parcel number: 242426001000020800
- Special conditions: None
Construction
Type & style
- Home type: SingleFamily
- Architectural style: Coastal
- Property subtype: Single Family Residence
Materials
- Block, Stucco
- Foundation: Slab
- Roof: Shingle
Condition
- Completed
- New construction: No
- Year built: 2022
Details
- Builder model: Yorkshire
- Builder name: Pulte
Utilities & green energy
- Electric: Photovoltaics Seller Owned
- Sewer: Public Sewer
- Water: Public
- Utilities for property: Cable Connected, Electricity Connected, Public, Water Connected
Green energy
- Energy efficient items: Appliances, Construction, HVAC, Roof, Thermostat, Windows
- Energy generation: Solar
Community & HOA
Community
- Features: Water Access, Clubhouse, Community Mailbox, Deed Restrictions, Fitness Center, Gated Community - No Guard, Park, Playground, Pool, Sidewalks
- Security: Gated Community, Security System Owned, Smoke Detector(s)
- Pet fee: $0 monthly
- Subdivision: SERENOA LAKES PH 1
HOA
- Has HOA: Yes
- Amenities included: Clubhouse, Fitness Center, Gated, Maintenance, Park, Playground, Recreation Facilities, Wheelchair Access
- Services included: Common Area Taxes, Community Pool, Pool Maintenance, Private Road, Recreational Facilities, Security
- HOA fee: $126 monthly
- HOA name: FirstService Residential
- HOA phone: 866-378-1099
Location
- Region: Clermont
Financial & listing details
- Price per square foot: $184/sqft
- Tax assessed value: $594,503
- Annual tax amount: $10,219
- Date on market: 2/16/2024
- Cumulative days on market: 38 days
- Listing terms: Cash,Conventional,FHA,VA Loan
- Ownership: Fee Simple
- Total actual rent: 0
- Electric utility on property: Yes
- Road surface type: Paved
Price history
| Date | Event | Price |
|---|---|---|
| 4/25/2024 | Sold | $690,000-1.4%$184/sqft |
Source:  Stellar MLS #O6177974 Report a problem Stellar MLS #O6177974 Report a problem | ||
| 3/25/2024 | Pending sale | $700,000$187/sqft |
Source: Stellar MLS #O6177974 Report a problem | ||
| 2/16/2024 | Listed for sale | $700,000$187/sqft |
Source: Stellar MLS #O6177974 Report a problem | ||
Public tax history
| Year | Property taxes | Tax assessment |
|---|---|---|
| 2025 | $9,876 -8.3% | $567,943 -4.5% |
| 2024 | $10,765 +5.3% | $594,503 +2.6% |
| 2023 | $10,219 +217.9% | $579,402 +739.7% |
| 2022 | $3,215 | $69,000 |
| 2021 | -- | -- |
Find assessor info on the county website
Neighborhood: 34714
Nearby homes
- $399,5003 bd3 ba1.5k sqft17675 Saw Palmetto Ave, Clermont, FL 34714Off Market
- $439,9004 bd2 ba1.5k sqft17667 Saw Palmetto, Clermont, FL 34714Sold
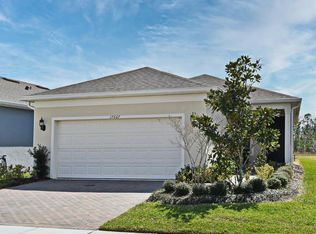
- $469,4003 bd2 ba2k sqft2497 Southlawn Ln, Clermont, FL 34714Off Market
- $472,5004 bd3 ba2k sqft17680 Saw Palmetto Ave, Clermont, FL 34714Off Market
- $458,4004 bd4 ba2.2k sqft17676 Saw Palmetto Ave, Clermont, FL 34714Off Market
- $650,0005 bd3 ba2.6k sqft17684 Saw Palmetto Ave, Clermont, FL 34714For Sale
- $499,8003 bd2 ba2k sqft17668 Saw Palmetto Ave, Clermont, FL 34714Sold
- $545,4004 bd2 ba2k sqft17688 Saw Palmetto Ave, Clermont, FL 34714Off Market
Nearby schools
GreatSchools rating
- 3/10Sawgrass Bay Elementary SchoolGrades: PK-5Distance: 2.2 mi
- 6/10Windy Hill Middle SchoolGrades: 6-8Distance: 9.4 mi
- 5/10East Ridge High SchoolGrades: 9-12Distance: 11.2 mi
Schools provided by the listing agent
- Elementary: Sawgrass bay Elementary
- Middle: Windy Hill Middle
- High: East Ridge High
Source: Stellar MLS. This data may not be complete. We recommend contacting the local school district to confirm school assignments for this home.
Get a cash offer in 3 minutes
Find out how much your home could sell for in as little as 3 minutes with a no-obligation cash offer.
Estimated market value
$660,200
Get a cash offer in 3 minutes
Find out how much your home could sell for in as little as 3 minutes with a no-obligation cash offer.
Estimated market value
$660,200
- Florida
- Lake County
- Clermont
- 34714
- 17679 SAW PALMETTO AVENUE
