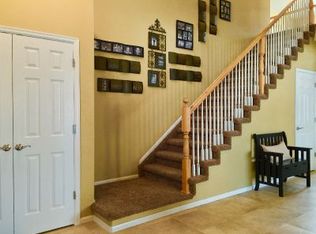
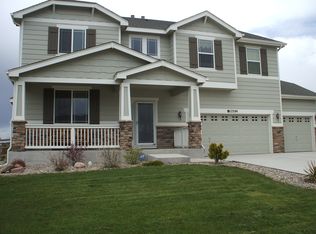
This home is well-designed with luxurious spaces for everyone. Located close to the quaint town Monument, Denver, Colorado Springs and the mountains. Sitting on a large, manicured lot with views of the mountains from the front. This home offers space for the entire family. You will be captivated from the moment you come inside and are greeted with the magnificent entry way with tall ceilings, a beautiful winding stairway and oak flooring. There is a large family room open to the kitchen with a fireplace and an eat in area that walks out to the covered deck and landscaped backyard. This spacious kitchen has solid surface counters, a large island, sitting area for four at the counter and more. The space is great for making memories and having fun. All appliances are stainless steel with a five-burner gas stove top. Off the kitchen is a formal dining room and open to the living room. Down the hall is a half bath, the washer and dryer room with cabinets and a utility sink. When you enter from the garage there is a separate drop zone area with a closet. On the main floor is a bedroom with a connected three-quarter bath. Upstairs you will find four more bedrooms. The master is an amazing area with a see-through fireplace, an attached office with shelves and cabinets, a five-piece luxury bathroom and large walk-in closet. The second and third bedrooms both have walk-in closets with a jack and jill bathroom between them and the fourth bedroom has its own private three-quarter bathroom. In the lower level is a well thought out recreation room with a wet bar, cabinets, and counter space. This space is designed for many activities and fun. It has a theater room and area to have your work-out equipment and rubber flooring. The sixth bedroom is in the lower level. In the large backyard there is a trampoline, swing set and newly poured hot tub pad wired. Two new AC’s and a whole house fan. Bring your Dreams and Visions and make this spotless house your home.
Sold for $980,000
$980,000
17679 White Marble Dr, Monument, CO 80132
6beds
6,154sqft
Single Family Residence
Built in 2007
0.48 Acres Lot
$971,700 Zestimate®
$159/sqft
$4,592 Estimated rent
Home value
$971,700
$913,000 - $1.03M
$4,592/mo
Zestimate® history
Owner options
List your home for rent
$4,592/mo
Rent Zestimate®
Find your next renter with Zillow Rental Manager. Plus, with online applications, you can quickly screen prospective tenants – for free.
$4,592/mo
Rent Zestimate®
Refinance and save
$5,848/mo
Est. payment
Refinancing to a lower rate could help reduce your monthly payments and save thousands over the life of the loan.
$5,848/mo
Est. payment
Explore your selling options
Work with a Zillow partner agent
Leverage their expertise and Zillow's premium Showcase listings to get your home seen by more buyers.
Get startedList with your own agent
Get your home in front of millions of buyers by listing it on Zillow.
Learn how to do itSell it yourself
Take full control of how buyers see your home on Zillow by listing For Sale by Owner (FSBO).
List your homeWhat's special
Utility sinkColorado springsCovered deckSwing setHalf bathTheater roomLarge island
Zillow last checked:
Listing updated:
Listed by:
Timothy Enders 719-310-3051,
Exp Realty LLC
Bought with:
Kim Kentera
Keller Williams Clients Choice Realty
Source: elevateMLS,MLS#: 3917672
Facts & features
Interior
Bedrooms & bathrooms
- Bedrooms: 6
- Bathrooms: 6
- Full bathrooms: 2
- 3/4 bathrooms: 3
- 1/2 bathrooms: 1
Basement
- Area: 2068
Heating
- Forced Air, Natural Gas
Cooling
- Attic Fan, Ceiling Fan(s), Central Air
Appliances
- Included: Dishwasher, Disposal, Double Oven, Gas in Kitchen, Microwave, Refrigerator, Self Cleaning Oven
- Laundry: Electric Hook-up, Main Level
Features
- 6-Panel Doors, 9Ft + Ceilings, Great Room, Breakfast Bar, Secondary Suite w/in Home, Smart Home Door Locks, Smart Thermostat, Wet Bar
- Flooring: Carpet, Ceramic Tile, Tile, Wood
- Windows: Window Coverings
- Basement: Full,Partially Finished
- Has fireplace: Yes
- Fireplace features: Gas
Interior area
- Total structure area: 6,154
- Total interior livable area: 6,154 sqft
- Finished area above ground: 4,086
- Finished area below ground: 2,068
Property
Parking
- Total spaces: 3
- Parking features: Attached, Concrete Driveway
- Attached garage spaces: 3
Features
- Levels: Two
- Stories: 2
- Patio & porch: Concrete
- Exterior features: Auto Sprinkler System
- Fencing: Back Yard
- Has view: Yes
- View description: Mountain(s)
Lot
- Size: 0.48 Acres
- Features: Level, Hiking Trail, Near Fire Station, Near Park, Near Schools, HOA Required $, Landscaped
Details
- Parcel number: 7114408008
- Other equipment: Home Theater
Construction
Type & style
- Home type: SingleFamily
- Property subtype: Single Family Residence
Materials
- Stone, Stucco, Framed on Lot
- Roof: Composite Shingle
Condition
- Existing Home
- New construction: No
- Year built: 2007
Utilities & green energy
- Water: Municipal
- Utilities for property: Phone Available
Green energy
- Indoor air quality: Radon System
Community & HOA
Community
- Features: Hiking or Biking Trails, Parks or Open Space, Playground
- Security: Security System
HOA
- Services included: Common Utilities, Covenant Enforcement, Trash Removal
- HOA fee: $103 quarterly
Location
- Region: Monument
Financial & listing details
- Price per square foot: $159/sqft
- Tax assessed value: $950,625
- Annual tax amount: $4,837
- Date on market: 5/3/2024
- Listing terms: Cash,Conventional,VA Loan
Price history
| Date | Event | Price |
|---|---|---|
| 5/1/2024 | Sold | $980,000+2.2%$159/sqft |
Source:  elevateMLS #3917672 Report a problem elevateMLS #3917672 Report a problem | ||
| 3/29/2024 | Contingent | $958,750$156/sqft |
Source: elevateMLS #3917672 Report a problem | ||
| 3/28/2024 | Listed for sale | $958,750$156/sqft |
Source: elevateMLS #3917672 Report a problem | ||
| 3/18/2024 | Contingent | $958,750$156/sqft |
Source: elevateMLS #3917672 Report a problem | ||
| 3/15/2024 | Listed for sale | $958,750+8.8%$156/sqft |
Source: elevateMLS #3917672 Report a problem | ||
| 8/7/2023 | Sold | $881,550-2%$143/sqft |
Source: Public Record Report a problem | ||
| 7/11/2023 | Contingent | $899,999$146/sqft |
Source: elevateMLS #4281331 Report a problem | ||
| 7/5/2023 | Price change | $899,999-1.6%$146/sqft |
Source: elevateMLS #4281331 Report a problem | ||
| 7/3/2023 | Price change | $914,9000%$149/sqft |
Source: elevateMLS #4281331 Report a problem | ||
| 6/26/2023 | Listed for sale | $914,999$149/sqft |
Source: elevateMLS #4281331 Report a problem | ||
| 6/24/2023 | Contingent | $914,999$149/sqft |
Source: elevateMLS #4281331 Report a problem | ||
| 6/15/2023 | Price change | $914,999-1.1%$149/sqft |
Source: elevateMLS #4281331 Report a problem | ||
| 5/24/2023 | Listed for sale | $925,000+51.6%$150/sqft |
Source: elevateMLS #4281331 Report a problem | ||
| 8/24/2020 | Sold | $610,000+0.8%$99/sqft |
Source: Public Record Report a problem | ||
| 7/31/2020 | Listed for sale | $605,000$98/sqft |
Source: Blue Picket Realty #7987504 Report a problem | ||
| 7/31/2020 | Pending sale | $605,000$98/sqft |
Source: Blue Picket Realty #7987504 Report a problem | ||
| 7/14/2020 | Price change | $605,000-4.7%$98/sqft |
Source: Blue Picket Realty #7577323 Report a problem | ||
| 7/2/2020 | Price change | $635,000-2.2%$103/sqft |
Source: Blue Picket Realty #7577323 Report a problem | ||
| 6/1/2020 | Price change | $649,500-0.1%$106/sqft |
Source: Blue Picket Realty #7577323 Report a problem | ||
| 5/8/2020 | Price change | $650,000-3%$106/sqft |
Source: Blue Picket Realty #7577323 Report a problem | ||
| 5/4/2020 | Price change | $670,000-2.2%$109/sqft |
Source: Blue Picket Realty #7577323 Report a problem | ||
| 4/21/2020 | Listed for sale | $685,000+48.3%$111/sqft |
Source: Blue Picket Realty #7577323 Report a problem | ||
| 3/24/2008 | Sold | $462,000$75/sqft |
Source: Public Record Report a problem | ||
Public tax history
| Year | Property taxes | Tax assessment |
|---|---|---|
| 2024 | $7,199 +48.8% | $63,690 |
| 2023 | $4,837 -0.5% | $63,690 +44.8% |
| 2022 | $4,861 | $43,970 -2.8% |
| 2021 | -- | $45,230 +7.6% |
| 2020 | $5,341 +0.3% | $42,020 |
| 2019 | $5,326 +33.8% | $42,020 +22.2% |
| 2018 | $3,982 -11.5% | $34,400 |
| 2017 | $4,500 +13% | $34,400 +6.1% |
| 2016 | $3,982 +10.5% | $32,430 |
| 2015 | $3,602 -2.8% | $32,430 |
| 2014 | $3,705 | $32,430 |
| 2013 | -- | -- |
| 2012 | -- | $33,780 |
| 2011 | $4,252 | $33,780 -6% |
| 2010 | -- | $35,930 |
| 2009 | -- | $35,930 +206.8% |
| 2008 | -- | $11,710 -40.9% |
| 2006 | -- | $19,820 |
Find assessor info on the county website
Neighborhood: 80132
Nearby homes
- $731,7004 bd2 ba4.2k sqft17693 White Marble Dr, Monument, CO 80132Off Market
- $807,0005 bd4 ba4.3k sqft17594 White Marble Drive, Monument, CO 80132Off Market
- $806,7005 bd4 ba3.9k sqft17608 White Marble Drive, Monument, CO 80132Off Market

- $699,1004 bd2 ba2.6k sqft17665 White Marble Dr, Monument, CO 80132Off Market
- $653,2003 bd3 ba1.9k sqft1060 Bowstring Rd, Monument, CO 80132Off Market
- $760,3005 bd5 ba4.7k sqft17678 White Marble Dr, Monument, CO 80132Off Market
- $652,9004 bd3 ba3.2k sqft1080 Bowstring Rd, Monument, CO 80132Off Market
- $700,0005 bd4 ba3.5k sqft17664 White Marble Dr, Monument, CO 80132Off Market
Nearby schools
GreatSchools rating
- 7/10Bear Creek Elementary SchoolGrades: PK-6Distance: 1.4 mi
- 5/10Lewis-Palmer Middle SchoolGrades: 7-8Distance: 1.2 mi
- 8/10Lewis-Palmer High SchoolGrades: 9-12Distance: 0.5 mi
Schools provided by the listing agent
- Elementary: Bear Creek
- Middle: Lewis Palmer
- High: Lewis Palmer
- District: Lewis-Palmer-38
Source: elevateMLS. This data may not be complete. We recommend contacting the local school district to confirm school assignments for this home.
Get a cash offer in 3 minutes
Find out how much your home could sell for in as little as 3 minutes with a no-obligation cash offer.
Estimated market value
$971,700
Get a cash offer in 3 minutes
Find out how much your home could sell for in as little as 3 minutes with a no-obligation cash offer.
Estimated market value
$971,700
- Colorado
- El Paso County
- Monument
- 80132
- 17679 White Marble Dr
Nearby cities
Nearby zip codes
Other Monument Topics
