Conveniently located less than 10 minutes from the Hallie/Eau Claire area and just 5 minutes from downtown Chippewa Falls, this property offers one of the best lots in the development! Situated on 1.15 acres in the heart of apple orchard country, with several local orchards just a short drive away. The home features an open-concept kitchen, dining, and living area, first-floor laundry, and three bedrooms all located on the main level, including a primary bedroom with a private ensuite. The lower level offers a spacious family room and walkout access to the private backyard. Recent updates include a new furnace and water heater. A standout feature is the garage space! Enjoy an attached 3-car heated garage PLUS a 36x44 detached heated garage/workshop with floor drains—providing exceptional space for vehicles, hobbies, storage, or projects. Outside, the large deck overlooks the backyard and includes a brick-paver fire pit area with plenty of space for gardening that will provide even more opportunities to enjoy the 1.15-acre lot. With extensive heated garage space, a private lot, recent updates, and a convenient location between Chippewa Falls and Eau Claire, this property offers a lot for the value!
Active
$624,900
1768 186th St, Chippewa Falls, WI 54729
4beds
2,462sqft
Single Family
Built in 2005
1.15 Acres Lot
$617,500 Zestimate®
$254/sqft
$-- HOA
What's special
Brick-paver fire pit areaFirst-floor laundrySpacious family roomPrivate lot
- 8 days |
- 1,223 |
- 59 |
Likely to sell faster than
Zillow last checked:
Listing updated:
Listed by:
Mary F Rufledt 715-830-1001,
Elite Realty Group, LLC
Source: NorthstarMLS as distributed by MLS GRID,MLS#: 7124983
Facts & features
Interior
Bedrooms & bathrooms
- Bedrooms: 4
- Bathrooms: 3
- Full bathrooms: 3
Bedroom
- Level: Main
- Area: 132 Square Feet
- Dimensions: 12 x 11
Bedroom 2
- Level: Main
- Area: 180 Square Feet
- Dimensions: 15 x 12
Bedroom 3
- Level: Lower
- Area: 168 Square Feet
- Dimensions: 14 x 12
Bedroom 4
- Level: Main
- Area: 110 Square Feet
- Dimensions: 10 x 11
Bathroom
- Level: Main
- Area: 40 Square Feet
- Dimensions: 8 x 5
Bathroom
- Level: Main
- Area: 63 Square Feet
- Dimensions: 9 x 7
Bathroom
- Level: Lower
- Area: 50 Square Feet
- Dimensions: 10 x 5
Dining room
- Level: Main
- Area: 150 Square Feet
- Dimensions: 15 x 10
Family room
- Level: Lower
- Area: 540 Square Feet
- Dimensions: 36 x 15
Foyer
- Level: Main
- Area: 54 Square Feet
- Dimensions: 9 x 6
Kitchen
- Level: Main
- Area: 168 Square Feet
- Dimensions: 12 x 14
Laundry
- Level: Main
- Area: 70 Square Feet
- Dimensions: 10 x 7
Living room
- Level: Main
- Area: 240 Square Feet
- Dimensions: 15 x 16
Walk in closet
- Level: Main
- Area: 32 Square Feet
- Dimensions: 4 x 8
Heating
- Forced Air
Cooling
- Central Air
Features
- Basement: Full,Partially Finished,Walk-Out Access
- Number of fireplaces: 1
Interior area
- Total structure area: 2,462
- Total interior livable area: 2,462 sqft
- Finished area above ground: 1,379
- Finished area below ground: 1,083
Property
Parking
- Total spaces: 6
- Parking features: Attached, Heated Garage
- Attached garage spaces: 6
Accessibility
- Accessibility features: None
Features
- Levels: One
- Stories: 1
Lot
- Size: 1.15 Acres
Details
- Foundation area: 1377
- Parcel number: 22808361266370005
- Zoning description: Residential-Single Family
Construction
Type & style
- Home type: SingleFamily
- Property subtype: Single Family
Condition
- New construction: No
- Year built: 2005
Utilities & green energy
- Gas: Propane
- Sewer: Mound Septic
- Water: Drilled
Community & HOA
Community
- Subdivision: Apple Hills
HOA
- Has HOA: No
Location
- Region: Chippewa Falls
Financial & listing details
- Price per square foot: $254/sqft
- Tax assessed value: $468,700
- Annual tax amount: $3,895
- Date on market: 8/10/2026
Estimated market value
$617,500
$587,000 - $648,000
$2,288/mo
Price history
| Date | Event | Price |
|---|---|---|
| 8/10/2026 | Listed for sale | $624,900+26.2%$254/sqft |
Source:  NorthstarMLS as distributed by MLS GRID #7124983 Report a problem NorthstarMLS as distributed by MLS GRID #7124983 Report a problem | ||
| 6/1/2022 | Sold | $495,000+1%$201/sqft |
Source:  WIREX MLS #1562236 Report a problem WIREX MLS #1562236 Report a problem | ||
| 3/17/2022 | Listed for sale | $489,900+196.9%$199/sqft |
Source: WIREX MLS #1562236 Report a problem | ||
| 12/1/2010 | Sold | $165,000-7.8%$67/sqft |
Source: Public Record Report a problem | ||
| 10/30/2010 | Pending sale | $179,000$73/sqft |
Source: Judy Wampole #300691 Report a problem | ||
| 10/29/2010 | Price change | $179,000+203.4%$73/sqft |
Source: Judy Wampole #300691 Report a problem | ||
| 10/26/2010 | Price change | $59,000-67%$24/sqft |
Source: Auction.com #300691 Report a problem | ||
| 9/18/2010 | Price change | $179,000-5.7%$73/sqft |
Source: Judy Wampole #300691 Report a problem | ||
| 8/19/2010 | Price change | $189,900-5.5%$77/sqft |
Source: Judy Wampole #300691 Report a problem | ||
| 7/23/2010 | Listed for sale | $200,900+680.2%$82/sqft |
Source: Judy Wampole #300691 Report a problem | ||
| 5/21/2010 | Sold | $25,750+36.2%$10/sqft |
Source: Public Record Report a problem | ||
| 4/20/2005 | Sold | $18,900$8/sqft |
Source: Public Record Report a problem | ||
Public tax history
| Year | Property taxes | Tax assessment |
|---|---|---|
| 2025 | $3,893 -0.2% | $420,000 |
| 2024 | $3,902 +3.7% | $420,000 |
| 2023 | $3,764 +18.4% | $420,000 +94.4% |
| 2022 | $3,179 -0.6% | $216,100 |
| 2021 | $3,197 -3.8% | $216,100 |
| 2020 | $3,324 +5.9% | $216,100 |
| 2019 | $3,139 -0.1% | $216,100 |
| 2018 | $3,142 +6.5% | $216,100 |
| 2017 | $2,949 +8.8% | $216,100 +15.4% |
| 2016 | $2,710 -0.2% | $187,300 |
| 2015 | $2,716 +1.1% | $187,300 |
| 2014 | $2,688 -1.7% | $187,300 |
| 2013 | $2,734 -11% | $187,300 +3.4% |
| 2012 | $3,073 +4.8% | $181,100 |
| 2011 | $2,932 -7.8% | $181,100 -13.8% |
| 2010 | $3,180 -1.6% | $210,000 |
| 2009 | $3,231 +6.5% | $210,000 |
| 2008 | $3,034 +6.3% | $210,000 |
| 2007 | $2,854 -2.8% | $210,000 |
| 2006 | $2,936 +931.9% | $210,000 +950% |
| 2005 | $285 +0.9% | $20,000 |
| 2004 | $282 | $20,000 |
Find assessor info on the county website
Monthly payment
Est. payment
Payment breakdown
Explore the cost of this home by adjusting the details. Changes won't be saved.Climate risks
Neighborhood: 54729
Nearby schools
GreatSchools rating
- 10/10Stillson Elementary SchoolGrades: K-5Distance: 3.9 mi
- 5/10Chippewa Falls Middle SchoolGrades: 6-8Distance: 7.7 mi
- 6/10Chippewa Falls High SchoolGrades: 9-12Distance: 7.3 mi
- $465,0003 bd3 ba2.6k sqft1816 186th St, Chippewa Falls, WI 54729Sold
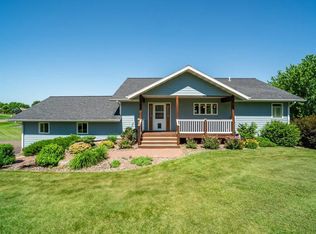
- $594,800-- bd-- ba-- sqft1746 186th St, Chippewa Falls, WI 54729Off Market
- $490,600-- bd-- ba-- sqft1928 186th St, Chippewa Falls, WI 54729Off Market
- $457,7004 bd2 ba2k sqft1743 186th Street, Chippewa Falls, WI 54729Off Market
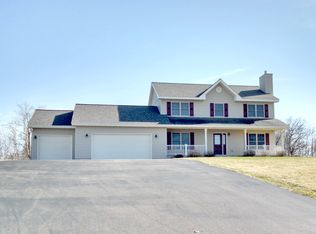
- $854,200-- bd-- ba-- sqft1759 186th St, Chippewa Falls, WI 54729Off Market
- $472,300-- bd-- ba-- sqft1885 186th St, Chippewa Falls, WI 54729Off Market
- $495,0005 bd4 ba2.7k sqft1743 186th St, Chippewa Falls, WI 54729Sold
- $701,4005 bd4 ba5.1k sqft1801 186th St, Chippewa Falls, WI 54729Off Market
A local agent can set up tours, give advice and negotiate with sellers.
A local lender can help you make sure your offer is ready when you are.
Similar homes
- $625,0003 bd2 ba2.4k sqft19968 70th Avenue, Chippewa Falls, WI 54729Active
 MLS ID #1601888, Dave Strassman. WIREX MLS
 - $549,9003 bd2 ba2.7k sqft18061 County Highway Oo, Chippewa Falls, WI 54729For Sale
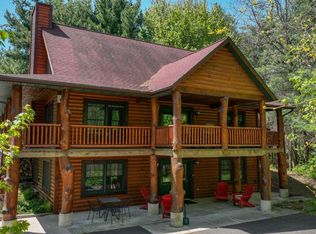
 MLS ID #6633932, Mary F Rufledt, Elite Realty Group, LLC. NorthstarMLS as distributed by MLS GRID
 - $699,9004 bd1 ba2.2k sqft18650 78th Avenue, Chippewa Falls, WI 54729Active
 MLS ID #1604048, Kristen Tomczak. WIREX MLS
 - $449,9004 bd2 ba1.8k sqft4833 147th Street, Chippewa Falls, WI 54729Active
 MLS ID #1604174, Alicia Soper. WIREX MLS
 - $575,0005 bd3 ba2.6k sqft14176 41st Avenue, Chippewa Falls, WI 54729ActiveMLS ID #1604022, Liz Thompson. WIREX MLS
- $650,0003 bd2 ba1.9k sqft20041 73rd Avenue, Chippewa Falls, WI 54729ActiveMLS ID #1601312, Josh Downs. WIREX MLS
- $649,9004 bd4 ba3k sqft10881 34th Avenue, Chippewa Falls, WI 54729ActiveMLS ID #1600442, Jody Kvapil. WIREX MLS
- $759,9003 bd2 ba2.5k sqft18618 54th Avenue, Chippewa Falls, WI 54729ActiveMLS ID #1602772, Brandi Rihn. WIREX MLS
- $598,9004 bd4 ba2.8k sqft3507 112th Street, Chippewa Falls, WI 54729ActiveMLS ID #1602097, Kristy Tauger. WIREX MLS
- $550,0003 bd2 ba1.2k sqft19732 70th Ave, Chippewa Falls, WI 54729For SaleMLS ID #7095843, Kimberly A Bump, Keller Williams Realty Diversified. NorthstarMLS as distributed by MLS GRID
- $599,9003 bd2 ba1.8k sqft9007 County Highway N, Chippewa Falls, WI 54729ActiveMLS ID #1603516, Amber Linhart. WIREX MLS
- $435,0003 bd2 ba1.3k sqft17086 55th Avenue, Chippewa Falls, WI 54729ActiveMLS ID #1603610, Jessica Sedlacek. WIREX MLS
- $675,0004 bd3 ba2.4k sqft12814 92nd St, Bloomer, WI 54724For SaleMLS ID #7120709, Jennifer A. Schafer, Woods & Water Realty Inc.. NorthstarMLS as distributed by MLS GRID
- $625,0004 bd3 ba2.9k sqft4227 Harless Road, Eau Claire, WI 54701ActiveMLS ID #1603690, Brendan Pratt. WIREX MLS
- $879,9003 bd4 ba3.2k sqft7194 County Highway K, Chippewa Falls, WI 54729ActiveMLS ID #1602357, Holly Bowe. WIREX MLS
- $775,0003 bd3 ba2k sqft18792 76th Ave, Chippewa Falls, WI 54729For SaleMLS ID #7053613, Carol Toner, Coldwell Banker Realty. NorthstarMLS as distributed by MLS GRID
- $399,5004 bd2 ba2.1k sqft2022 Wheaton Street, Chippewa Falls, WI 54729ActiveMLS ID #1603736, Sarah Starck. WIREX MLS
- $399,9004 bd3 ba2.1k sqft4552 117th St, Chippewa Falls, WI 54729For SaleMLS ID #7115858, Kate Curran, WESTconsin Realty LLC. NorthstarMLS as distributed by MLS GRID
- $544,9003 bd3 ba2k sqft10255 Voight Road, Fall Creek, WI 54742ActiveMLS ID #1603490, Becky Semling. WIREX MLS
- $450,0003 bd3 ba2.3k sqft1835 Willow Creek Parkway, Chippewa Falls, WI 54729ActiveMLS ID #1603752, Kara Watts. WIREX MLS
