Skip main navigation
Closed
  • $425,000

    1768 245th St, Saint Cloud, MN 56301

    5beds
    3,200sqft
    Single Family
    Built in 1996
    1.03 Acres Lot
    $425,400 Zestimate®
    $133/sqft
    $2,830 Estimated rent

    Home value

    $425,400

    $400,000 - $451,000

    $2,830/mo

    Zestimate® history
    Loading
    Loading...

    Owner options

    List your home for rent

    $2,830/mo

    Rent Zestimate®

    Find your next renter with Zillow Rental Manager. Plus, with online applications, you can quickly screen prospective tenants – for free.

    Learn more

    $2,830/mo

    Rent Zestimate®

    Refinance and save

    $2,603/mo

    Est. payment

    Refinancing to a lower rate could help reduce your monthly payments and save thousands over the life of the loan.

    See today's rates

    $2,603/mo

    Est. payment

    Explore your selling options

    Work with a Zillow partner agent

    Leverage their expertise and Zillow's premium Showcase listings to get your home seen by more buyers.

    Get started

    List with your own agent

    Get your home in front of millions of buyers by listing it on Zillow.

    Learn how to do it

    Sell it yourself

    Take full control of how buyers see your home on Zillow by listing For Sale by Owner (FSBO).

    List your home

    What's special

    New flooringVaulted ceilingsAbundance of natural lightCeiling fansOpen layoutThoughtful updates
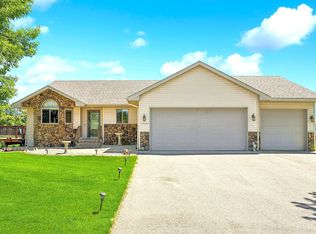
    Spacious, well-built 4-level home offering 5 bedrooms, 3 bathrooms, and over 3,200 fsquare feet of comfortable living space—all set on a beautiful 1-acre lot with a stunning concrete driveway adding to the home’s curb appeal. This home has been nicely updated with new flooring and features a recently finished lower level with two additional bedrooms, providing flexibility for guests, family, or home office space. The open layout is enhanced by vaulted ceilings, ceiling fans, and an abundance of natural light. The kitchen is a standout with a huge center island—perfect for entertaining, meal prep, or gathering with family and friends. Enjoy outdoor living on the stamped concrete patio overlooking the backyard. Several trees were removed last fall, creating a blank canvas ready for your personal touch—whether that’s fresh seed, sod, or custom landscaping. The 3-car garage is a dream space with a sealed floor, insulation, and heat—ideal for year-round use. With generous living areas, thoughtful updates, and room to grow both inside and out, this property offers the perfect blend of comfort, space, and opportunity.

    Zillow last checked:

    Listing updated:

    Listed by:

    Joe Laudenbach 218-851-5540,

    Keller Williams Realty Professionals

    Bought with:

    William Robert Hill III

    Pemberton RE

    Source: NorthstarMLS as distributed by MLS GRID,MLS#: 7039181MLS Logo

    Facts & features

    Interior

    Bedrooms & bathrooms
    • Bedrooms: 5
    • Bathrooms: 3
    • Full bathrooms: 2
    • 1/2 bathrooms: 1
    Bedroom
    • Level: Upper
    • Area: 216 Square Feet
    • Dimensions: 16 x 13.5
    Bedroom 2
    • Level: Upper
    • Area: 155.25 Square Feet
    • Dimensions: 13.5 x 11.5
    Bedroom 3
    • Level: Upper
    • Area: 143 Square Feet
    • Dimensions: 13 x 11
    Bedroom 4
    • Level: Lower
    • Area: 221 Square Feet
    • Dimensions: 17 x 13
    Bedroom 5
    • Level: Lower
    • Area: 162 Square Feet
    • Dimensions: 13.5 x 12
    Dining room
    • Level: Main
    • Area: 304 Square Feet
    • Dimensions: 16 x 19
    Family room
    • Level: Lower
    • Area: 630 Square Feet
    • Dimensions: 28 x 22.5
    Kitchen
    • Level: Main
    • Area: 204 Square Feet
    • Dimensions: 12 x 17
    Living room
    • Level: Main
    • Area: 207 Square Feet
    • Dimensions: 18 x 11.5
    Heating
    • Forced Air
    Cooling
    • Central Air
    Appliances
    • Included: Dryer, Microwave, Range, Refrigerator, Washer
    • Laundry: Laundry Closet, Laundry Room
    Features
    • Basement: Partially Finished
    • Number of fireplaces: 1
    • Fireplace features: Gas, Living Room
    Interior area
    • Total structure area: 3,200
    • Total interior livable area: 3,200 sqft
    • Finished area above ground: 1,600
    • Finished area below ground: 1,300

    Property

    Parking
    • Total spaces: 3
    • Parking features: Attached, Concrete, Heated Garage, Insulated Garage
    • Attached garage spaces: 3
    • Details: Garage Dimensions (36 x 24)
    Accessibility
    • Accessibility features: None
    Features
    • Levels: Four or More Level Split
    • Patio & porch: Patio
    • Pool features: None
    • Fencing: None
    Lot
    • Size: 1.03 Acres
    • Dimensions: 147 x 139 x 100 x 100 x 246 x 238
    • Features: Irregular Lot
    Details
    • Additional structures: Storage Shed
    • Foundation area: 1600
    • Parcel number: 81432010406
    • Zoning description: Residential-Single Family

    Construction

    Type & style
    • Home type: SingleFamily
    • Property subtype: Single Family
    Materials
    • Block, Frame
    • Roof: Age Over 8 Years,Asphalt,Composition
    Condition
    • New construction: No
    • Year built: 1996

    Utilities & green energy

    • Electric: 200+ Amp Service
    • Gas: Natural Gas
    • Sewer: City Sewer/Connected
    • Water: 4-Inch Submersible, City Water/Connected

    Community & neighborhood

    Location
    • Region: Saint Cloud
    • Subdivision: J F M Acres 2

    HOA & financial

    HOA
    • Has HOA: No

    Price history

    DateEventPrice
    6/18/2026Sold$425,000-1.1%$133/sqft
    Source: NorthstarMLS as distributed by MLS GRID #7039181 Report a problem
    5/20/2026Pending sale$429,900$134/sqft
    Source: NorthstarMLS as distributed by MLS GRID #7039181 Report a problem
    5/5/2026Price change$429,900-3.4%$134/sqft
    Source: NorthstarMLS as distributed by MLS GRID #7039181 Report a problem
    4/6/2026Price change$444,900-3.3%$139/sqft
    Source: NorthstarMLS as distributed by MLS GRID #7039181 Report a problem
    3/20/2026Listed for sale$459,900$144/sqft
    Source: NorthstarMLS as distributed by MLS GRID #7039181 Report a problem

    Public tax history

    YearProperty taxesTax assessment
    2025$3,240 +1.8%$373,900 +4.6%
    2024$3,182 +1.6%$357,400 +6.7%
    2023$3,132 +14.6%$334,900 +25.9%
    2022$2,734 $266,100
    2021$2,734 +0.7%$266,100 +4.1%
    2020$2,714 $255,500 +7.5%
    2019$2,714 +15.6%$237,700 +18.3%
    2018$2,348 +4.8%$200,900 +4.5%
    2017$2,240 +7.5%$192,200
    2016$2,084 --
    2015$2,084 --
    2014$2,084 +1.3%--
    2013$2,058 +2.4%--
    2012$2,010 +5.7%--
    2011$1,902 +2.6%--
    2010$1,854 -5.9%--
    2009$1,970 +0.2%--
    2007$1,966 +8.7%--
    2006$1,808 +6.6%--
    2005$1,696 +26.5%--
    2003$1,341 +4.5%--
    2002$1,283 -38.3%--
    2001$2,081 +8.8%--
    2000$1,913 --

    Find assessor info on the county website

    Neighborhood: 56301

    Nearby schools

    GreatSchools rating
    Get a cash offer in 3 minutes
    Find out how much your home could sell for in as little as 3 minutes with a no-obligation cash offer.
    Estimated market value
    $425,400
    Get a cash offer in 3 minutes
    Find out how much your home could sell for in as little as 3 minutes with a no-obligation cash offer.
    Estimated market value
    $425,400