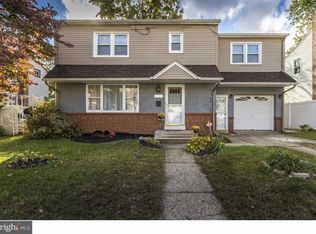
This charming Colonial home, built in 1953, offers a perfect blend of classic character and modern convenience. Step inside to discover a warm and inviting interior featuring cozy carpet and beautiful wood floors that create a welcoming atmosphere throughout. The kitchen is equipped with stainless steel appliances, including a gas oven/range and refrigerator, making meal prep a delight. Convenient washer/dryer hookups are located on the main floor, adding to the home's practicality. Outside, the property boasts a lovely front yard and a rear yard, ideal for outdoor activities or simply enjoying a quiet moment in nature. The porch invites you to relax with a morning coffee or evening sunset. Thoughtful exterior features like awnings and exterior lighting enhance the home's curb appeal and functionality. Parking is a breeze with a detached garage and additional driveway space, ensuring you always have a place for your vehicle. Located less than a mile from bus and commuter rail stations, this home offers easy access to transportation. With a lot size of 0.09 acres, this property strikes a perfect balance between manageable upkeep and outdoor enjoyment. Experience the comfort and charm of this delightful home, where every detail has been designed with your needs in mind.
Sold for $329,000
$329,000
1768 41st St, Pennsauken, NJ 08110
3beds
1,352sqft
Single Family Residence
Built in 1953
3,920 Square Feet Lot
$348,700 Zestimate®
$243/sqft
$2,506 Estimated rent
Home value
$348,700
$331,000 - $366,000
$2,506/mo
Zestimate® history
Owner options
List your home for rent
$2,506/mo
Rent Zestimate®
Find your next renter with Zillow Rental Manager. Plus, with online applications, you can quickly screen prospective tenants – for free.
$2,506/mo
Rent Zestimate®
Refinance and save
$2,543/mo
Est. payment
Refinancing to a lower rate could help reduce your monthly payments and save thousands over the life of the loan.
$2,543/mo
Est. payment
Explore your selling options
Work with a Zillow partner agent
Leverage their expertise and Zillow's premium Showcase listings to get your home seen by more buyers.
Get startedList with your own agent
Get your home in front of millions of buyers by listing it on Zillow.
Learn how to do itSell it yourself
Take full control of how buyers see your home on Zillow by listing For Sale by Owner (FSBO).
List your homeWhat's special
Detached garageBeautiful wood floorsAdditional driveway spaceLovely front yardCozy carpetWarm and inviting interior
Zillow last checked:
Listing updated:
Listed by:
Frank Cawley 856-266-6663,
Weichert Realtors - Moorestown
Bought with:
Ramona Torres, 0789137
Weichert Realtors-Cherry Hill
Source: Bright MLS,MLS#: NJCD2115302
Facts & features
Interior
Bedrooms & bathrooms
- Bedrooms: 3
- Bathrooms: 2
- Full bathrooms: 1
- 1/2 bathrooms: 1
- Main level bathrooms: 1
Rooms
- Room types: Living Room, Dining Room, Bedroom 2, Bedroom 3, Kitchen, Bedroom 1, Laundry, Bathroom 1, Half Bath
Bedroom 1
- Features: Ceiling Fan(s), Flooring - HardWood, Lighting - Ceiling
- Level: Upper
Bedroom 2
- Features: Ceiling Fan(s), Lighting - Ceiling, Flooring - Solid Hardwood
- Level: Upper
Bedroom 3
- Features: Ceiling Fan(s), Flooring - HardWood, Lighting - Ceiling
- Level: Upper
Bathroom 1
- Features: Bathroom - Tub Shower, Countertop(s) - Solid Surface, Flooring - Bamboo, Lighting - Wall sconces
- Level: Upper
Dining room
- Features: Flooring - HardWood, Flooring - Laminate Plank, Lighting - Ceiling
- Level: Main
Half bath
- Level: Main
Kitchen
- Features: Countertop(s) - Solid Surface, Flooring - Laminate Plank, Kitchen - Gas Cooking, Lighting - Ceiling
- Level: Main
Laundry
- Level: Main
Living room
- Features: Flooring - Carpet
- Level: Main
Heating
- Forced Air, Natural Gas
Cooling
- Ceiling Fan(s), Electric
Appliances
- Included: Microwave, Oven/Range - Gas, Refrigerator, Stainless Steel Appliance(s), Gas Water Heater
- Laundry: Main Level, Hookup, Washer/Dryer Hookups Only, Laundry Room
Features
- Ceiling Fan(s), Dining Area, Dry Wall
- Flooring: Carpet, Wood
- Doors: Storm Door(s), Insulated
- Windows: Vinyl Clad
- Has basement: No
- Has fireplace: No
Interior area
- Total structure area: 1,352
- Total interior livable area: 1,352 sqft
- Finished area above ground: 1,352
- Finished area below ground: 0
Property
Parking
- Total spaces: 2
- Parking features: Garage Faces Front, Detached, Driveway, On Street
- Garage spaces: 1
- Uncovered spaces: 1
Accessibility
- Accessibility features: 2+ Access Exits, Low Pile Carpeting, Accessible Doors
Features
- Levels: Two
- Stories: 2
- Patio & porch: Porch
- Exterior features: Awning(s), Lighting
- Pool features: None
Lot
- Size: 3,920 Square Feet
- Dimensions: 44 x 86
- Features: Rear Yard, Front Yard
Details
- Additional structures: Above Grade, Below Grade
- Parcel number: 270090300018
- Zoning: RES
- Special conditions: Standard
Construction
Type & style
- Home type: SingleFamily
- Architectural style: Colonial
- Property subtype: Single Family Residence
Materials
- Stucco
- Foundation: Block
- Roof: Asphalt,Shingle
Condition
- New construction: No
- Year built: 1953
Utilities & green energy
- Electric: 150 Amps
- Sewer: Public Sewer
- Water: Public
- Utilities for property: Electricity Available, Natural Gas Available, Sewer Available, Underground Utilities, Water Available, Cable
Community & HOA
Community
- Security: Carbon Monoxide Detector(s), Smoke Detector(s)
- Subdivision: None Available
HOA
- Has HOA: No
Location
- Region: Pennsauken
- Municipality: PENNSAUKEN TWP
Financial & listing details
- Price per square foot: $243/sqft
- Tax assessed value: $272,400
- Annual tax amount: $6,188
- Date on market: 4/17/2026
- Listing agreement: Exclusive Right To Sell
- Listing terms: VA Loan,FHA,Conventional,Cash
- Inclusions: Refrigerator
- Ownership: Fee Simple
Price history
| Date | Event | Price |
|---|---|---|
| 6/1/2026 | Sold | $329,000-5.7%$243/sqft |
Source:  Bright MLS #NJCD2115302 Report a problem Bright MLS #NJCD2115302 Report a problem | ||
| 5/20/2026 | Pending sale | $349,000$258/sqft |
Source: Bright MLS #NJCD2115302 Report a problem | ||
| 4/17/2026 | Listed for sale | $349,000+186.1%$258/sqft |
Source: Bright MLS #NJCD2115302 Report a problem | ||
| 7/22/2005 | Sold | $122,000$90/sqft |
Source: Public Record Report a problem | ||
Public tax history
| Year | Property taxes | Tax assessment |
|---|---|---|
| 2026 | $6,189 +4.6% | $272,400 |
| 2025 | $5,917 +19.6% | $272,400 +128.5% |
| 2024 | $4,946 -37.7% | $119,200 |
| 2023 | $7,941 +4.7% | $119,200 |
| 2022 | $7,588 +69.6% | $119,200 |
| 2021 | $4,474 -0.5% | $119,200 |
| 2020 | $4,497 +9% | $119,200 |
| 2019 | $4,128 | $119,200 |
| 2018 | $4,128 -7% | $119,200 |
| 2017 | $4,440 +1.8% | $119,200 |
| 2016 | $4,360 -1.5% | $119,200 |
| 2015 | $4,427 +1.3% | $119,200 +49.7% |
| 2014 | $4,368 +3.5% | $79,600 |
| 2013 | $4,222 +2.2% | $79,600 |
| 2012 | $4,131 +3.7% | $79,600 |
| 2011 | $3,983 +3.7% | $79,600 |
| 2010 | $3,841 +2.7% | $79,600 |
| 2009 | $3,739 | $79,600 |
| 2008 | -- | $79,600 |
| 2007 | -- | $79,600 |
| 2006 | -- | $79,600 |
| 2005 | -- | $79,600 |
| 2004 | -- | $79,600 |
| 2003 | -- | $79,600 |
| 2002 | -- | $79,600 |
| 2001 | -- | $79,600 |
Find assessor info on the county website
Neighborhood: 08110
Nearby homes
- $271,200-- bd-- ba1.3k sqft1774 41st St, Pennsauken, NJ 08110Off Market
- $277,300-- bd-- ba1.3k sqft1756 41st St, Pennsauken, NJ 08110Off Market
- $347,6004 bd2 ba1.6k sqft1763 42nd St, Pennsauken, NJ 08110Off Market
- $284,400-- bd-- ba1.3k sqft1780 41st St, Pennsauken, NJ 08110Off Market
- $280,900-- bd-- ba1.3k sqft1769 42nd St, Pennsauken, NJ 08110Off Market
- $296,200-- bd-- ba1k sqft1755 42nd St, Pennsauken, NJ 08110Off Market
- $288,800-- bd-- ba1.2k sqft1750 41st St, Pennsauken, NJ 08110Off Market
- $280,6004 bd1 ba802 sqft1775 42nd St, Pennsauken, NJ 08110Off Market
Nearby schools
GreatSchools rating
- 2/10Delair Elementary SchoolGrades: K-3Distance: 1.6 mi
- 3/10Howard M Phifer Middle SchoolGrades: 6-8Distance: 2.5 mi
- 1/10Pennsauken High SchoolGrades: 9-12Distance: 3.2 mi
Schools provided by the listing agent
- High: Pennsauken H.s.
- District: Pennsauken Township Public Schools
Source: Bright MLS. This data may not be complete. We recommend contacting the local school district to confirm school assignments for this home.
Get a cash offer in 3 minutes
Find out how much your home could sell for in as little as 3 minutes with a no-obligation cash offer.
Estimated market value
$348,700
Get a cash offer in 3 minutes
Find out how much your home could sell for in as little as 3 minutes with a no-obligation cash offer.
Estimated market value
$348,700
- New Jersey
- Camden County
- Pennsauken
- 08110
- 1768 41st St
