One or more photo(s) has been virtually staged. NO FLOOD ZONE! NO HOA! NEW ROOF 2024! These are just a few highlights to describe this beautiful, move-in-ready home in the well-maintained and established neighborhood of Clearview Lake Estates. With incredible curb appeal—featuring a freshly painted exterior, lush, irrigated lawn, a majestic oak tree, and manicured landscaping—this gem is perfect for first-time buyers, retirees, or investors. Boasting 1,460 square feet of living space, this spacious two-bedroom, two-bathroom block home offers a thoughtful floor plan that includes a formal dining room and a versatile bonus room, ideal for a home office, playroom, or personal retreat. Modern light fixtures and fans throughout elevate the interior’s charm. The ample size kitchen for the chef in the family, features wood cabinets with stylish brass hardware, stainless steel appliances, a newly tiled backsplash, updated lighting, and a convenient disposal. Both bathrooms were completely upgraded in 2023, showcasing new vanities, mirrors, toilets, lighting, and tile. The primary bedroom also includes a large walk-in closet with custom built-ins for added organization. Step outside to your private backyard oasis, where a spacious paver patio awaits—perfect for entertaining, grilling, or relaxing by the cozy firepit on cool Florida evenings. The fully enclosed vinyl fence provides privacy and a secure area for pets to roam freely. Additional updates include a newer water heater (2021) and A/C (2015)...This solid block home sustained NO FLOODING OR DAMAGE during recent storms, offering peace of mind...Location, location, location! Situated just minutes from world-class beaches, top-notch dining, shopping, parks and the vibrant charm of Downtown Dunedin, this property truly has it all. Don’t miss the opportunity to make this exceptional home your own!
Sold for $409,900
$409,900
1768 ALGONQUIN DRIVE, CLEARWATER, FL 33755
2beds
1,459sqft
Single Family Residence
Built in 1972
6,782 Square Feet Lot
$391,800 Zestimate®
$281/sqft
$2,702 Estimated rent
Home value
$391,800
$353,000 - $435,000
$2,702/mo
Zestimate® history
Owner options
List your home for rent
$2,702/mo
Rent Zestimate®
Find your next renter with Zillow Rental Manager. Plus, with online applications, you can quickly screen prospective tenants – for free.
$2,702/mo
Rent Zestimate®
Refinance and save
$2,866/mo
Est. payment
Refinancing to a lower rate could help reduce your monthly payments and save thousands over the life of the loan.
$2,866/mo
Est. payment
Explore your selling options
Work with a Zillow partner agent
Leverage their expertise and Zillow's premium Showcase listings to get your home seen by more buyers.
Get startedList with your own agent
Get your home in front of millions of buyers by listing it on Zillow.
Learn how to do itSell it yourself
Take full control of how buyers see your home on Zillow by listing For Sale by Owner (FSBO).
List your homeWhat's special
Modern light fixturesUpdated lightingVersatile bonus roomPrivate backyard oasisMajestic oak treeCustom built-insFully enclosed vinyl fence
Zillow last checked:
Listing updated:
Listed by:
Ryan Nowlin 727-647-8089,
RE/MAX ACTION FIRST OF FLORIDA 727-531-2006,
Donna Nettestad 727-726-5599,
RE/MAX ACTION FIRST OF FLORIDA
Bought with:
Yongkai Zheng, 3409667
KYLIN REALTY LLC
Source: Stellar MLS,MLS#: TB8342970 Originating MLS: Suncoast Tampa
Originating MLS: Suncoast Tampa
Facts & features
Interior
Bedrooms & bathrooms
- Bedrooms: 2
- Bathrooms: 2
- Full bathrooms: 2
Rooms
- Room types: Bonus Room, Den/Library/Office
Primary bedroom
- Features: Walk-In Closet(s)
- Level: First
- Area: 182 Square Feet
- Dimensions: 14x13
Bedroom 2
- Features: Built-in Closet
- Level: First
- Area: 120 Square Feet
- Dimensions: 12x10
Primary bathroom
- Level: First
- Area: 63 Square Feet
- Dimensions: 7x9
Dining room
- Level: First
- Area: 110 Square Feet
- Dimensions: 11x10
Florida room
- Level: First
- Area: 130 Square Feet
- Dimensions: 10x13
Kitchen
- Level: First
- Area: 108 Square Feet
- Dimensions: 12x9
Living room
- Level: First
- Area: 288 Square Feet
- Dimensions: 18x16
Heating
- Central, Electric, Wall Units / Window Unit
Cooling
- Central Air
Appliances
- Included: Dishwasher, Disposal, Electric Water Heater, Microwave, Range, Refrigerator
- Laundry: In Garage
Features
- Ceiling Fan(s), Eating Space In Kitchen, Primary Bedroom Main Floor, Solid Surface Counters, Solid Wood Cabinets, Thermostat, Walk-In Closet(s)
- Flooring: Ceramic Tile, Luxury Vinyl
- Windows: Blinds, Drapes
- Has fireplace: No
Interior area
- Total structure area: 1,876
- Total interior livable area: 1,459 sqft
Property
Parking
- Total spaces: 1
- Parking features: Driveway, Other
- Attached garage spaces: 1
- Has uncovered spaces: Yes
Features
- Levels: One
- Stories: 1
- Patio & porch: Covered, Rear Porch
- Exterior features: Lighting, Other, Sidewalk
- Fencing: Fenced,Other
Lot
- Size: 6,782 Square Feet
- Features: In County, Landscaped, Near Public Transit, Sidewalk
- Residential vegetation: Mature Landscaping, Oak Trees
Details
- Parcel number: 022915160100000980
- Special conditions: None
Construction
Type & style
- Home type: SingleFamily
- Architectural style: Ranch
- Property subtype: Single Family Residence
Materials
- Block, Stucco
- Foundation: Slab
- Roof: Shingle
Condition
- New construction: No
- Year built: 1972
Utilities & green energy
- Sewer: Public Sewer
- Water: Public
- Utilities for property: Cable Available, Electricity Connected, Public, Sewer Connected, Street Lights, Underground Utilities, Water Connected
Community & HOA
Community
- Features: Deed Restrictions, Golf Carts OK
- Security: Fire Alarm
- Pet fee: $0 monthly
- Subdivision: CLEARVIEW LAKE ESTATE
HOA
- Has HOA: No
Location
- Region: Clearwater
Financial & listing details
- Price per square foot: $281/sqft
- Tax assessed value: $345,964
- Annual tax amount: $5,854
- Date on market: 1/26/2025
- Cumulative days on market: 1 day
- Listing terms: Cash,Conventional,FHA,VA Loan
- Ownership: Fee Simple
- Total actual rent: 0
- Electric utility on property: Yes
- Road surface type: Paved, Asphalt
Price history
| Date | Event | Price |
|---|---|---|
| 2/28/2025 | Sold | $409,900$281/sqft |
Source:  Stellar MLS #TB8342970 Report a problem Stellar MLS #TB8342970 Report a problem | ||
| 1/27/2025 | Pending sale | $409,900$281/sqft |
Source: Stellar MLS #TB8342970 Report a problem | ||
| 1/26/2025 | Listed for sale | $409,900-6.6%$281/sqft |
Source: Stellar MLS #TB8342970 Report a problem | ||
| 1/20/2025 | Listing removed | $2,895$2/sqft |
Source: Zillow Rentals Report a problem | ||
| 11/22/2024 | Listed for rent | $2,895$2/sqft |
Source: Zillow Rentals Report a problem | ||
| 11/10/2024 | Listing removed | $439,000$301/sqft |
Source: Stellar MLS #U8247258 Report a problem | ||
| 11/7/2024 | Price change | $439,000-1.3%$301/sqft |
Source: Stellar MLS #U8247258 Report a problem | ||
| 8/21/2024 | Price change | $445,000-2.2%$305/sqft |
Source: Stellar MLS #U8247258 Report a problem | ||
| 6/20/2024 | Listed for sale | $455,000+23%$312/sqft |
Source: Stellar MLS #U8247258 Report a problem | ||
| 1/28/2022 | Sold | $370,000-2.6%$254/sqft |
Source:  HCMLS #2221251 Report a problem HCMLS #2221251 Report a problem | ||
| 12/17/2021 | Pending sale | $380,000$260/sqft |
Source: Stellar MLS #U8145270 Report a problem | ||
| 12/8/2021 | Listed for sale | $380,000+67%$260/sqft |
Source: Stellar MLS #U8145270 Report a problem | ||
| 6/25/2018 | Sold | $227,500+1.2%$156/sqft |
Source: Public Record Report a problem | ||
| 5/7/2018 | Listed for sale | $224,900+50.9%$154/sqft |
Source: AMOROSE & ASSOCIATES REALTY #U8003334 Report a problem | ||
| 6/17/2010 | Sold | $149,000$102/sqft |
Source: Public Record Report a problem | ||
| 4/13/2010 | Listed for sale | $149,000+24.2%$102/sqft |
Source: Charles Rutenberg Realty, Inc. #7458476 Report a problem | ||
| 2/21/2002 | Sold | $120,000$82/sqft |
Source: Public Record Report a problem | ||
Public tax history
| Year | Property taxes | Tax assessment |
|---|---|---|
| 2025 | $6,695 +14.8% | $345,964 -1.2% |
| 2024 | $5,832 -0.4% | $350,108 +1.2% |
| 2023 | $5,854 +4.7% | $345,991 +20% |
| 2022 | $5,592 +94.4% | $288,352 +56.9% |
| 2021 | $2,877 +0.5% | $183,771 +1.4% |
| 2020 | $2,862 +2.1% | $181,234 +2.3% |
| 2019 | $2,804 | $177,159 +78.6% |
| 2018 | $2,804 +134.3% | $99,189 +2.1% |
| 2017 | $1,197 +7% | $97,149 +2.1% |
| 2016 | $1,119 -1.6% | $95,151 +0.7% |
| 2015 | $1,136 +0.9% | $94,490 +0.8% |
| 2014 | $1,126 +1.3% | $93,740 +1.5% |
| 2013 | $1,112 -4.8% | $92,355 -2.5% |
| 2012 | $1,168 | $94,722 -11.3% |
| 2011 | -- | $106,802 -5.8% |
| 2010 | -- | $113,336 -4% |
| 2009 | -- | $118,103 +0.1% |
| 2008 | $1,586 | $117,985 +3% |
| 2007 | -- | $114,549 -5.7% |
| 2005 | -- | $121,500 +8.2% |
| 2004 | $1,847 +1.9% | $112,300 +8.5% |
| 2003 | $1,812 +81.2% | $103,500 +16.2% |
| 2002 | $1,000 | $89,100 +12.1% |
| 2001 | $1,000 +5.3% | $79,500 +8% |
| 2000 | $950 | $73,600 |
Find assessor info on the county website
Neighborhood: Clearview Lake Estates
Nearby homes
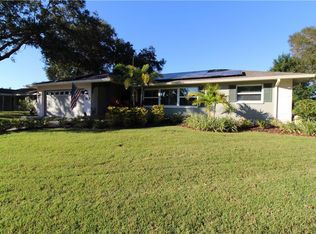
- $422,9002 bd2 ba1.6k sqft1762 Algonquin Dr, Clearwater, FL 33755Off Market
- $398,0002 bd2 ba1.9k sqft1974 Sky Dr, Clearwater, FL 33755Off Market
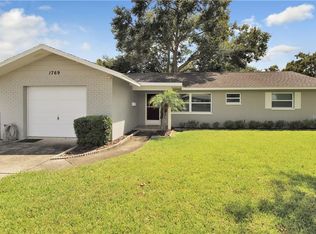
- $381,8002 bd2 ba1.3k sqft1769 Starlight Dr, Clearwater, FL 33755Off Market
- $440,7003 bd2 ba1.8k sqft1763 Starlight Dr, Clearwater, FL 33755Off Market
- $399,800-- bd2 ba1.3k sqft1775 Starlight Dr, Clearwater, FL 33755Off Market
- $379,0002 bd2 ba1.2k sqft1758 Algonquin Dr, Clearwater, FL 33755Off Market
- $341,1002 bd2 ba1.2k sqft1769 Algonquin Dr, Clearwater, FL 33755Off Market
- $457,5002 bd2 ba1.3k sqft1759 Starlight Dr, Clearwater, FL 33755Off Market
Nearby schools
GreatSchools rating
- 3/10Dunedin Elementary SchoolGrades: PK-5Distance: 0.9 mi
- 9/10Dunedin Highland Middle SchoolGrades: 6-8Distance: 1 mi
- 5/10Dunedin High SchoolGrades: 9-12Distance: 2.5 mi
Schools provided by the listing agent
- Elementary: Dunedin Elementary-PN
- Middle: Dunedin Highland Middle-PN
- High: Dunedin High-PN
Source: Stellar MLS. This data may not be complete. We recommend contacting the local school district to confirm school assignments for this home.
Get a cash offer in 3 minutes
Find out how much your home could sell for in as little as 3 minutes with a no-obligation cash offer.
Estimated market value
$391,800
Get a cash offer in 3 minutes
Find out how much your home could sell for in as little as 3 minutes with a no-obligation cash offer.
Estimated market value
$391,800
- Florida
- Pinellas County
- Clearwater
- 33755
- Clearview Lake Estates
- 1768 ALGONQUIN DRIVE
Nearby cities
Nearby neighborhoods
Nearby zip codes
Other Clearwater Topics
