Skip main navigation
Off market
Street View
  • $1,154,100

    1768 Arden Ln, Bethlehem, PA 18015

    4beds
    4,973sqft
    SingleFamily
    Built in 2000
    2.34 Acres Lot
    $1,154,100 Zestimate®
    $232/sqft
    $3,906 Estimated rent

    Home value

    $1,154,100

    $1.07M - $1.25M

    $3,906/mo

    Zestimate® history
    Loading
    Loading...

    Owner options

    List your home for rent

    $3,906/mo

    Rent Zestimate®

    Find your next renter with Zillow Rental Manager. Plus, with online applications, you can quickly screen prospective tenants – for free.

    Learn more

    $3,906/mo

    Rent Zestimate®

    Refinance and save

    $7,432/mo

    Est. payment

    Refinancing to a lower rate could help reduce your monthly payments and save thousands over the life of the loan.

    See today's rates

    $7,432/mo

    Est. payment

    Explore your selling options

    Work with a Zillow partner agent

    Leverage their expertise and Zillow's premium Showcase listings to get your home seen by more buyers.

    Get started

    List with your own agent

    Get your home in front of millions of buyers by listing it on Zillow.

    Learn how to do it

    Sell it yourself

    Take full control of how buyers see your home on Zillow by listing For Sale by Owner (FSBO).

    List your home

    What's special

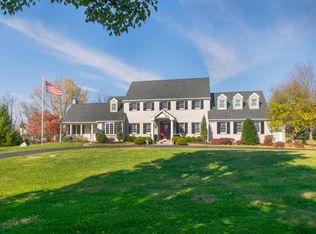
    Welcome to one of the most attractive communities in Lower Saucon! Set back off the beat and path yet close enough to everything in town. Located in the desirable SV school district. With its picturesque setting, this stately brick colonial has so much to offer. Starting with its tree lined driveway that embraces you as as you enter the 2.3 acre property. The two story foyer is welcoming & offers you formal living space on either side, dining room with beautiful hardwood floors and chair rail. The two story family room offers a stone fireplace and flows seamlessly to the huge gourmet kitchen. On the other side is a welcoming Florida room waiting for you to enjoy relaxing time while taking in the views of the park like backyard. Upstairs, a grand master suite that will deliver, along with 3 large bedrooms, jack & jill bathroom, along with another huge bonus room that could be another suite. The lower level is completely finished, offering ample closets for all you storage needs.

    This property is off market, which means it's not currently listed for sale or rent on Zillow. This may be different from what's available on other websites or public sources.

    Facts & features

    Interior

    Bedrooms & bathrooms
    • Bedrooms: 4
    • Bathrooms: 5
    • Full bathrooms: 3
    • 1/2 bathrooms: 2
    Heating
    • Forced air
    Cooling
    • Central
    Appliances
    • Included: Dishwasher
    Features
    • Master Bath(s), Wet/Dry Bar, Dining Area, Kitchen - Island, Butlers Pantry
    • Flooring: Tile, Carpet, Hardwood
    • Basement: Partially finished
    Interior area
    • Total interior livable area: 4,973 sqft

    Property

    Parking
    • Parking features: Garage - Attached
    Features
    • Exterior features: Brick
    • Has view: Yes
    • View description: Territorial
    Lot
    • Size: 2.34 Acres
    Details
    • Parcel number: R725M0719

    Construction

    Type & style
    • Home type: SingleFamily
    • Architectural style: Colonial
    Condition
    • Year built: 2000

    Community & neighborhood

    Location
    • Region: Bethlehem

    Other

    Other facts
    • Appliances: Cooktop, Oven - Wall, Oven - Double, Oven - Self Cleaning
    • Construction Materials: Brick
    • Heating YN: Y
    • Property Type: Residential
    • Ownership Interest: Fee Simple
    • Structure Type: Detached
    • Heating Type: Oil
    • Interior Features: Master Bath(s), Wet/Dry Bar, Dining Area, Kitchen - Island, Butlers Pantry
    • Bathrooms Full: 3
    • Bathrooms Half: 2
    • Construction Completed YN: Y
    • Tax Lot: 5M
    • Above Grade Fin SQFT: 4973
    • Tax Annual Amount: 16571.0
    • Standard Status: Active
    • Pool: No Pool
    • Total SQFT Source: Assessor

    Price history

    DateEventPrice
    5/10/2019Sold$700,000-6.5%$141/sqft
    Source: GLVR #605050 Report a problem
    11/30/2018Listing removed$749,000$151/sqft
    Source: Coldwell Banker Hearthside #1001528072 Report a problem
    5/17/2018Listed for sale$749,000-0.1%$151/sqft
    Source: Coldwell Banker Hearthside #580181 Report a problem
    5/6/2016Listing removed$750,000$151/sqft
    Source: RE/MAX Central #518417 Report a problem
    4/23/2016Listed for sale$750,000-11.8%$151/sqft
    Source: RE/MAX Central - Center Valley #518417 Report a problem
    11/11/2015Listing removed$850,000$171/sqft
    Source: RE/MAX Central #500874 Report a problem
    7/23/2015Listed for sale$850,000$171/sqft
    Source: RE/MAX CENTRAL #500874 Report a problem

    Public tax history

    YearProperty taxesTax assessment
    2025$16,577 +0.8%$233,000
    2024$16,450 $233,000
    2023$16,450 $233,000
    2022$16,450 +498.3%$233,000
    2021$2,749 $233,000
    2020$2,749 $233,000
    2018$2,749 $233,000
    2017-- $233,000
    2016-- $233,000
    2015-- $233,000
    2014-- $233,000
    2013-- $233,000
    2012-- $233,000
    2011-- $233,000
    2010-- $233,000
    2004-- $233,000
    2003-- $233,000
    2002-- $233,000
    2000-- $233,000

    Find assessor info on the county website

    Neighborhood: 18015

    Nearby schools

    GreatSchools rating
    Schools provided by the listing agent
    • High: Saucon Valley Senior
    • District: Saucon Valley

    Source: The MLS. This data may not be complete. We recommend contacting the local school district to confirm school assignments for this home.

    Get a cash offer in 3 minutes
    Find out how much your home could sell for in as little as 3 minutes with a no-obligation cash offer.
    Estimated market value
    $1,154,100
    Get a cash offer in 3 minutes
    Find out how much your home could sell for in as little as 3 minutes with a no-obligation cash offer.
    Estimated market value
    $1,154,100