Loaded with Luxury, this palatial 5 bed 4 1/2 bath 4,340 SF beauty has it all. Massive, updated island kitchen, is great for entertaining & has storage galore. BRAND NEW Kitchen Appliances. Flows into large family room & nearby formal dining room for ease of use. 1st floor ensuite w/walk in closet is ideal for guests, in-laws, or home office. Upstairs owners suite has 2 walk-in closets, dual vanities, jacuzzi tub & retreat room. Three more bedrooms including 2 large en-suite rooms w/walk-in closets. Bonus room w/door to a front balcony is perfect for flex space, movie room or kids play area. Luxe touches & attention to detail in this home inside & out: updated kitchen & bathrooms, fixtures, can lights, crown molding, plantation shutters, custom closets, accordion hurricane shutters(no ladder needed), 2020 new tile roof, garage w/organization system, freezer, epoxy floor, Lennox Signature A/Cs w/UV, Kinetico Whole House Filter & Water Softener. Every space of this property is maximized including a gigantic almost 1400 SF screened patio w/space for a pool, mature landscaping for privacy, best view of Hole 6 Green, & paved paths on both sides front to back. Act now as this won’t last!
Sold for $840,000
$840,000
1768 Birdie DR, NAPLES, FL 34120
5beds
4,340sqft
Single Family Residence
Built in 2007
7,405 Square Feet Lot
$754,600 Zestimate®
$194/sqft
$5,279 Estimated rent
Home value
$754,600
$717,000 - $792,000
$5,279/mo
Zestimate® history
Owner options
List your home for rent
$5,279/mo
Rent Zestimate®
Find your next renter with Zillow Rental Manager. Plus, with online applications, you can quickly screen prospective tenants – for free.
$5,279/mo
Rent Zestimate®
Refinance and save
$9,268/mo
Est. payment
Refinancing to a lower rate could help reduce your monthly payments and save thousands over the life of the loan.
$9,268/mo
Est. payment
Explore your selling options
Work with a Zillow partner agent
Leverage their expertise and Zillow's premium Showcase listings to get your home seen by more buyers.
Get startedList with your own agent
Get your home in front of millions of buyers by listing it on Zillow.
Learn how to do itSell it yourself
Take full control of how buyers see your home on Zillow by listing For Sale by Owner (FSBO).
List your homeWhat's special
Epoxy floorMovie roomFront balconyMature landscapingNew tile roofLuxe touchesFlex space
Zillow last checked:
Listing updated:
Listed by:
Andrea Dasari 239-776-9393,
Premiere Plus Realty Company
Bought with:
David Prue
John R Wood Properties
Source: SWFLMLS,MLS#: 223045096 Originating MLS: Naples
Originating MLS: NaplesFacts & features
Interior
Bedrooms & bathrooms
- Bedrooms: 5
- Bathrooms: 5
- Full bathrooms: 4
- 1/2 bathrooms: 1
Rooms
- Room types: Atrium, Balcony, Den - Study, Family Room, Guest Bath, Guest Room, Office, Loft, Media Room, Screened Lanai/Porch
Primary bedroom
- Dimensions: 21 x 16
Bedroom
- Dimensions: 18 x 12
Bedroom
- Dimensions: 18 x 12
Bedroom
- Dimensions: 10 x 12
Bedroom
- Dimensions: 13 x 12
Den
- Dimensions: 13 x 14
Den
- Dimensions: 9 x 11
Dining room
- Dimensions: 13 x 11
Family room
- Dimensions: 20 x 17
Garage
- Dimensions: 28 x 24
Kitchen
- Dimensions: 22 x 29
Living room
- Dimensions: 13 x 14
Heating
- Central
Cooling
- Central Air
Appliances
- Included: Electric Cooktop, Dishwasher, Disposal, Dryer, Freezer, Microwave, Range, Refrigerator, Refrigerator/Freezer, Refrigerator/Icemaker, Washer, Water Treatment Owned
- Laundry: Inside, Laundry Tub
Features
- Built-In Cabinets, Closet Cabinets, Foyer, Laundry Tub, Pantry, Smoke Detectors, Wired for Sound, Tray Ceiling(s), Walk-In Closet(s), Window Coverings, Atrium, Balcony, Den - Study, Family Room, Guest Bath, Guest Room, Home Office, Laundry in Residence, Loft, Media Room, Screened Lanai/Porch
- Flooring: Carpet, Tile
- Windows: Window Coverings, Shutters - Manual
- Has fireplace: Yes
- Fireplace features: Outside
Interior area
- Total structure area: 6,708
- Total interior livable area: 4,340 sqft
Property
Parking
- Total spaces: 3
- Parking features: Driveway, Attached
- Attached garage spaces: 3
- Has uncovered spaces: Yes
Features
- Levels: Two,Multi/Split
- Stories: 2
- Patio & porch: Deck, Patio, Screened Lanai/Porch
- Exterior features: Balcony
- Pool features: Community
- Spa features: Bath
- Has view: Yes
- View description: Golf Course, Landscaped Area
- Waterfront features: None
- Frontage type: Golf Course
Lot
- Size: 7,405 Square Feet
- Features: On Golf Course
Details
- Parcel number: 78695208786
- Other equipment: Intercom
Construction
Type & style
- Home type: SingleFamily
- Property subtype: Single Family Residence
Materials
- Block, Stucco
- Foundation: Concrete Block
- Roof: Tile
Condition
- New construction: No
- Year built: 2007
Utilities & green energy
- Water: Central, Filter, Softener
Community & HOA
Community
- Features: Clubhouse, Pool, Fitness Center, Golf, Sidewalks, Street Lights, Gated
- Security: Smoke Detector(s), Gated Community
- Subdivision: VALENCIA COUNTRY CLUB
HOA
- Has HOA: Yes
- Amenities included: Billiard Room, Clubhouse, Pool, Community Room, Fitness Center, Golf Course, Internet Access, Sauna, See Remarks, Sidewalk, Streetlight, Underground Utility
- HOA fee: $4,128 annually
Location
- Region: Naples
Financial & listing details
- Price per square foot: $194/sqft
- Tax assessed value: $644,460
- Annual tax amount: $4,873
- Date on market: 6/18/2023
- Lease term: Buyer Finance/Cash
- Contingency: Inspection
- Road surface type: Paved
Price history
| Date | Event | Price |
|---|---|---|
| 1/3/2024 | Sold | $840,000-2.3%$194/sqft |
Source:  SWFLMLS #223045096 Report a problem SWFLMLS #223045096 Report a problem | ||
| 10/20/2023 | Pending sale | $860,000$198/sqft |
Source: SWFLMLS #223045096 Report a problem | ||
| 9/12/2023 | Price change | $860,000-7%$198/sqft |
Source: SWFLMLS #223045096 Report a problem | ||
| 6/18/2023 | Listed for sale | $925,000+242.6%$213/sqft |
Source: SWFLMLS #223045096 Report a problem | ||
| 7/10/2013 | Sold | $270,000$62/sqft |
Source: Public Record Report a problem | ||
| 4/2/2013 | Listed for sale | $270,000-23.1%$62/sqft |
Source: Realty Direct Naples #213011137 Report a problem | ||
| 1/15/2013 | Sold | $351,000+40.4%$81/sqft |
Source: Public Record Report a problem | ||
| 9/20/2012 | Pending sale | $250,000$58/sqft |
Source: Sun Realty #212025954 Report a problem | ||
| 8/21/2012 | Price change | $250,000-16.7%$58/sqft |
Source: Sun Realty #212025954 Report a problem | ||
| 9/7/2011 | Price change | $300,000-29.4%$69/sqft |
Source: Downing-Frye Realty Inc. #211511003 Report a problem | ||
| 9/10/2010 | Listed for sale | $425,000-32.2%$98/sqft |
Source: Downing-Frye Realty Inc. #210030204 Report a problem | ||
| 3/15/2007 | Sold | $626,948$144/sqft |
Source: Public Record Report a problem | ||
Public tax history
| Year | Property taxes | Tax assessment |
|---|---|---|
| 2025 | $7,575 +3.8% | $638,547 +2.9% |
| 2024 | $7,300 +60% | $620,551 +53.3% |
| 2023 | $4,563 -1.7% | $404,697 +3% |
| 2022 | $4,642 -0.2% | $392,910 +3% |
| 2021 | $4,653 +2.3% | $381,466 +1.4% |
| 2020 | $4,548 -2.8% | $376,199 -1.9% |
| 2019 | $4,677 +4.1% | $383,557 +1.9% |
| 2018 | $4,491 -4.5% | $376,405 +2.1% |
| 2017 | $4,704 +1.7% | $368,663 +2.1% |
| 2016 | $4,625 +2.6% | $361,080 +11.1% |
| 2015 | $4,506 +10.7% | $324,922 +19.3% |
| 2014 | $4,070 +17.2% | $272,343 +9.2% |
| 2013 | $3,474 -8.4% | $249,310 -7.4% |
| 2012 | $3,791 +7.3% | $269,155 +6.8% |
| 2011 | $3,534 -26.4% | $252,022 -25.7% |
| 2010 | $4,800 -14.3% | $339,340 -12.7% |
| 2009 | $5,601 | $388,607 -19.9% |
| 2008 | $5,601 +3548.3% | $485,176 +506.5% |
| 2007 | $154 | $80,000 +574.2% |
| 2006 | -- | $11,866 |
Find assessor info on the county website
Neighborhood: Orangetree
Nearby homes
- $525,2004 bd2 ba2.5k sqft1764 Birdie Dr, Naples, FL 34120Off Market
- $524,400-- bd-- ba2.9k sqft1772 Birdie Dr, Naples, FL 34120Off Market
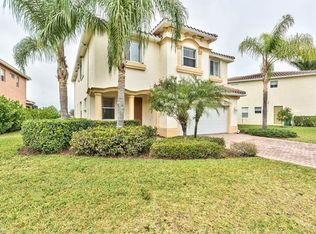
- $469,2004 bd3 ba2.7k sqft1760 Birdie Dr, Naples, FL 34120Off Market
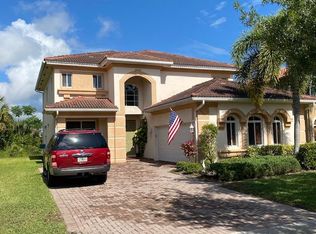
- $704,1005 bd5 ba4.4k sqft1776 Birdie Dr, Naples, FL 34120Off Market
- $532,0005 bd3 ba3k sqft1756 Birdie Dr, Naples, FL 34120Off Market
- $545,2005 bd2 ba2.7k sqft1765 Birdie Dr, Naples, FL 34120Off Market
- $632,5005 bd4 ba3.7k sqft1769 Birdie Dr, Naples, FL 34120Sold
- $456,9003 bd3 ba2.5k sqft1761 Birdie Dr, Naples, FL 34120Off Market
Nearby schools
GreatSchools rating
- 9/10Corkscrew Elementary SchoolGrades: PK-5Distance: 1 mi
- 8/10Corkscrew Middle SchoolGrades: 6-8Distance: 0.9 mi
- 6/10Palmetto Ridge High SchoolGrades: 9-12Distance: 1.1 mi
Schools provided by the listing agent
- Elementary: CORKSCREW ELEMENTARY SCHOOL
- Middle: CORKSCREW MIDDLE SCHOOL
- High: PALMETTO RIDGE HIGH SCHOOL
Source: SWFLMLS. This data may not be complete. We recommend contacting the local school district to confirm school assignments for this home.


Get pre-qualified for a loan
At Zillow Home Loans, we can pre-qualify you in as little as 5 minutes with no impact to your credit score.An equal housing lender. NMLS #10287.
Sell for more on Zillow
Get a Zillow Showcase℠ listing at no additional cost and you could sell for .
$754,600
2% more
+$15,092
With Zillow Showcase(estimated)
$769,692
- Florida
- Collier County
- Naples
- 34120
- Orangetree
- 1768 Birdie DR
Nearby cities
Nearby neighborhoods
Nearby zip codes
Other Naples Topics
