Skip main navigation
Sold for $665,000
Street View
  • $665,000

    1768 Bluebird Drive, Bailey, CO 80421

    3beds
    1,928sqft
    Single Family Residence
    Built in 1994
    2.5 Acres Lot
    $636,000 Zestimate®
    $345/sqft
    $2,855 Estimated rent

    Home value

    $636,000

    $560,000 - $725,000

    $2,855/mo

    Zestimate® history
    Loading
    Loading...

    Owner options

    List your home for rent

    $2,855/mo

    Rent Zestimate®

    Find your next renter with Zillow Rental Manager. Plus, with online applications, you can quickly screen prospective tenants – for free.

    Learn more

    $2,855/mo

    Rent Zestimate®

    Refinance and save

    $3,759/mo

    Est. payment

    Refinancing to a lower rate could help reduce your monthly payments and save thousands over the life of the loan.

    See today's rates

    $3,759/mo

    Est. payment

    Explore your selling options

    Work with a Zillow partner agent

    Leverage their expertise and Zillow's premium Showcase listings to get your home seen by more buyers.

    Get started

    List with your own agent

    Get your home in front of millions of buyers by listing it on Zillow.

    Learn how to do it

    Sell it yourself

    Take full control of how buyers see your home on Zillow by listing For Sale by Owner (FSBO).

    List your home

    What's special

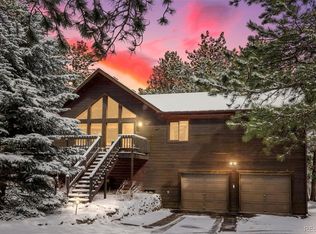
    Looking for a mountain home with a massive 1,500 sq ft GARAGE MAHAL WORKSHOP and 2.5 flat, usable acres under $800K? Nothing like it in all of Park County. The fully permitted and insulated 30x50 GARAGE MAHAL WORKSHOP, built in 2022, offers 16 ft ceilings, a 14 ft garage door, concrete floors, 220 power, extensive outlets, two windows, handmade built-in shelving, and its own gravel driveway. Ideal for contractors, mechanics, woodworkers, car collectors, RV owners, or anyone needing a true professional-grade workspace. The home offers just under 2,000 sq ft with 3 bedrooms and 2 bathrooms, an open floor plan, and a deck off the living room with unobstructed mountain views. Features include updated bathrooms, a primary suite with walk-out deck and walk-in closet, gas fireplace, newer furnace (2023), newer roof (2017), fiber internet, whole-house generator, fenced dog run, and an attached 2-car garage. Bonus structures include a heated 200 sq ft ADU/office and a greenhouse. The land is exceptional: 2.5 acres of flat, usable, professionally mitigated ground—rare in Bailey. Multiple areas for parking, equipment, gardening, animals, or future outbuildings. Private, peaceful, and highly functional. Located on county-maintained and plowed roads for reliable winter access, just minutes to Highway 285 and the fire station, yet still quiet and serene. Additional highlights include a strong 5 GPM well with clean, great-tasting mountain water. Situated within one of Park County’s rare Banana Belt micro-climates, this property enjoys more sunshine, lighter snow, warmer temps, and faster snowmelt for easier year-round living. Between the 2022 GARAGE MAHAL WORKSHOP, the ADU, flat usable acreage, updated systems, and Banana Belt location, this property offers value that’s extremely hard to match in today’s market. Seller’s say: MAKE AN OFFER!

    Zillow last checked:

    Listing updated:

    Listed by:

    Julie Kalogeropoulos 720-422-2140 jkalo@livsothebysrealty.com,

    LIV Sotheby's International Realty,

    Julie Goodkind 406-396-4994,

    LIV Sotheby's International Realty

    Bought with:

    David Petersmith, 000983915

    Choice Property Brokers LTD

    Source: REcolorado as distributed by MLS GRID,MLS#: 5837783MLS Logo

    Facts & features

    Interior

    Bedrooms & bathrooms
    • Bedrooms: 3
    • Bathrooms: 2
    • 3/4 bathrooms: 2
    • Main level bathrooms: 1
    • Main level bedrooms: 2
    Bedroom
    • Description: Master Bedroom With Walkout To Covered Porch
    • Features: Primary Suite
    • Level: Basement
    Bedroom
    • Level: Main
    Bedroom
    • Level: Main
    Bathroom
    • Description: Remodeled Master Bath
    • Features: En Suite Bathroom, Primary Suite
    • Level: Basement
    Bathroom
    • Description: Remodeled With Skylights
    • Level: Main
    Dining room
    • Level: Main
    Family room
    • Level: Basement
    Kitchen
    • Description: Open Layout
    • Level: Main
    Laundry
    • Level: Basement
    Living room
    • Level: Main
    Office
    • Description: Detached Heated Office, 200sqft
    • Level: Main
    Utility room
    • Level: Basement
    Workshop
    • Description: 1500sqft: Detached, Insulated, And Permitted With Electrical Garage Mahal Workshop
    • Level: Main
    • Area: 1520.05 Square Feet
    • Dimensions: 30.1 x 50.5
    Heating
    • Forced Air, Natural Gas
    Cooling
    • None
    Appliances
    • Included: Dishwasher, Disposal, Dryer, Microwave, Oven, Refrigerator, Washer
    Features
    • Ceiling Fan(s), Eat-in Kitchen, High Ceilings, High Speed Internet, Open Floorplan, Pantry, Primary Suite, Smoke Free, Vaulted Ceiling(s), Walk-In Closet(s)
    • Flooring: Carpet, Wood
    • Windows: Double Pane Windows, Skylight(s), Window Coverings
    • Basement: Finished,Walk-Out Access
    • Number of fireplaces: 1
    • Fireplace features: Gas Log, Living Room, Other
    • Common walls with other units/homes: No Common Walls
    Interior area
    • Total structure area: 1,928
    • Total interior livable area: 1,928 sqft
    • Finished area above ground: 992
    • Finished area below ground: 936

    Property

    Parking
    • Total spaces: 10
    • Parking features: Concrete, Insulated Garage
    • Attached garage spaces: 10
    Features
    • Levels: Two
    • Stories: 2
    • Patio & porch: Covered, Deck, Patio
    • Exterior features: Balcony, Dog Run
    • Has view: Yes
    • View description: Mountain(s)
    Lot
    • Size: 2.50 Acres
    • Features: Level, Many Trees, Meadow, Mountainous
    Details
    • Parcel number: 40625
    • Special conditions: Standard

    Construction

    Type & style
    • Home type: SingleFamily
    • Architectural style: Mountain Contemporary
    • Property subtype: Single Family Residence
    Materials
    • Frame, Wood Siding
    • Foundation: Raised
    • Roof: Composition
    Condition
    • Year built: 1994

    Utilities & green energy

    • Electric: 220 Volts, 220 Volts in Garage
    • Water: Well
    • Utilities for property: Cable Available, Electricity Connected, Internet Access (Wired), Natural Gas Connected

    Community & neighborhood

    Security
    • Security features: Carbon Monoxide Detector(s), Smoke Detector(s)
    Location
    • Region: Bailey
    • Subdivision: Burland Meadows

    Other

    Other facts
    • Listing terms: 1031 Exchange,Cash,Conventional,FHA,Jumbo,USDA Loan,VA Loan
    • Ownership: Corporation/Trust
    • Road surface type: Paved

    Price history

    DateEventPrice
    1/27/2026Sold$665,000-10.7%$345/sqft
    Source: REcolorado as distributed by MLS GRID #5837783 Report a problem
    12/24/2025Pending sale$745,000$386/sqft
    Source: REcolorado as distributed by MLS GRID #5837783 Report a problem
    12/1/2025Price change$745,000-3.9%$386/sqft
    Source: REcolorado as distributed by MLS GRID #5837783 Report a problem
    11/14/2025Listed for sale$775,000+95.2%$402/sqft
    Source: REcolorado as distributed by MLS GRID #5837783 Report a problem
    12/28/2017Sold$397,000-0.1%$206/sqft
    Source: Public Record Report a problem
    10/25/2017Pending sale$397,500$206/sqft
    Source: MB REAL ESTATE PROS #2820275 Report a problem
    10/12/2017Listed for sale$397,500+54.1%$206/sqft
    Source: MB REAL ESTATE PROS #2820275 Report a problem
    5/29/2012Sold$258,000-1.7%$134/sqft
    Source: Public Record Report a problem
    2/29/2012Price change$262,500-4.5%$136/sqft
    Source: win- win Partners, LLC #1070271 Report a problem
    2/21/2012Listed for sale$275,000$143/sqft
    Source: REMAX Professionals #960098 Report a problem
    1/12/2012Listing removed$275,000$143/sqft
    Source: RE/MAX Professionals #960098 Report a problem
    1/16/2011Listed for sale$275,000$143/sqft
    Source: RE/MAX Professionals #960098 Report a problem

    Public tax history

    YearProperty taxesTax assessment
    2025$2,567 +10.6%$44,890 +3.5%
    2024$2,321 +22.3%$43,390 -1.3%
    2023$1,898 +3.7%$43,980 +46.7%
    2022$1,830 -6.7%$29,980 -2.8%
    2021$1,961 +12.8%$30,850 +12.8%
    2020$1,738 -1.8%$27,340
    2019$1,769 +20.7%$27,340 +21.1%
    2017$1,466 +12.5%$22,570 +12.5%
    2016$1,303 -0.8%$20,070
    2015$1,314 +11.8%$20,070
    2014$1,175 -7.6%--
    2013$1,272 +0.5%$18,740
    2012$1,266 +6.4%--
    2011$1,190 --

    Find assessor info on the county website

    Neighborhood: 80421

    Nearby schools

    GreatSchools rating
    Schools provided by the listing agent
    • Elementary: Deer Creek
    • Middle: Fitzsimmons
    • High: Platte Canyon
    • District: Platte Canyon RE-1

    Source: REcolorado as distributed by MLS GRID. This data may not be complete. We recommend contacting the local school district to confirm school assignments for this home.

    Get a cash offer in 3 minutes
    Find out how much your home could sell for in as little as 3 minutes with a no-obligation cash offer.
    Estimated market value
    $636,000
    Get a cash offer in 3 minutes
    Find out how much your home could sell for in as little as 3 minutes with a no-obligation cash offer.
    Estimated market value
    $636,000