Reverse 1.5 Story backs up to stunning greenspace! Sellers said SELL! HUGE $30,000 price reduction reflected! Bring your ideas and handyman skills to finish off the projects on this home with tons of potential! CHEAPEST 5 BED 4 BATH in Liberty Schools by over $125k+! Unique Multi-Generational Home offers separate Attic Living Quarters! There is so much space here to spread out! Dreamy Front Porch and lovely curb appeal greets you as you arrive! Living Room provides ceiling fan and gas start fireplace - don't miss the access to attic for separate living quarters! Large Kitchen and Dining offers ample countertops and cabinet space, stainless steel appliances, pantry, and new flooring! Laundry off Dining Room! Master Suite includes backyard view, trey ceiling, walk in closet, a bonus 2nd closet and jetted tub. Second Full Bedroom on main level with full bathroom. Finished walk-out basement includes massive 3rd bedroom complete with large walk-in closet and fan, full Bathroom, Family Room with access to backyard, AND Non-Conforming bedroom with closets and a secondary exit outside (also extra storage space)! RARE Finished Attic provides 2 more Bedrooms both with walk-in closets, a full bathroom, Kitchenette and gas heater and portable air conditioner! Deck with stairs down and good sized patio (with shed that stays) both provide fantastic places to enjoy your backyard view! NEW ROOF AND GUTTERS!
Sold
Price Unknown
1768 Claywoods Pkwy, Liberty, MO 64068
5beds
2,864sqft
Single Family Residence
Built in 1997
5,500 Square Feet Lot
$371,600 Zestimate®
$--/sqft
$2,815 Estimated rent
Home value
$371,600
$353,000 - $390,000
$2,815/mo
Zestimate® history
Owner options
List your home for rent
$2,815/mo
Rent Zestimate®
Find your next renter with Zillow Rental Manager. Plus, with online applications, you can quickly screen prospective tenants – for free.
$2,815/mo
Rent Zestimate®
Refinance and save
$120/mo
Est. payment
Refinancing to a lower rate could help reduce your monthly payments and save thousands over the life of the loan.
$120/mo
Est. payment
Explore your selling options
Work with a Zillow partner agent
Leverage their expertise and Zillow's premium Showcase listings to get your home seen by more buyers.
Get startedList with your own agent
Get your home in front of millions of buyers by listing it on Zillow.
Learn how to do itSell it yourself
Take full control of how buyers see your home on Zillow by listing For Sale by Owner (FSBO).
List your homeWhat's special
Zillow last checked:
Listing updated:
Listed by:
Joy Engle 816-729-6214,
BHG Kansas City Homes
Bought with:
Non MLS
Non-MLS Office
Source: Heartland MLS as distributed by MLS GRID,MLS#: 2486132
Facts & features
Interior
Bedrooms & bathrooms
- Bedrooms: 5
- Bathrooms: 4
- Full bathrooms: 4
Primary bedroom
- Features: Carpet, Ceiling Fan(s), Walk-In Closet(s)
- Level: First
- Dimensions: 10 x 15
Bedroom 2
- Features: Carpet, Ceiling Fan(s)
- Level: First
- Dimensions: 10 x 12
Bedroom 3
- Features: Carpet, Ceiling Fan(s), Walk-In Closet(s)
- Level: Basement
- Dimensions: 13 x 12
Bedroom 4
- Features: Built-in Features, Ceiling Fan(s), Walk-In Closet(s)
- Level: Second
- Dimensions: 15 x 13
Bedroom 5
- Features: Ceiling Fan(s), Walk-In Closet(s)
- Level: Second
- Dimensions: 19 x 11
Primary bathroom
- Features: Tub Only
- Level: First
Bathroom 2
- Features: Shower Over Tub
- Level: First
Bathroom 3
- Features: Shower Over Tub
- Level: Basement
Bathroom 4
- Features: Ceramic Tiles, Shower Only
- Level: Second
Bonus room
- Level: Basement
- Dimensions: 29 x 22
Dining room
- Features: Ceiling Fan(s)
- Level: First
- Dimensions: 12 x 11
Family room
- Features: Carpet
- Level: Basement
- Dimensions: 13 x 19
Kitchen
- Features: Laminate Counters, Pantry
- Level: First
- Dimensions: 13 x 12
Living room
- Features: Carpet, Ceiling Fan(s), Fireplace
- Level: First
- Dimensions: 15 x 17
Heating
- Natural Gas, Wall Furnace
Cooling
- Electric
Appliances
- Included: Dishwasher, Disposal, Microwave, Built-In Electric Oven, Stainless Steel Appliance(s)
- Laundry: Main Level, Off The Kitchen
Features
- Pantry, In-Law Floorplan, Walk-In Closet(s)
- Flooring: Carpet
- Basement: Basement BR,Finished,Walk-Out Access
- Attic: Expandable
- Number of fireplaces: 1
- Fireplace features: Gas Starter, Living Room
Interior area
- Total structure area: 2,864
- Total interior livable area: 2,864 sqft
- Finished area above ground: 1,660
- Finished area below ground: 1,204
Property
Parking
- Total spaces: 2
- Parking features: Attached, Garage Faces Front
- Attached garage spaces: 2
Features
- Patio & porch: Deck, Patio, Porch
Lot
- Size: 5,500 Square Feet
- Features: Adjoin Greenspace
Details
- Additional structures: Shed(s)
- Parcel number: 154160005023.00
Construction
Type & style
- Home type: SingleFamily
- Property subtype: Single Family Residence
Materials
- Frame
- Roof: Composition
Condition
- Year built: 1997
Utilities & green energy
- Sewer: Public Sewer
- Water: Public
Community & HOA
Community
- Subdivision: Clay Ridge
HOA
- Has HOA: Yes
- HOA fee: $120 annually
- HOA name: Brookwater Management
Location
- Region: Liberty
Financial & listing details
- Tax assessed value: $51,190
- Annual tax amount: $3,485
- Date on market: 5/2/2024
- Listing terms: Cash,Conventional,FHA,VA Loan
- Exclusions: See Disclosure
- Ownership: Private
Price history
| Date | Event | Price |
|---|---|---|
| 6/4/2024 | Sold | -- |
Source:  Heartland MLS as distributed by MLS GRID #2486132 Report a problem Heartland MLS as distributed by MLS GRID #2486132 Report a problem | ||
| 5/20/2024 | Pending sale | $325,000$113/sqft |
Source: Heartland MLS as distributed by MLS GRID #2486132 Report a problem | ||
| 5/13/2024 | Price change | $325,000-8.5%$113/sqft |
Source: Heartland MLS as distributed by MLS GRID #2486132 Report a problem | ||
| 5/2/2024 | Listed for sale | $355,000+69.9%$124/sqft |
Source: Heartland MLS as distributed by MLS GRID #2486132 Report a problem | ||
| 4/30/2020 | Sold | -- |
Source: Heartland MLS as distributed by MLS GRID #2211860 Report a problem | ||
| 3/15/2020 | Pending sale | $209,000$73/sqft |
Source: Keller Williams Northland Prts #2211860 Report a problem | ||
| 3/14/2020 | Listed for sale | $209,000+12.1%$73/sqft |
Source: Keller Williams Northland Prts #2211860 Report a problem | ||
| 11/8/2018 | Sold | -- |
Source: Heartland MLS as distributed by MLS GRID #2118356 Report a problem | ||
| 10/2/2018 | Pending sale | $186,500$65/sqft |
Source: ReeceNichols Leawood #2118356 Report a problem | ||
| 9/26/2018 | Price change | $186,500-2.6%$65/sqft |
Source: ReeceNichols Leawood #2118356 Report a problem | ||
| 9/4/2018 | Price change | $191,500+3.5%$67/sqft |
Source: ReeceNichols Leawood #2118356 Report a problem | ||
| 8/14/2018 | Listed for sale | $184,950+12.1%$65/sqft |
Source: ReeceNichols Leawood #2118356 Report a problem | ||
| 8/25/2015 | Sold | -- |
Source: Agent Provided Report a problem | ||
| 6/24/2015 | Pending sale | $165,000$58/sqft |
Source: Realty Executives Broker of Record #1937318 Report a problem | ||
| 6/5/2015 | Listed for sale | $165,000$58/sqft |
Source: Realty Executives Broker of Record #1937318 Report a problem | ||
| 5/16/2015 | Pending sale | $165,000$58/sqft |
Source: Realty Executives Broker of Record #1937318 Report a problem | ||
| 5/8/2015 | Listed for sale | $165,000+10.1%$58/sqft |
Source: Realty Executives of KC #1937318 Report a problem | ||
| 6/12/2008 | Listing removed | $149,900$52/sqft |
Source: NCI #1452930 Report a problem | ||
| 2/22/2008 | Listed for sale | $149,900$52/sqft |
Source: NCI #1452930 Report a problem | ||
| 12/7/2007 | Sold | -- |
Source: Public Record Report a problem | ||
Public tax history
| Year | Property taxes | Tax assessment |
|---|---|---|
| 2025 | $3,678 +7.3% | $51,190 +14.9% |
| 2024 | $3,427 -1.7% | $44,560 |
| 2023 | $3,485 +19.6% | $44,560 +21.2% |
| 2022 | $2,914 +0.8% | $36,780 |
| 2021 | $2,891 +18% | $36,780 +25.6% |
| 2020 | $2,451 | $29,280 |
| 2019 | $2,451 +0% | $29,280 +10.8% |
| 2018 | $2,450 +9.8% | $26,430 |
| 2017 | $2,232 | $26,430 |
| 2016 | $2,232 | $26,430 |
| 2015 | $2,232 0% | $26,430 +4.3% |
| 2014 | $2,232 | $25,330 |
| 2013 | -- | $25,330 -9.9% |
| 2012 | -- | $28,120 |
| 2011 | -- | $28,120 -4.3% |
| 2010 | -- | $29,390 |
| 2009 | -- | $29,390 -1.2% |
| 2007 | -- | $29,760 +3% |
| 2006 | -- | $28,880 |
Find assessor info on the county website
Neighborhood: 64068
Nearby homes
- $330,4003 bd3 ba2k sqft1764 Claywoods Pkwy, Liberty, MO 64068Off Market

- $299,3003 bd2 ba1.2k sqft1208 Robin Cir, Liberty, MO 64068Off Market
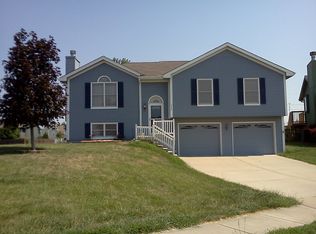
- $334,5003 bd3 ba1.8k sqft1212 Robin Cir, Liberty, MO 64068Off Market

- $308,2003 bd3 ba1.8k sqft1760 Claywoods Pkwy, Liberty, MO 64068Off Market

- $329,2003 bd2 ba1.9k sqft1216 Robin Cir, Liberty, MO 64068Off Market
- $--3 bd3 ba2.1k sqft1756 Claywoods Pkwy, Liberty, MO 64068Sold
- $308,5003 bd2 ba1.7k sqft1167 Cardinal Dr, Liberty, MO 64068Off Market
- $--3 bd2 ba1.8k sqft1167 Cardinal Dr #8094177, Liberty, MO 64068Off Market
Nearby schools
GreatSchools rating
- 5/10Lillian Schumacher Elementary SchoolGrades: K-5Distance: 1.3 mi
- 5/10Liberty Middle SchoolGrades: 6-8Distance: 2.2 mi
- 9/10Liberty High SchoolGrades: 9-12Distance: 3 mi
Schools provided by the listing agent
- Elementary: Schumacher
- Middle: Liberty
- High: Liberty
Source: Heartland MLS as distributed by MLS GRID. This data may not be complete. We recommend contacting the local school district to confirm school assignments for this home.
Get a cash offer in 3 minutes
Find out how much your home could sell for in as little as 3 minutes with a no-obligation cash offer.
Estimated market value
$371,600
Get a cash offer in 3 minutes
Find out how much your home could sell for in as little as 3 minutes with a no-obligation cash offer.
Estimated market value
$371,600
- Missouri
- Clay County
- Liberty
- 64068
- 1768 Claywoods Pkwy
Nearby cities
Nearby zip codes
Other Liberty Topics
