Welcome to effortless living in this stunning Kincade floor plan by Traton Homes-an end-unit townhome that blends modern elegance with unmatched convenience. This spacious three-level home features an open concept layout with a huge chef's kitchen outfitted with crisp white linen cabinetry, quartz countertops, a walk-in pantry, and an oversized island perfect for gathering. The adjacent dining area and expansive family room with fireplace flow seamlessly to your private, covered deck-ideal for relaxing or entertaining outdoors. On the terrace level, you'll find a versatile bedroom or home office with a full bath, offering privacy for guests or productivity for remote work. Upstairs, the generous owner's suite is your personal retreat, complete with an extended shower, bench seating, and a walk-in closet. A secondary bedroom with its own private full bath completes the upper level. High Parc at Smyrna offers unbeatable access to Vinings, Buckhead, Midtown, Downtown, The Battery, and major highways-putting the best of Atlanta within easy reach. Walk just minutes from your door to Ruby's Pizza for a local favorite slice, or enjoy community perks like the neighborhood pool and cabana. Ranked as one of Georgia's Best Cities to Live by the Georgia Chamber of Commerce, Smyrna delivers charm, convenience, and quality of life in one vibrant package.
Active
$540,000
1768 Evenstad Way, Smyrna, GA 30080
3beds
2,125sqft
Townhouse
Built in 2022
871 Square Feet Lot
$533,700 Zestimate®
$254/sqft
$237/mo HOA
What's special
Open concept layoutWalk-in pantryAdjacent dining areaWalk-in closetQuartz countertopsCrisp white linen cabinetryNeighborhood pool and cabana
- 107 days
- 141
- 9
Zillow last checked:
Listing updated:
Listed by:
David Bascoe 678-699-2582,
Compass
Source: GAMLS,MLS#: 10766707
Facts & features
Interior
Bedrooms & bathrooms
- Bedrooms: 3
- Bathrooms: 4
- Full bathrooms: 3
- 1/2 bathrooms: 1
Rooms
- Room types: Family Room, Foyer, Laundry, Other
Kitchen
- Features: Kitchen Island, Pantry
Heating
- Central, Heat Pump, Zoned
Cooling
- Central Air, Zoned
Appliances
- Included: Dishwasher, Disposal, Electric Water Heater, Microwave
- Laundry: Upper Level
Features
- Double Vanity, High Ceilings, Roommate Plan, Walk-In Closet(s)
- Flooring: Carpet, Tile, Vinyl
- Windows: Double Pane Windows
- Basement: None
- Attic: Pull Down Stairs
- Number of fireplaces: 1
- Fireplace features: Factory Built, Family Room, Gas Log
- Common walls with other units/homes: End Unit
Interior area
- Total structure area: 2,125
- Total interior livable area: 2,125 sqft
- Finished area above ground: 2,125
- Finished area below ground: 0
Property
Parking
- Total spaces: 2
- Parking features: Attached, Garage, Garage Door Opener
- Has attached garage: Yes
Features
- Levels: Three Or More
- Stories: 3
- Patio & porch: Deck
- Body of water: None
Lot
- Size: 871 Square Feet
- Features: Other
Details
- Parcel number: 17066300710
Construction
Type & style
- Home type: Townhouse
- Architectural style: Brick Front,Traditional
- Property subtype: Townhouse
- Attached to another structure: Yes
Materials
- Brick, Other
- Foundation: Slab
- Roof: Composition
Condition
- Resale
- New construction: No
- Year built: 2022
Utilities & green energy
- Sewer: Public Sewer
- Water: Public
- Utilities for property: Electricity Available, Natural Gas Available, Phone Available, Sewer Available, Underground Utilities, Water Available
Community & HOA
Community
- Features: Pool, Sidewalks, Street Lights, Near Shopping
- Security: Security System, Smoke Detector(s)
- Subdivision: High Parc at Smyrna
HOA
- Has HOA: Yes
- Services included: Maintenance Structure, Maintenance Grounds, Pest Control, Reserve Fund, Swimming, Tennis
- HOA fee: $2,844 annually
Location
- Region: Smyrna
Financial & listing details
- Price per square foot: $254/sqft
- Tax assessed value: $549,100
- Annual tax amount: $5,965
- Date on market: 5/18/2026
- Cumulative days on market: 108 days
- Listing agreement: Exclusive Right To Sell
- Electric utility on property: Yes
Estimated market value
$533,700
$507,000 - $560,000
$3,178/mo
Price history
| Date | Event | Price |
|---|---|---|
| 5/18/2026 | Listed for sale | $540,000-1.1%$254/sqft |
Source:  GAMLS #10766707 Report a problem GAMLS #10766707 Report a problem | ||
| 5/18/2026 | Listing removed | $546,000$257/sqft |
Source: GAMLS #10645884 Report a problem | ||
| 3/2/2026 | Price change | $546,000-0.7%$257/sqft |
Source:  FMLS GA #7683138 Report a problem FMLS GA #7683138 Report a problem | ||
| 11/18/2025 | Listed for sale | $550,000$259/sqft |
Source: FMLS GA #7683138 Report a problem | ||
| 11/16/2025 | Listing removed | $550,000$259/sqft |
Source: FMLS GA #7580855 Report a problem | ||
| 8/12/2025 | Price change | $550,000-2.7%$259/sqft |
Source: GAMLS #10523701 Report a problem | ||
| 5/16/2025 | Listed for sale | $565,000+2.9%$266/sqft |
Source: GAMLS #10523701 Report a problem | ||
| 4/14/2023 | Sold | $549,104$258/sqft |
Source: FMLS GA #7167331 Report a problem | ||
| 3/1/2023 | Pending sale | $549,104-0.6%$258/sqft |
Source: FMLS GA #7167331 Report a problem | ||
| 2/28/2023 | Price change | $552,329+0.6%$260/sqft |
Source: FMLS GA #7167331 Report a problem | ||
| 1/24/2023 | Listed for sale | $549,104$258/sqft |
Source: FMLS GA #7167331 Report a problem | ||
| 1/24/2023 | Listing removed | -- |
Source:  Traton Homes Report a problem Traton Homes Report a problem | ||
| 11/30/2022 | Price change | $549,104-1.1%$258/sqft |
Source: FMLS GA #7146530 Report a problem | ||
| 11/22/2022 | Listed for sale | $555,104+1.1%$261/sqft |
Source: FMLS GA #7146530 Report a problem | ||
| 11/21/2022 | Listing removed | $549,104$258/sqft |
Source: FMLS GA #7117333 Report a problem | ||
| 11/9/2022 | Price change | $549,104-2%$258/sqft |
Source: FMLS GA #7117333 Report a problem | ||
| 9/26/2022 | Price change | $560,104+0.9%$264/sqft |
Source: FMLS GA #7117333 Report a problem | ||
| 9/20/2022 | Listed for sale | $555,104$261/sqft |
Source: FMLS GA #7117333 Report a problem | ||
Public tax history
| Year | Property taxes | Tax assessment |
|---|---|---|
| 2024 | $5,965 +4.3% | $219,640 +4.3% |
| 2023 | $5,719 | $210,560 |
Find assessor info on the county website
Monthly payment
Est. payment
Payment breakdown
Explore the cost of this home by adjusting the details. Changes won't be saved.Climate risks
Neighborhood: 30080
Nearby schools
Schools provided by the listing agent
- Elementary: Smyrna
- Middle: Campbell
- High: Campbell
Source: GAMLS. This data may not be complete. We recommend contacting the local school district to confirm school assignments for this home.


Similar homes
- $519,9003 bd4 ba2.5k sqft4824 Blue Elm Ln SE #1, Smyrna, GA 30080Active

 MLS ID #10833000, Velma F Brennan, Harry Norman Realtors. GAMLS
 - $540,0003 bd4 ba2k sqft2566 Crescent Park Ct #634, Atlanta, GA 30339Active
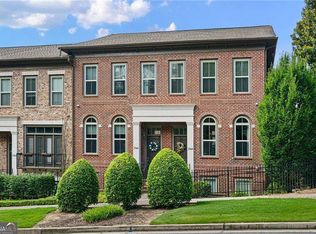 MLS ID #10821139, David Bascoe, Compass. GAMLS
 - $625,0004 bd4 ba2.4k sqft2690 Telfair Dr SE, Smyrna, GA 30080For Sale
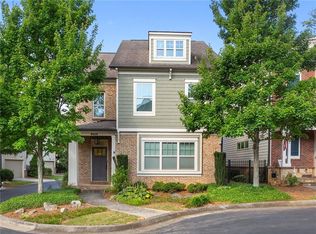
 MLS ID #7799005, ARNALDO SAN MARTIN, Bolst, Inc.. FMLS GA
 - $415,0003 bd4 ba2k sqft6428 Brookside Blvd SE, Mableton, GA 30126Active
 MLS ID #10837137, Joe Weathers, Relate Realty. GAMLS
 - $489,0003 bd4 ba2.3k sqft564 Henry Dr, Marietta, GA 30064ActiveMLS ID #10792635, Susan Fron, Compass. GAMLS
- $550,0003 bd4 ba2.5k sqft917 Dumaine Trce, Sandy Springs, GA 30328ActiveMLS ID #10807199, Karen C Cannon, Karen Cannon REALTORS Inc.. GAMLS
- $520,0003 bd3 ba2.5k sqft8 Vernon Glen Ct, Sandy Springs, GA 30338ActiveMLS ID #10811934, Karen C Cannon, Karen Cannon REALTORS Inc.. GAMLS
- $579,0004 bd4 ba2.9k sqft1033 Endeavour Ct, Marietta, GA 30064ActiveMLS ID #10811585, Christopher Trice, Coldwell Banker Realty. GAMLS
- $515,0004 bd4 ba2.8k sqft1030 Shy Ln, Marietta, GA 30060ActiveMLS ID #10792851, Josh Pitre, Engel & V?lkers Atlanta. GAMLS
- $489,9003 bd4 ba2.5k sqft2144 Briarwood Blf NE, Brookhaven, GA 30319ActiveMLS ID #10782843, David A Sirzyk, Compass. GAMLS
- $635,0004 bd4 ba2.4k sqft4079 Townsend Ln, Atlanta, GA 30346For SaleMLS ID #7827267, ANGELA SEO, Heritage GA. Realty. FMLS GA
- $510,0004 bd3 ba2.2k sqft2810 Shaw Rd, Marietta, GA 30066ActiveMLS ID #10808704, Diane Said, Dwelli. GAMLS
- $360,0004 bd4 ba2.1k sqft3998 Llewellin Ln SW, Smyrna, GA 30082For SaleMLS ID #7729917, Toussaint Webster, Keller Williams North Atlanta. FMLS GA
- $525,0005 bd3 ba2.8k sqft4787 Electric Ave SW, Mableton, GA 30126ActiveMLS ID #10784757, Glennda Baker LeBlanc, Coldwell Banker Realty. GAMLS
- $539,0005 bd3 ba3k sqft2353 Larchwood Rd SW, Atlanta, GA 30310ActiveMLS ID #10822627, Gregory Morgan, Compass. GAMLS
- $550,0003 bd3 ba1.1k sqft2061 Shady Ln, Tucker, GA 30084ActiveMLS ID #10737234, Karin Ochoa, HomeSmart. GAMLS
- $590,0003 bd4 ba2.6k sqft820 Fairview Cir, Roswell, GA 30076ActiveMLS ID #10802302, Mark Spain, Mark Spain Real Estate. GAMLS
- $475,0002 bd3 ba2k sqft501 Defoors Mill Cir NW, Atlanta, GA 30318ActiveMLS ID #10807550, Thor Nissen, Keller Williams Realty First Atlanta. GAMLS
- $544,9005 bd4 ba2.6k sqft3458 Lockmed Dr, Peachtree Corners, GA 30092ActiveMLS ID #10816243, Hungyi Huang, Compass. GAMLS
- $289,0002 bd2 ba1.1k sqft4805 W Village Way SE APT 1104, Smyrna, GA 30080ActiveMLS ID #10810823, Richard Beeman, Keller Williams Realty PeachtreeRoad. GAMLS
