Skip main navigation
Sold for $400,000
  • $400,000

    1768 Farmington Ct, Crofton, MD 21114

    3beds
    1,846sqft
    Townhouse
    Built in 1970
    -- sqft lot
    $400,100 Zestimate®
    $217/sqft
    $2,941 Estimated rent

    Home value

    $400,100

    $376,000 - $424,000

    $2,941/mo

    Zestimate® history
    Loading
    Loading...

    Owner options

    List your home for rent

    $2,941/mo

    Rent Zestimate®

    Find your next renter with Zillow Rental Manager. Plus, with online applications, you can quickly screen prospective tenants – for free.

    Learn more

    $2,941/mo

    Rent Zestimate®

    Refinance and save

    $2,424/mo

    Est. payment

    Refinancing to a lower rate could help reduce your monthly payments and save thousands over the life of the loan.

    See today's rates

    $2,424/mo

    Est. payment

    Explore your selling options

    Work with a Zillow partner agent

    Leverage their expertise and Zillow's premium Showcase listings to get your home seen by more buyers.

    Get started

    List with your own agent

    Get your home in front of millions of buyers by listing it on Zillow.

    Learn how to do it

    Sell it yourself

    Take full control of how buyers see your home on Zillow by listing For Sale by Owner (FSBO).

    List your home

    What's special

    Dining spaceWalkout lower levelVersatile bonus roomPlenty of storageFully fenced backyardLaundry areaFully usable insulated attic
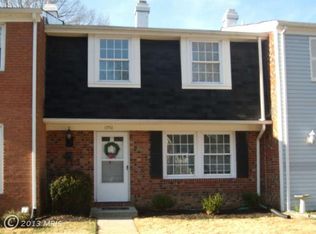
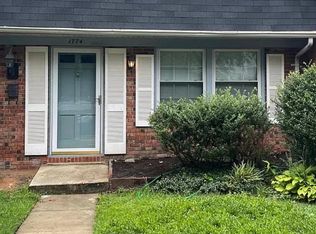
    Welcome to this charming 3-bedroom, 2.5-bath townhouse in Crofton offering the space and flexibility today’s lifestyle demands. From the moment you walk in, you’ll appreciate the multiple living areas including a welcoming living room, dining space, and a cozy family room just off the kitchen, perfect for both everyday living and entertaining. Upstairs, all three bedrooms feature comfortable carpeting, creating a warm and restful retreat. The walkout lower level expands your living space with a versatile bonus room, laundry area, and plenty of storage. Enjoy additional storage with a fully usable, insulated attic conveniently accessed by a pull-down ladder. Thoughtful updates throughout include a bathroom remodel, new living room windows installed in 2022, freshly painted throughout in 2026, new flooring in the kitchen and living room, new attic insulation in 2025, and a brand-new patio added in 2025. Per the AA County Public School website, schools are Crofton Woods, Crofton Middle and Crofton High. Enjoy outdoor living in the fully fenced backyard with the newly added patio, ideal for relaxing, entertaining, or simply unwinding at the end of the day. Close to the neighborhood playground. Conveniently located in Crofton close to shopping, dining, and commuter routes, this home is ready for its next chapter.

    Zillow last checked:

    Listing updated:

    Listed by:

    Gary Ahrens 410-978-6541,

    Keller Williams Realty Centre

    Bought with:

    Jim Rambo, 621286

    ABR

    Source: Bright MLS,MLS#: MDAA2144710MLS Logo

    Facts & features

    Interior

    Bedrooms & bathrooms
    • Bedrooms: 3
    • Bathrooms: 3
    • Full bathrooms: 2
    • 1/2 bathrooms: 1
    • Main level bathrooms: 1
    Primary bedroom
    • Features: Flooring - Carpet
    • Level: Upper
    Bedroom 2
    • Features: Flooring - Carpet
    • Level: Upper
    Bedroom 3
    • Features: Flooring - Carpet
    • Level: Upper
    Bathroom 1
    • Level: Upper
    Bathroom 2
    • Level: Lower
    Bonus room
    • Features: Flooring - Carpet
    • Level: Lower
    Bonus room
    • Features: Flooring - Carpet
    • Level: Lower
    Dining room
    • Features: Flooring - Laminate Plank
    • Level: Main
    Family room
    • Features: Flooring - Laminate Plank
    • Level: Main
    Kitchen
    • Features: Flooring - Luxury Vinyl Plank
    • Level: Main
    Laundry
    • Level: Lower
    Living room
    • Features: Flooring - Laminate Plank
    • Level: Main
    Recreation room
    • Features: Flooring - Carpet
    • Level: Lower
    Heating
    • Forced Air, Natural Gas
    Cooling
    • Central Air, Electric
    Appliances
    • Included: Dishwasher, Disposal, Microwave, Oven/Range - Electric, Refrigerator, Washer, Dryer, Gas Water Heater
    • Laundry: Laundry Room
    Features
    • Floor Plan - Traditional, Ceiling Fan(s), Upgraded Countertops, Attic, Dry Wall
    • Flooring: Carpet, Ceramic Tile, Laminate
    • Doors: Sliding Glass, Storm Door(s)
    • Basement: Connecting Stairway,Rear Entrance,Walk-Out Access,Finished
    • Has fireplace: No
    Interior area
    • Total structure area: 2,244
    • Total interior livable area: 1,846 sqft
    • Finished area above ground: 1,496
    • Finished area below ground: 350

    Property

    Parking
    • Total spaces: 2
    • Parking features: Assigned, Parking Lot
    • Details: Assigned Parking
    Accessibility
    • Accessibility features: None
    Features
    • Levels: Three
    • Stories: 3
    • Patio & porch: Patio
    • Pool features: None
    • Fencing: Full,Back Yard
    Details
    • Additional structures: Above Grade, Below Grade
    • Parcel number: 020220508713917
    • Zoning: R15
    • Special conditions: Standard

    Construction

    Type & style
    • Home type: Townhouse
    • Architectural style: Colonial
    • Property subtype: Townhouse
    Materials
    • Frame, Vinyl Siding
    • Foundation: Other
    • Roof: Asphalt
    Condition
    • New construction: No
    • Year built: 1970

    Utilities & green energy

    • Sewer: Public Sewer
    • Water: Public

    Community & neighborhood

    Location
    • Region: Crofton
    • Subdivision: Crofton Park

    HOA & financial

    Other fees
    • Condo and coop fee: $441 quarterly

    Other

    Other facts
    • Listing agreement: Exclusive Right To Sell
    • Listing terms: Cash,Conventional,FHA
    • Ownership: Condominium

    Price history

    DateEventPrice
    7/1/2026Sold$400,000$217/sqft
    Source: Bright MLS #MDAA2144710 Report a problem
    6/18/2026Pending sale$400,000$217/sqft
    Source: Bright MLS #MDAA2144710 Report a problem
    6/8/2026Contingent$400,000$217/sqft
    Source: Bright MLS #MDAA2144710 Report a problem
    6/4/2026Listed for sale$400,000+43.9%$217/sqft
    Source: Bright MLS #MDAA2144710 Report a problem
    6/2/2016Sold$278,000-2.1%$151/sqft
    Source: Public Record Report a problem
    4/26/2016Listed for sale$284,000+145%$154/sqft
    Source: USREALTY.COM #AA9638832 Report a problem
    6/13/2000Sold$115,900+22%$63/sqft
    Source: Public Record Report a problem
    12/28/1999Sold$95,000$51/sqft
    Source: Public Record Report a problem

    Public tax history

    YearProperty taxesTax assessment
    2025$3,790 +16.3%$319,100 +7.2%
    2024$3,260 +8%$297,700 +7.7%
    2023$3,017 +4.6%$276,300 +0.1%
    2022$2,884 +0.1%$275,933 +0.1%
    2021$2,880 +0%$275,567 +0.1%
    2020$2,879 +5.6%$275,200
    2019$2,726 +9.5%$275,200 +12.1%
    2018$2,490 +5.9%$245,533 +6.4%
    2017$2,352 $230,700 +2.9%
    2016-- $224,133 +3%
    2015-- $217,567 +3.1%
    2014-- $211,000
    2013-- $211,000
    2012-- $211,000 -18.2%
    2011-- $257,850 +2.5%
    2010-- $251,652 +2.5%
    2009-- $245,456 +2.6%
    2008-- $239,260 +16.5%
    2007-- $205,296 +19.8%
    2006-- $171,333 +24.7%
    2005-- $137,370 +6.8%
    2004-- $128,570 +7.3%
    2003-- $119,770 +7.9%
    2002-- $110,970
    2001-- $110,970

    Find assessor info on the county website

    Neighborhood: 21114

    Nearby schools

    GreatSchools rating
    Schools provided by the listing agent
    • Elementary: Crofton Woods
    • Middle: Crofton
    • High: Crofton
    • District: Anne Arundel County Public Schools

    Source: Bright MLS. This data may not be complete. We recommend contacting the local school district to confirm school assignments for this home.

    Get a cash offer in 3 minutes
    Find out how much your home could sell for in as little as 3 minutes with a no-obligation cash offer.
    Estimated market value
    $400,100
    Get a cash offer in 3 minutes
    Find out how much your home could sell for in as little as 3 minutes with a no-obligation cash offer.
    Estimated market value
    $400,100