Skip main navigation
Sold
  • $573,000

    1768 Hightree Dr SW, Byron Center, MI 49315

    4beds
    3,435sqft
    Single Family Residence
    Built in 2005
    0.31 Acres Lot
    $591,300 Zestimate®
    $167/sqft
    $3,905 Estimated rent

    Home value

    $591,300

    $556,000 - $627,000

    $3,905/mo

    Zestimate® history
    Loading
    Loading...

    Owner options

    List your home for rent

    $3,905/mo

    Rent Zestimate®

    Find your next renter with Zillow Rental Manager. Plus, with online applications, you can quickly screen prospective tenants – for free.

    Learn more

    $3,905/mo

    Rent Zestimate®

    Refinance and save

    $3,606/mo

    Est. payment

    Refinancing to a lower rate could help reduce your monthly payments and save thousands over the life of the loan.

    See today's rates

    $3,606/mo

    Est. payment

    Explore your selling options

    Work with a Zillow partner agent

    Leverage their expertise and Zillow's premium Showcase listings to get your home seen by more buyers.

    Get started

    List with your own agent

    Get your home in front of millions of buyers by listing it on Zillow.

    Learn how to do it

    Sell it yourself

    Take full control of how buyers see your home on Zillow by listing For Sale by Owner (FSBO).

    List your home

    What's special

    Workshop areaArchitectural trim workDedicated officeOpen concept family roomTwo decksLarge open common areaPrivate primary bedroom suite
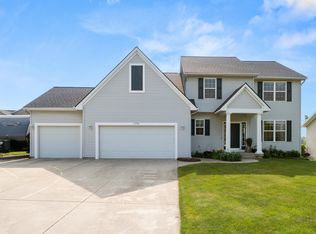
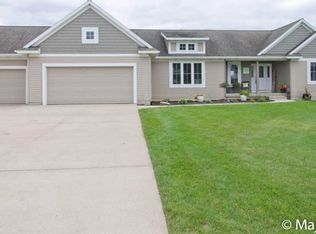
    Warm and welcoming 4 Bed 3.5 Bath walkout ranch in award-winning Byron Center School District! This spacious former Parade Home has over 3,400 square feet of finished living space with storage galore including an abundance of cabinetry in both the main floor kitchen and lower-level kitchenette as well as numerous closets. The main floor features a semi-open concept living room, dining room, and kitchen, as well as a dedicated office. It also features a split-bedroom layout with private primary bedroom suite and bathroom as well as a second bedroom and full bath. Rounding out the main floor is a laundry room with sink and a half bath. The lower level has an open concept family room, kitchenette, and dining/entertaining area. There are two more bedrooms and a full bath in addition to a workshop area and utility/storage room. Numerous upgrades including heated floors throughout the lower level, architectural trim work, and high-end cabinetry. Outside there is plenty of space for entertaining with two decks and two patios that face a large open common area shared with Hightree neighbors. Spacious 3 stall garage. Enjoy years of carefree maintenance living with the new boiler (2021), new air conditioning (2025), and a completely new roof that comes with a transferable warranty (2025). The deck off the primary bedroom is hot tub ready with wiring and extra support. Has continuous hot water. Schedule your showing today!

    Zillow last checked:

    Listing updated:

    Listed by:

    Frederick P Smith 616-389-3437,

    Cornerstone Home Group

    Bought with:

    Kristine M Landuyt

    Keller Williams Kalamazoo Market Center

    Source: MichRIC,MLS#: 25054486MLS Logo

    Facts & features

    Interior

    Bedrooms & bathrooms
    • Bedrooms: 4
    • Bathrooms: 4
    • Full bathrooms: 3
    • 1/2 bathrooms: 1
    • Main level bedrooms: 2
    Heating
    • Forced Air
    Cooling
    • Central Air
    Appliances
    • Included: Dishwasher, Dryer, Microwave, Oven, Range, Refrigerator, Washer
    • Laundry: Laundry Room, Main Level, Sink
    Features
    • Ceiling Fan(s), Central Vacuum, Center Island, Pantry
    • Windows: Screens, Insulated Windows, Window Treatments
    • Basement: Full,Walk-Out Access
    • Number of fireplaces: 1
    • Fireplace features: Living Room
    Interior area
    • Total structure area: 2,035
    • Total interior livable area: 3,435 sqft
    • Finished area below ground: 0

    Property

    Parking
    • Total spaces: 3
    • Parking features: Attached, Garage Door Opener
    • Garage spaces: 3
    Features
    • Stories: 1
    Lot
    • Size: 0.31 Acres
    • Dimensions: 116 x 142 x 60 x 135
    • Features: Sidewalk, Ground Cover, Shrubs/Hedges
    Details
    • Parcel number: 412122288016
    • Zoning description: Res

    Construction

    Type & style
    • Home type: SingleFamily
    • Architectural style: Ranch
    • Property subtype: Single Family Residence
    Materials
    • Stone, Vinyl Siding
    • Roof: Composition
    Condition
    • New construction: No
    • Year built: 2005

    Utilities & green energy

    • Sewer: Public Sewer
    • Water: Public
    • Utilities for property: Phone Available, Natural Gas Available, Electricity Available, Cable Available, Natural Gas Connected, Cable Connected

    Community & HOA

    Location
    • Region: Byron Center

    Financial & listing details

    • Price per square foot: $167/sqft
    • Tax assessed value: $218,838
    • Annual tax amount: $6,758
    • Date on market: 11/3/2025
    • Listing terms: Cash,FHA,VA Loan,Conventional
    • Electric utility on property: Yes
    • Road surface type: Paved

    Price history

    DateEventPrice
    12/16/2025Sold$573,000-0.3%$167/sqft
    Source: MichRIC #25054486 Report a problem
    11/6/2025Pending sale$574,900$167/sqft
    Source: MichRIC #25054486 Report a problem
    11/3/2025Listed for sale$574,900$167/sqft
    Source: MichRIC #25054486 Report a problem
    10/24/2025Listing removed$574,900$167/sqft
    Source: MichRIC #25054486 Report a problem
    10/23/2025Listed for sale$574,900+55.4%$167/sqft
    Source: MichRIC #25054486 Report a problem
    4/10/2018Sold$370,000+1.4%$108/sqft
    Source: Public Record Report a problem
    1/29/2018Listed for sale$365,000+2%$106/sqft
    Source: Carini & Associates Realtors #18003124 Report a problem
    7/13/2016Sold$357,900$104/sqft
    Source: Public Record Report a problem
    5/20/2016Listed for sale$357,900+539.1%$104/sqft
    Source: Five Star Real Estate (M6) #16024407 Report a problem
    9/13/2004Sold$56,000$16/sqft
    Source: Public Record Report a problem

    Public tax history

    YearProperty taxesTax assessment
    2025$6,660 $282,900 +8%
    2024-- $261,900 +35%
    2021$5,900 $194,000 +2.4%
    2020$5,900 +5.8%$189,500 +1.3%
    2019$5,576 $187,000 +5.6%
    2018-- $177,000 +7.5%
    2017$4,360 $164,600 +5.3%
    2016$4,360 $156,300
    2015$4,360 +1.7%$156,300 +13.7%
    2013$4,287 $137,500 +1.1%
    2011-- $136,000 -1.8%
    2010-- $138,500 -6.9%
    2009-- $148,700 -6%
    2007-- $158,200 -1.1%
    2006-- $159,944 +3.7%
    2005-- $154,238 +507.2%
    2004-- $25,400
    Find assessor info on the county website

    Neighborhood: 49315

    Nearby schools

    GreatSchools rating
    Get a cash offer in 3 minutes
    Find out how much your home could sell for in as little as 3 minutes with a no-obligation cash offer.
    Estimated market value
    $591,300
    Get a cash offer in 3 minutes
    Find out how much your home could sell for in as little as 3 minutes with a no-obligation cash offer.
    Estimated market value
    $591,300