Superb Empire Ranch property adjacent to golf course.Grab Opportunity made possible by work relocation!New AC in 2021 and just invested over $45,000 in repairs and maintenance to get it move-in ready for new owners. Up stairs: On-suite room from master bedroom can be office, nursery,or workout gym. Master bathroom with walk in closet, jet tub, double sink and shower stall. On-suite, master bedroom and jet tub, all with view to golf course. Two bedrooms, one with double access to balcony, another bathroom with double sink, and separate laundry room. Down stairs: bedroom and full bath. Living and family rooms view to golf course, backyard and spa. Formal dining open space. Kitchen with ample pantry room and central island, opens to breakfast space and family room; extensive cabinetry and counters; stainless appliances. Relaxing sunsets from backyard covered patio and open spa and golf course views. Walk to top notch Club House and enjoy pool, spa, gym and lounge. Near shopping, restaurants and top schools.
Closed
$885,000
1768 Langholm Way, Folsom, CA 95630
4beds
3,095sqft
Single Family Residence
Built in 2002
6,969 Square Feet Lot
$913,700 Zestimate®
$286/sqft
$3,845 Estimated rent
Home value
$913,700
$868,000 - $959,000
$3,845/mo
Zestimate® history
Owner options
List your home for rent
$3,845/mo
Rent Zestimate®
Find your next renter with Zillow Rental Manager. Plus, with online applications, you can quickly screen prospective tenants – for free.
$3,845/mo
Rent Zestimate®
Refinance and save
$5,927/mo
Est. payment
Refinancing to a lower rate could help reduce your monthly payments and save thousands over the life of the loan.
$5,927/mo
Est. payment
Explore your selling options
Work with a Zillow partner agent
Leverage their expertise and Zillow's premium Showcase listings to get your home seen by more buyers.
Get startedList with your own agent
Get your home in front of millions of buyers by listing it on Zillow.
Learn how to do itSell it yourself
Take full control of how buyers see your home on Zillow by listing For Sale by Owner (FSBO).
List your homeWhat's special
Superb empire ranch propertyExtensive cabinetryAmple pantry roomNear shoppingWalk in closetCentral islandMaster bedroom
Zillow last checked:
Listing updated:
Listed by:
Alberto Salazar-Castaneda DRE #01292599 916-531-1525,
Bella Villa Real Estate, Inc.
Bought with:
Dawn Baltar, DRE #01150790
eXp Realty of California, Inc.
Source: MetroList Services of CA,MLS#: 223093294Originating MLS: MetroList Services, Inc.
Facts & features
Interior
Bedrooms & bathrooms
- Bedrooms: 4
- Bathrooms: 3
- Full bathrooms: 3
Rooms
- Room types: Master Bathroom, Master Bedroom, Office, Dining Room, Possible Guest, Family Room, Studio, Kitchen, Laundry, Living Room
Primary bathroom
- Features: Walk-In Closet(s)
Dining room
- Features: Formal Area
Kitchen
- Features: Butcher Block Counters, Pantry Closet, Granite Counters, Kitchen Island, Kitchen/Family Combo
Heating
- Central
Cooling
- Ceiling Fan(s), Central Air
Appliances
- Laundry: Laundry Room, Cabinets, Upper Level, Inside Room
Features
- Central Vac Plumbed
- Flooring: Carpet, Tile, Wood
- Has fireplace: No
Interior area
- Total interior livable area: 3,095 sqft
Property
Parking
- Total spaces: 2
- Parking features: 1/2 Car Space, Attached, Garage Faces Front, Interior Access
- Attached garage spaces: 2
Features
- Stories: 2
- Exterior features: Balcony, Dog Run
- Fencing: Fenced,Wood
- Frontage type: Golf Course
Lot
- Size: 6,969 Square Feet
- Features: Adjacent to Golf Course, Auto Sprinkler F&R, Close to Clubhouse, Shape Regular
Details
- Additional structures: Kennel/Dog Run
- Parcel number: 07115100130000
- Zoning description: SFR
- Special conditions: Standard
Construction
Type & style
- Home type: SingleFamily
- Architectural style: A-Frame,Mediterranean
- Property subtype: Single Family Residence
Materials
- Stone, Stucco, Frame, Wood
- Foundation: Slab
- Roof: Tile
Condition
- Year built: 2002
Utilities & green energy
- Sewer: In & Connected, Public Sewer
- Water: Meter on Site, Public
- Utilities for property: Public, Electric, Natural Gas Connected
Community & HOA
HOA
- Has HOA: Yes
- Amenities included: Pool, Clubhouse, Fitness Center
- Services included: Pool
- HOA fee: $200 monthly
Location
- Region: Folsom
Financial & listing details
- Price per square foot: $286/sqft
- Tax assessed value: $920,754
- Price range: $885K - $885K
- Date on market: 7/3/2025
- Road surface type: Paved
Price history
| Date | Event | Price |
|---|---|---|
| 12/29/2023 | Sold | $885,000-1.2%$286/sqft |
Source: MetroList Services of CA #223093294 Report a problem | ||
| 12/5/2023 | Pending sale | $896,000$289/sqft |
Source: MetroList Services of CA #223093294 Report a problem | ||
| 11/28/2023 | Price change | $896,000-3.6%$289/sqft |
Source: MetroList Services of CA #223093294 Report a problem | ||
| 10/19/2023 | Listed for sale | $929,000+52.3%$300/sqft |
Source: MetroList Services of CA #223093294 Report a problem | ||
| 8/3/2017 | Sold | $610,000+1.8%$197/sqft |
Source: MetroList Services of CA #17038803 Report a problem | ||
| 6/27/2017 | Pending sale | $599,000$194/sqft |
Source: RE/MAX Gold Folsom #17038803 Report a problem | ||
| 6/22/2017 | Listed for sale | $599,000+4.4%$194/sqft |
Source: RE/MAX Gold Folsom #17038803 Report a problem | ||
| 3/18/2016 | Sold | $573,500-4.3%$185/sqft |
Source: MetroList Services of CA #16007771 Report a problem | ||
| 2/13/2016 | Pending sale | $599,000$194/sqft |
Source: Lyon Real Estate #16007771 Report a problem | ||
| 11/22/2015 | Price change | $599,000-1.3%$194/sqft |
Source: Lyon Real Estate #15059696 Report a problem | ||
| 9/10/2015 | Listed for sale | $607,000-2.1%$196/sqft |
Source: Lyon Real Estate #15059696 Report a problem | ||
| 1/10/2005 | Sold | $620,000+34.3%$200/sqft |
Source: MetroList Services of CA #40080728 Report a problem | ||
| 9/13/2002 | Sold | $461,500$149/sqft |
Source: Public Record Report a problem | ||
Public tax history
| Year | Property taxes | Tax assessment |
|---|---|---|
| 2026 | -- | $920,754 +2% |
| 2025 | $11,318 +1.8% | $902,700 +2% |
| 2024 | $11,118 +28.8% | $885,000 +32.7% |
| 2023 | $8,631 +1.1% | $667,122 +2% |
| 2022 | $8,536 +1% | $654,042 +2% |
| 2021 | $8,453 +0.6% | $641,218 +1% |
| 2020 | $8,399 +0.2% | $634,644 +2% |
| 2019 | $8,384 +2.1% | $622,200 +2% |
| 2018 | $8,213 +8.4% | $610,000 +3.9% |
| 2017 | $7,577 -4.1% | $587,370 +2.4% |
| 2016 | $7,899 +1% | $573,500 -0.7% |
| 2015 | $7,823 +5.3% | $577,522 +2% |
| 2014 | $7,428 | $566,198 +17% |
| 2013 | -- | $483,930 +8% |
| 2012 | -- | $448,084 -5% |
| 2011 | -- | $471,668 -2.4% |
| 2010 | -- | $483,196 -17.5% |
| 2008 | -- | $585,573 -4.4% |
| 2007 | -- | $612,794 -3.1% |
| 2006 | -- | $632,400 +32% |
| 2005 | -- | $479,146 +2% |
| 2004 | -- | $469,752 +1.9% |
| 2003 | -- | $461,143 +120.6% |
| 2002 | -- | $209,075 +404.6% |
| 2001 | -- | $41,431 +2% |
| 2000 | -- | $40,619 |
Find assessor info on the county website
Neighborhood: Empire Ranch
Nearby homes
- $955,4005 bd3 ba3.2k sqft1772 Langholm Way, Folsom, CA 95630Off Market
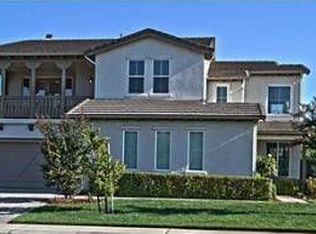
- $899,0003 bd3 ba2.9k sqft1764 Langholm Way, Folsom, CA 95630Off Market
- $970,8004 bd3 ba2.8k sqft1776 Langholm Way, Folsom, CA 95630Off Market
- $876,0004 bd3 ba2.8k sqft1760 Langholm Way, Folsom, CA 95630Off Market
- $823,9003 bd3 ba2.5k sqft1781 Langholm Way, Folsom, CA 95630Off Market
- $835,0004 bd3 ba2.5k sqft1769 Langholm Way, Folsom, CA 95630Off Market
- $891,0004 bd3 ba2.9k sqft1780 Langholm Way, Folsom, CA 95630Off Market
- $948,2004 bd3 ba2.7k sqft1785 Langholm Way, Folsom, CA 95630Off Market
Nearby schools
GreatSchools rating
- 10/10Empire Oaks Elementary SchoolGrades: K-5Distance: 0.8 mi
- 9/10Folsom Middle SchoolGrades: 6-8Distance: 2.2 mi
- 10/10Vista Del Lago High SchoolGrades: 9-12Distance: 2.4 mi
Get a cash offer in 3 minutes
Find out how much your home could sell for in as little as 3 minutes with a no-obligation cash offer.
Estimated market value
$913,700
Get a cash offer in 3 minutes
Find out how much your home could sell for in as little as 3 minutes with a no-obligation cash offer.
Estimated market value
$913,700
- California
- Sacramento County
- Folsom
- 95630
- Empire Ranch
- 1768 Langholm Way
