Welcome to this stunning, fully renovated home in one of Sunnyvale's most desirable neighborhoods on a 8341sqft lot. Nestled in a quiet community, you'll enjoy shopping, easy freeway access, top rated Cupertino schools, & Rancho San Antonio Open Space Preserve w/ hiking, biking, & equestrian trails. Since purchasing the home, the owners completed an extensive renovation, transforming nearly every aspect of the property. Highlights include smooth stucco, new windows, an imported European front door, fresh landscaping, wide plank wood flooring, smooth walls, recessed LED lighting, imported interior doors, & a custom electric fireplace. The remodeled chef's kitchen features custom Ronbow cabinetry, quartz countertops & backsplash, a large island, & premium Thermador appliances. Bathrooms have been updated w/ imported Spanish tile, frameless glass showers, modern finishes, & the powder room converted into a full bath. Major improvements include first floor reframing, electrical & plumbing upgrades, whole house water filtration & softener, leased solar. Backyard features a patio, lawn, RV parking potential, & space to entertain. A rare turnkey opportunity where every major surface & system has been thoughtfully upgraded in a prime Sunnyvale location w/ acclaimed Cupertino schools.
For sale
Price cut: $50K (8/19)
$3,738,888
1768 Laurentian Way, Sunnyvale, CA 94087
4beds
1,902sqft
Single Family Residence, Residential
Built in 1976
8,341 Square Feet Lot
$3,618,700 Zestimate®
$1,966/sqft
$-- HOA
What's special
- 30 days
- 874
- 33
Zillow last checked:
Listing updated:
Listed by:
Chandani Group 70010052 650-492-0599,
Compass 650-462-1111,
Karishma Chandani 01066173 408-391-8266,
Anthem Realty
Source: MLSListings Inc,MLS#: ML82052856
Facts & features
Interior
Bedrooms & bathrooms
- Bedrooms: 4
- Bathrooms: 3
- Full bathrooms: 3
Dining room
- Features: DiningFamilyCombo
Family room
- Features: KitchenFamilyRoomCombo
Heating
- Central Forced Air
Cooling
- None
Features
- Fireplace features: Other
Interior area
- Total structure area: 1,902
- Total interior livable area: 1,902 sqft
Property
Parking
- Total spaces: 2
- Parking features: Attached
- Attached garage spaces: 2
Features
- Stories: 2
Lot
- Size: 8,341 Square Feet
Details
- Parcel number: 32621039
- Zoning: R1
- Special conditions: Standard
Construction
Type & style
- Home type: SingleFamily
- Property subtype: Single Family Residence, Residential
Materials
- Foundation: Raised, Slab, Concrete Perimeter and Slab
- Roof: Composition
Condition
- New construction: No
- Year built: 1976
Utilities & green energy
- Gas: PublicUtilities
- Sewer: Public Sewer
- Water: Public
- Utilities for property: Public Utilities, Water Public
Community & HOA
Location
- Region: Sunnyvale
Financial & listing details
- Price per square foot: $1,966/sqft
- Tax assessed value: $2,922,565
- Date on market: 8/4/2026
- Listing agreement: ExclusiveRightToSell
Estimated market value
$3,618,700
$3.44M - $3.80M
$5,775/mo
Price history
| Date | Event | Price |
|---|---|---|
| 8/19/2026 | Price change | $3,738,888-1.3%$1,966/sqft |
Source:  MLSListings Inc #ML82052856 Report a problem MLSListings Inc #ML82052856 Report a problem | ||
| 8/4/2026 | Listed for sale | $3,788,888+40.3%$1,992/sqft |
Source: MLSListings Inc #ML82052856 Report a problem | ||
| 11/19/2021 | Sold | $2,700,000+14.9%$1,420/sqft |
Source:  MetroList Services of CA #221132605 Report a problem MetroList Services of CA #221132605 Report a problem | ||
| 11/17/2021 | Pending sale | $2,349,000$1,235/sqft |
Source: MetroList Services of CA #221132605 Report a problem | ||
| 11/16/2021 | Listing removed | -- |
Source: MetroList Services of CA Report a problem | ||
| 10/19/2021 | Pending sale | $2,349,000$1,235/sqft |
Source: MetroList Services of CA #221132605 Report a problem | ||
| 10/15/2021 | Listed for sale | $2,349,000$1,235/sqft |
Source: MetroList Services of CA #221132605 Report a problem | ||
Public tax history
| Year | Property taxes | Tax assessment |
|---|---|---|
| 2026 | -- | $2,922,565 +2% |
| 2025 | $33,481 +2.8% | $2,865,261 +2% |
| 2024 | $32,577 +8.5% | $2,809,080 +9.9% |
| 2023 | $30,015 -5.9% | $2,555,000 -5.4% |
| 2022 | $31,904 +1323% | $2,700,000 +1600.9% |
| 2021 | $2,242 +1.1% | $158,743 +1% |
| 2020 | $2,218 | $157,116 +2% |
| 2019 | $2,218 +4% | $154,036 +2% |
| 2018 | $2,133 | $151,017 +2% |
| 2017 | $2,133 +0.5% | $148,056 +2% |
| 2016 | $2,121 +3% | $145,154 +1.5% |
| 2015 | $2,059 +3% | $142,974 +2% |
| 2014 | $2,000 | $140,175 +0.5% |
| 2013 | -- | $139,543 +2% |
| 2012 | -- | $136,807 +2% |
| 2011 | -- | $134,126 +0.8% |
| 2010 | -- | $133,124 -0.2% |
| 2009 | -- | $133,441 +2% |
| 2008 | -- | $130,826 +2% |
| 2007 | -- | $128,262 +2% |
| 2006 | -- | $125,748 +2% |
| 2005 | -- | $123,284 +2% |
| 2004 | -- | $120,867 +1.9% |
| 2003 | -- | $118,653 +2% |
| 2002 | -- | $116,328 +2% |
| 2001 | -- | $114,048 |
Find assessor info on the county website
Monthly payment
Est. payment
Payment breakdown
Explore the cost of this home by adjusting the details. Changes won't be saved.Climate risks
Neighborhood: 94087
Nearby schools
Schools provided by the listing agent
- Elementary: WestValleyElementary
- Middle: CupertinoMiddle
- High: HomesteadHigh
- District: CupertinoUnion
Source: MLSListings Inc. This data may not be complete. We recommend contacting the local school district to confirm school assignments for this home.
- $2,731,4003 bd2 ba1.5k sqft1772 Laurentian Way, Sunnyvale, CA 94087Off Market
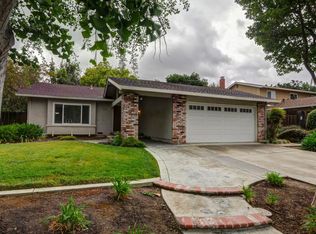
- $3,302,5006 bd3 ba2.9k sqft1764 Laurentian Way, Sunnyvale, CA 94087Off Market
- $3,361,6005 bd3 ba2.3k sqft1776 Laurentian Way, Sunnyvale, CA 94087Off Market
- $2,970,5004 bd2 ba1.9k sqft928 Pendleton Ave, Sunnyvale, CA 94087Off Market
Similar homes
- $3,788,0004 bd3 ba2.1k sqft10936 Linda Vista Dr, Cupertino, CA 95014For Sale
 MLS ID #ML82058939, Mary Tan. MLSListings Inc
 - $2,899,0003 bd2 ba1.3k sqft1031 Payette Ave, Sunnyvale, CA 94087For Sale
 MLS ID #ML82058023, Jennifer Chen. MLSListings Inc
 - $2,788,0004 bd2 ba1.8k sqft898 Lois Ave, Sunnyvale, CA 94087For Sale
 MLS ID #ML82058940, Jenny Qian. MLSListings Inc
 - $3,488,0004 bd4 ba2.4k sqft10200 Empire Ave, Cupertino, CA 95014For Sale
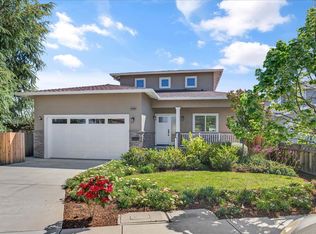 MLS ID #ML82041938, Carol Jeans. MLSListings Inc
Local buyer's agents are ready to help
