Skip main navigation
Pending
  • Price cut: $10K (6/9)
    $369,900

    1768 Linden Dr, Nesbit, MS 38651

    4beds
    2,428sqft
    : 
    Loading
    Get pre-qualified
    Residential, Single Family Residence
    Built in 2011
    0.46 Acres Lot
    $366,900 Zestimate®
    $152/sqft
    $-- HOA

    What's special

    Versatile upstairs bonus roomSeparate showerInviting open layoutCozy fireplaceTall ceilingsAbundant cabinet spaceGenerous primary suite
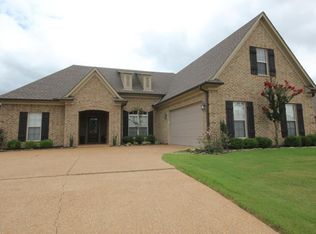
    Seller is highly motivated and is offering a flooring allowance as well as buyer closing cost assistance with an acceptable offer.  Beautiful 4 bedroom, 2 bath home in the desirable Emery Hills subdivision in Nesbit offering 2,428 square feet of well designed living space with an inviting open layout, tall ceilings, and a spacious living room with a cozy fireplace that flows seamlessly into the kitchen featuring granite countertops, abundant cabinet space, and a dining area perfect for gathering and everyday living. A split bedroom plan provides added privacy with three bedrooms located downstairs, including a generous primary suite featuring double vanities, a soaking tub, and a separate shower. Upstairs, a versatile bonus room can serve as a fourth bedroom with a double door closet located just outside the room, or function as a media room, recreational space, or additional living area. This home has been thoughtfully updated with fresh paint and a new fence, and offers incredible outdoor living with a new covered patio addition perfect for relaxing or entertaining while overlooking the large fenced backyard. You will also appreciate the attached 2 car garage along with a detached garage complete with power and an electric door opener, offering extra storage or workspace. Located in a well kept neighborhood featuring a community playground and two neighborhood ponds, this home is the perfect blend of comfort, space, and lifestyle.
    110 days
    |
    274
    |
    14
    |

    Likely to sell faster than

    Zillow last checked:

    Listing updated:

    Listed by:

    Natalie A Beard 901-598-6355,

    RE/MAX Realty Group 662-403-4200

    Source: MLS United,MLS#: 4143734

      Facts & features

      Interior

      Bedrooms & bathrooms
      • Bedrooms: 4
      • Bathrooms: 2
      • Full bathrooms: 2
      Heating
      • Central, Fireplace(s)
      Cooling
      • Ceiling Fan(s), Central Air
      Appliances
      • Included: Dishwasher, Disposal, Electric Cooktop, Exhaust Fan, Free-Standing Electric Oven, Microwave, Self Cleaning Oven, Stainless Steel Appliance(s)
      • Laundry: Laundry Room, Main Level
      Features
      • Breakfast Bar, Ceiling Fan(s), Crown Molding, Eat-in Kitchen, Granite Counters, High Ceilings, High Speed Internet, Open Floorplan, Pantry, Primary Downstairs, Recessed Lighting, Tray Ceiling(s), Walk-In Closet(s)
      • Flooring: Vinyl, Carpet, Combination, Tile
      • Doors: Dead Bolt Lock(s)
      • Has fireplace: Yes
      • Fireplace features: Gas Starter, Great Room
      Interior area
      • Total structure area: 2,428
      • Total interior livable area: 2,428 sqft
      Video & virtual tour

      Property

      Parking
      • Total spaces: 2
      • Parking features: Attached, Detached, Driveway, Garage Door Opener, Concrete
      • Attached garage spaces: 2
      • Has uncovered spaces: Yes
      Features
      • Levels: Two
      • Stories: 2
      • Patio & porch: Slab
      • Exterior features: Private Yard, Rain Gutters, Other, See Remarks
      • Fencing: Back Yard,Privacy,Wood,See Remarks,Fenced
      • Waterfront features: See Remarks
      Lot
      • Size: 0.46 Acres
      • Features: City Lot, Landscaped, Rectangular Lot
      Details
      • Additional structures: Workshop
      • Parcel number: 2078270800007200

      Construction

      Type & style
      • Home type: SingleFamily
      • Architectural style: Traditional
      • Property subtype: Residential, Single Family Residence
      Materials
      • Brick
      • Foundation: Slab
      • Roof: Architectural Shingles
      Condition
      • New construction: No
      • Year built: 2011

      Utilities & green energy

      • Sewer: Public Sewer
      • Water: Public
      • Utilities for property: Cable Available, Electricity Connected, Natural Gas Connected, Sewer Connected, Water Connected

      Community & HOA

      Community
      • Features: Park, Playground, See Remarks
      • Security: Smoke Detector(s)
      • Subdivision: Emery Hills
      HOA
      • Has HOA: Yes
      • Services included: Maintenance Grounds, Management, Other
      Location
      • Region: Nesbit

      Financial & listing details

      • Price per square foot: $152/sqft
      • Tax assessed value: $239,716
      • Annual tax amount: $1,977
      • Date on market: 3/26/2026
      • Electric utility on property: Yes

        Estimated market value

        $366,900

        $349,000 - $385,000

        $2,641/mo

        Price history

        DateEventPrice
        6/21/2026Pending sale$369,900$152/sqft
        Source: MLS United #4143734 Report a problem
        6/9/2026Price change$369,900-2.6%$152/sqft
        Source: MLS United #4143734 Report a problem
        6/1/2026Price change$379,900-1.1%$156/sqft
        Source: MLS United #4143734 Report a problem
        5/21/2026Price change$384,000-0.7%$158/sqft
        Source: MLS United #4143734 Report a problem
        5/14/2026Price change$386,900-0.8%$159/sqft
        Source: MLS United #4143734 Report a problem
        4/22/2026Price change$389,990-1.3%$161/sqft
        Source: MLS United #4143734 Report a problem
        4/13/2026Price change$395,000-1.1%$163/sqft
        Source: MLS United #4143734 Report a problem
        3/31/2026Price change$399,500-0.1%$165/sqft
        Source: MLS United #4143734 Report a problem
        3/26/2026Listed for sale$399,900+8.1%$165/sqft
        Source: MLS United #4143734 Report a problem
        7/17/2023Sold--
        Source: MLS United #4050503 Report a problem
        6/23/2023Pending sale$370,000$152/sqft
        Source: MLS United #4050503 Report a problem
        6/15/2023Listed for sale$370,000+48.1%$152/sqft
        Source: MLS United #4050503 Report a problem
        4/20/2018Sold--
        Source: RealTracs MLS as distributed by MLS GRID #3027960 Report a problem
        3/29/2018Pending sale$249,900$103/sqft
        Source: Keller Williams Realty Memphis Central #10021802 Report a problem
        3/2/2018Price change$249,900-3.5%$103/sqft
        Source: KELLER WILLIAMS #315017 Report a problem
        2/19/2018Price change$259,000-3.7%$107/sqft
        Source: Owner Report a problem
        2/8/2018Listed for sale$269,000$111/sqft
        Source: Owner Report a problem

        Public tax history

        YearProperty taxesTax assessment
        2025$1,977 +12.5%$23,972 +36.3%
        2024$1,758 $17,587
        2023$1,758 $17,587
        2022$1,758 $17,587
        2021$1,758 +7%$17,587 +7%
        2020$1,643 $16,430
        2019$1,643 +22.3%$16,430
        2018$1,343 -1.8%$16,430 -0.7%
        2017$1,367 $16,551 +0.8%
        2016$1,367 -17.3%$16,414 -44.6%
        2015$1,653 +22.2%$29,628 +80.5%
        2014$1,353 +179.9%$16,414 +4%
        2013$483 $15,779
        Find assessor info on the county website

        Monthly payment

        Est. payment

        Payment breakdown

        Explore the cost of this home by adjusting the details. Changes won't be saved.
        All calculations are estimates and provided by Zillow, Inc. for informational purposes only. Actual amounts may vary.
        HOA fees may include property taxes on listings classified as Co-Ops. Contact the listing agent and/or owner for fee details.
        Mortgage interest rates are dependent on a number of factors, including credit score, down payment, and repayment length. Interest rate data provided by Zillow Group Marketplace, Inc. as of 1/1/1970 from various mortgage lenders with which we have lead or other similar arrangements; the Estimated Payment is an average of those rates.
        See how much you could borrow to make a competitive offer.

        Climate risks

        Neighborhood: 38651

        Getting around

        0 / 100
        Car-Dependent
        22 / 100
        Somewhat Bikeable

        Nearby schools

        GreatSchools rating
        Schools provided by the listing agent
        • Elementary: Desoto Central
        • Middle: Desoto Central
        • High: Desoto Central

        Source: MLS United. This data may not be complete. We recommend contacting the local school district to confirm school assignments for this home.

        A local agent can set up tours, give advice and negotiate with sellers.

        Browse local experts

        Similar homes