Skip main navigation
Sold for $1,075,000
  • Listed by: Pinnacle Estate Properties, Inc. • James Chikato • Contact: 661-755-3829
    Bought with: Pinnacle Estate Properties, Inc.
    $1,075,000

    1768 Mary Rd, Acton, CA 93510

    3beds
    2,362sqft
    Single Family Residence
    Built in 2003
    1.19 Acres Lot
    $1,072,400 Zestimate®
    $455/sqft
    $5,107 Estimated rent

    Home value

    $1,072,400

    $1.02M - $1.13M

    $5,107/mo

    Zestimate® history
    Loading
    Loading...

    Owner options

    List your home for rent

    $5,107/mo

    Rent Zestimate®

    Find your next renter with Zillow Rental Manager. Plus, with online applications, you can quickly screen prospective tenants – for free.

    Learn more

    $5,107/mo

    Rent Zestimate®

    Refinance and save

    $6,938/mo

    Est. payment

    Refinancing to a lower rate could help reduce your monthly payments and save thousands over the life of the loan.

    See today's rates

    $6,938/mo

    Est. payment

    Explore your selling options

    Work with a Zillow partner agent

    Leverage their expertise and Zillow's premium Showcase listings to get your home seen by more buyers.

    Get started

    List with your own agent

    Get your home in front of millions of buyers by listing it on Zillow.

    Learn how to do it

    Sell it yourself

    Take full control of how buyers see your home on Zillow by listing For Sale by Owner (FSBO).

    List your home

    What's special

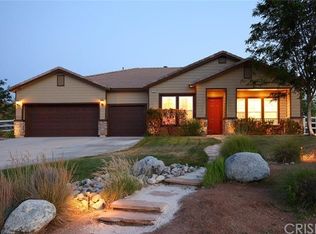
    Exceptional single-story home in the desirable Star Point Ranch community, situated on a quiet, flat street with panoramic views. This beautifully upgraded single story residence offers 3 bedrooms plus a dedicated office that can easily serve as a 4th bedroom. Designed with quality and craftsmanship throughout, the home features high-end engineered wood flooring, custom cabinetry, and elegant marble countertops in the kitchen and bathrooms. The stunning gourmet kitchen is equipped with a built-in Sub-Zero refrigerator and freezer, Wolf range, Wolf convection microwave-oven, under-cabinet lighting, and convenient power shades. The spacious living area is anchored by a grand fireplace showcasing custom-cut stone with offset mortar joints, creating a striking architectural focal point. The luxurious primary suite offers a spa-inspired bathroom featuring power shades, marble countertops, a spacious walk-in shower, and a relaxing soaking tub, creating the perfect private retreat. Additional upgrades include a new HVAC system and a solar energy system that has historically produced more electricity than the home consumes during several months of the year, helping reduce utility costs. The impressive curb appeal is enhanced by a circular driveway and upgraded insulated custom garage doors. The spacious 3-car garage is climate-controlled with its own mini-split air conditioning system, providing year-round comfort for vehicles, a workshop, home gym, or hobby space. Outside, you'll find off-street gated RV parking, two storage sheds, a dog kennel, and a horseshoe pit. The fully landscaped backyard is an entertainer's dream, featuring a large sparkling pool, oversized jetted spa, and breathtaking panoramic views—perfect for relaxing or hosting family and friends. A full size covered patio with tile flooring, a outdoor cooking area with new refrigerator, a Beer tap, and keg refrigerator and a large Fire Magic bbq complete this outdoor oasis. This rare Star Point Ranch property seamlessly combines luxury, functionality, energy efficiency, exceptional craftsmanship, and resort-style outdoor living in one remarkable home. Come for a visit. Stay for a lifetime. Welcome Home!

    Zillow last checked:

    Listing updated:

    Listed by:

    James Chikato DRE #01842573 661-755-3829,

    Pinnacle Estate Properties, Inc.,

    Brady Chikato DRE #02163722,

    Pinnacle Estate Properties, Inc.

    Bought with:

    Brady Chikato, DRE #02163722

    Pinnacle Estate Properties, Inc.

    Source: CRMLS,MLS#: SR26151747MLS LogoOriginating MLS: California Regional MLS

    Facts & features

    Interior

    Bedrooms & bathrooms
    • Bedrooms: 3
    • Bathrooms: 3
    • Full bathrooms: 3
    • Main level bathrooms: 3
    • Main level bedrooms: 3
    Rooms
    • Room types: Bedroom, Family Room, Kitchen, Laundry, Living Room, Primary Bathroom, Primary Bedroom, Office
    Primary bedroom
    • Features: Main Level Primary
    Bedroom
    • Features: All Bedrooms Down
    Heating
    • Central, Fireplace(s)
    Cooling
    • Central Air
    Appliances
    • Included: 6 Burner Stove, Convection Oven, Disposal, Gas Oven
    • Laundry: Laundry Room
    Features
    • Open Floorplan, Stone Counters, All Bedrooms Down, Main Level Primary
    • Flooring: Carpet, Laminate
    • Has fireplace: Yes
    • Fireplace features: Family Room
    • Common walls with other units/homes: No Common Walls
    Interior area
    • Total interior livable area: 2,362 sqft

    Property

    Parking
    • Total spaces: 3
    • Parking features: Concrete, Garage Faces Front, Off Street, Oversized, RV Gated, RV Access/Parking
    • Attached garage spaces: 3
    Features
    • Levels: One
    • Stories: 1
    • Entry location: 1
    • Has private pool: Yes
    • Pool features: Gunite, Heated, Private
    • Has spa: Yes
    • Spa features: Heated, In Ground, Private
    • Has view: Yes
    • View description: Neighborhood, Panoramic
    Lot
    • Size: 1.19 Acres
    • Features: Desert Back, Horse Property, Lot Over 40000 Sqft, Landscaped, Ranch
    Details
    • Parcel number: 3057028045
    • Special conditions: Trust
    • Horses can be raised: Yes
    • Horse amenities: Riding Trail

    Construction

    Type & style
    • Home type: SingleFamily
    • Property subtype: Single Family Residence
    Materials
    • Roof: Concrete
    Condition
    • New construction: No
    • Year built: 2003

    Utilities & green energy

    • Sewer: Septic Tank, Septic Type Unknown
    • Water: Public

    Community & HOA

    Community
    • Features: Hiking, Horse Trails, Rural
    • Security: Carbon Monoxide Detector(s), Smoke Detector(s)
    • Subdivision: Star Point Ranch (Stpr)
    HOA
    • Has HOA: Yes
    • Amenities included: Management
    • HOA fee: $65 monthly
    • HOA name: Star Point Ranch
    • HOA phone: 661-257-2452
    Location
    • Region: Acton

    Financial & listing details

    • Price per square foot: $455/sqft
    • Tax assessed value: $718,956
    • Date on market: 7/17/2026
    • Cumulative days on market: 5 days
    • Listing terms: Cash,Conventional,FHA,VA Loan
    • Road surface type: Paved

    Price history

    DateEventPrice
    8/20/2026Sold$1,075,000+0.6%$455/sqft
    Source: CRMLS #SR26151747 Report a problem
    8/8/2026Pending sale$1,069,000$453/sqft
    Source: CRMLS #SR26151747 Report a problem
    7/23/2026Contingent$1,069,000$453/sqft
    Source: CRMLS #SR26151747 Report a problem
    7/17/2026Listed for sale$1,069,000+107.6%$453/sqft
    Source: CRMLS #SR26151747 Report a problem
    4/11/2014Sold$515,000-2.8%$218/sqft
    Source: Public Record Report a problem
    3/1/2014Price change$530,000+6%$224/sqft
    Source: Cobalt Realty Group #SR14036860 Report a problem
    2/22/2014Listed for sale$500,000+27.4%$212/sqft
    Source: CL Realty Team #SR14036860 Report a problem
    3/26/2003Sold$392,500$166/sqft
    Source: Public Record Report a problem

    Public tax history

    YearProperty taxesTax assessment
    2026-- $718,956 +2%
    2025$8,855 +3.8%$704,860 +2%
    2024$8,530 +2.9%$691,040 +2%
    2023$8,289 +2.4%$677,491 +2%
    2022$8,093 +1.7%$664,208 +2%
    2021$7,954 -7.5%$651,186 +1%
    2020$8,599 $644,510 +2%
    2019$8,599 +6%$631,873 +2%
    2018$8,113 $619,484 +2%
    2017$8,113 +1.9%$607,338 +2%
    2016$7,958 +3.9%$595,430 +1.5%
    2015$7,660 +22.7%$586,487 +26.7%
    2014$6,244 $463,000 +25.1%
    2012-- $370,000 -9.5%
    2011-- $409,000 -12.5%
    2010-- $467,367 -0.2%
    2009-- $468,478 +2%
    2008-- $459,293 +2%
    2007-- $450,288 +2%
    2006-- $441,460
    2005-- $441,460 +10.6%
    2004-- $399,318
    Find assessor info on the county website

    Neighborhood: 93510

    Nearby schools

    GreatSchools rating
    Schools provided by the listing agent
    • Elementary: Meadowlark
    • Middle: High Desert
    • High: Vasquez

    Source: CRMLS. This data may not be complete. We recommend contacting the local school district to confirm school assignments for this home.

    Get a cash offer in 3 minutes
    Find out how much your home could sell for in as little as 3 minutes with a no-obligation cash offer.
    Estimated market value
    $1,072,400
    Get a cash offer in 3 minutes
    Find out how much your home could sell for in as little as 3 minutes with a no-obligation cash offer.
    Estimated market value
    $1,072,400