PARK Imperial South, 3.5-acre resort community built in 1961 in the south end of Palm Springs. A Berry Berkus designed mid-century modern community, best known for its unique folded plate rooflines and decorative concrete block design. Granted historical designation owners can apply under the Mills Act for significant property tax reduction. The signature steel hood fan, globe lighting, jalousie windows, terrazzo walkway and sculptural concrete block design, are just a few of the key mid-century design features. The 30-unit community features resort like grounds with mature palm and olive trees, all oriented around a large, gorgeous pool and spa. This unit has unobstructed views of the San Jacinto mountains from the patio and side kitchen window. This unit has a Southwest facing backyard providing natural light throughout the day. Inside this open concept unit, the original terrazzo runway leads from the entry, through the living room to the private walled patio. Floor to ceiling glass connects the social spaces to the large private patio. This unit features a primary bedroom, a 2nd bedroom which opens onto the patio with a mountain view. Open space concept for entertaining and a dining room off the living room that was originally designed as a convertible third bedroom/Den. The unit comes with one carport space directly out your front door. This updated home provides a modern update, building upon the unique mid-century modern design, for you to enjoy a piece of modernist history as well as the best of current mid-century Modern day Palm Springs. Unit is TURNKEY!
Sold for $760,000
Listed by: Mills Realty of California • Simon Mills • Contact: 818-763-4462
Bought with: Windermere Real Estate
$760,000
1768 S Araby Dr, Palm Springs, CA 92264
2beds
1,426sqft
Condominium
Built in 1961
-- sqft lot
$723,000 Zestimate®
$533/sqft
$2,918 Estimated rent
Home value
$723,000
$687,000 - $759,000
$2,918/mo
Zestimate® history
Owner options
List your home for rent
$2,918/mo
Rent Zestimate®
Find your next renter with Zillow Rental Manager. Plus, with online applications, you can quickly screen prospective tenants – for free.
$2,918/mo
Rent Zestimate®
Refinance and save
$5,548/mo
Est. payment
Refinancing to a lower rate could help reduce your monthly payments and save thousands over the life of the loan.
$5,548/mo
Est. payment
Explore your selling options
Work with a Zillow partner agent
Leverage their expertise and Zillow's premium Showcase listings to get your home seen by more buyers.
Get startedList with your own agent
Get your home in front of millions of buyers by listing it on Zillow.
Learn how to do itSell it yourself
Take full control of how buyers see your home on Zillow by listing For Sale by Owner (FSBO).
List your homeWhat's special
Floor to ceiling glassResort like groundsOpen concept unitSouthwest facing backyardJalousie windowsUnique folded plate rooflinesPrimary bedroom
Zillow last checked:
Listing updated:
Listed by:
Simon Mills DRE #01309436 818-763-4462,
Mills Realty of California
Bought with:
John McKenna, DRE #02122114
Windermere Real Estate
Source: CRMLS,MLS#: SR25243112 Originating MLS: California Regional MLS
Originating MLS: California Regional MLSFacts & features
Interior
Bedrooms & bathrooms
- Bedrooms: 2
- Bathrooms: 2
- Full bathrooms: 2
- Main level bathrooms: 2
- Main level bedrooms: 2
Rooms
- Room types: Bedroom, Family Room, Kitchen, Living Room, Primary Bedroom, Dining Room
Primary bedroom
- Features: Main Level Primary
Primary bedroom
- Features: Primary Suite
Bedroom
- Features: Bedroom on Main Level
Bedroom
- Features: Multi-Level Bedroom
Bathroom
- Features: Dual Sinks, Separate Shower, Tub Shower
Kitchen
- Features: Kitchen Island, Kitchen/Family Room Combo, Remodeled, Self-closing Cabinet Doors, Self-closing Drawers, Updated Kitchen, Utility Sink
Heating
- Central, Forced Air, Heat Pump
Cooling
- Central Air, Heat Pump
Appliances
- Included: Barbecue, Dishwasher, Electric Cooktop, Electric Oven, Ice Maker, Microwave, Refrigerator, Range Hood, Self Cleaning Oven, Tankless Water Heater, Vented Exhaust Fan
- Laundry: Common Area
Features
- Breakfast Bar, Block Walls, Separate/Formal Dining Room, Open Floorplan, Wood Product Walls, Bedroom on Main Level, Main Level Primary, Primary Suite
- Flooring: Tile
- Windows: Drapes, Jalousie, Wood Frames
- Has fireplace: Yes
- Common walls with other units/homes: 1 Common Wall
Interior area
- Total interior livable area: 1,426 sqft
Property
Parking
- Total spaces: 1
- Parking features: Assigned, Asphalt, Carport
- Carport spaces: 1
Accessibility
- Accessibility features: No Stairs, Parking
Features
- Levels: One
- Stories: 1
- Entry location: 1
- Patio & porch: Concrete, Covered, Patio
- Exterior features: Fire Pit
- Pool features: Association
- Has spa: Yes
- Spa features: Association
- Fencing: Block
- Has view: Yes
- View description: Mountain(s)
Lot
- Size: 2,178 Square Feet
- Features: Back Yard, Drip Irrigation/Bubblers, Landscaped
Details
- Parcel number: 510070009
- Zoning: R3
- Special conditions: Standard
- Horse amenities: Riding Trail
Construction
Type & style
- Home type: Condo
- Architectural style: Mid-Century Modern
- Property subtype: Condominium
- Attached to another structure: Yes
Materials
- Block, Drywall, Glass, Stucco, Steel
- Roof: Foam,Metal,Mixed
Condition
- Updated/Remodeled
- New construction: No
- Year built: 1961
Utilities & green energy
- Sewer: Public Sewer
- Water: Public
Community & HOA
Community
- Features: Hiking, Horse Trails
- Subdivision: Park Imperial South (33481)
HOA
- Has HOA: Yes
- Amenities included: Pool, Pets Allowed, Spa/Hot Tub, Water
- HOA fee: $710 monthly
- HOA name: Park Imperial South
- HOA phone: 760-320-5033
Location
- Region: Palm Springs
Financial & listing details
- Price per square foot: $533/sqft
- Tax assessed value: $245,158
- Annual tax amount: $3,105
- Date on market: 10/22/2025
- Cumulative days on market: 89 days
- Listing terms: Cash,Cash to New Loan
- Exclusions: All artwork, dining room table, entrance table, bikes, all decor items and art can be purchased separately.
- Road surface type: Paved
Price history
| Date | Event | Price |
|---|---|---|
| 2/24/2026 | Sold | $760,000+1.3%$533/sqft |
Source:  CRMLS #SR25243112 Report a problem CRMLS #SR25243112 Report a problem | ||
| 1/20/2026 | Pending sale | $750,000$526/sqft |
Source: CRMLS #SR25243112 Report a problem | ||
| 1/14/2026 | Price change | $750,000-3.2%$526/sqft |
Source: CRMLS #SR25243112 Report a problem | ||
| 12/21/2025 | Price change | $775,000-3.1%$543/sqft |
Source: CRMLS #SR25243112 Report a problem | ||
| 11/25/2025 | Price change | $800,000-4.2%$561/sqft |
Source: CRMLS #SR25243112 Report a problem | ||
| 10/22/2025 | Price change | $835,000-1.2%$586/sqft |
Source: CRMLS #SR25243112 Report a problem | ||
| 3/30/2025 | Price change | $845,000-1.2%$593/sqft |
Source: CRMLS #SR25038483 Report a problem | ||
| 3/8/2025 | Listed for sale | $855,000+271.9%$600/sqft |
Source: CRMLS #SR25038483 Report a problem | ||
| 7/3/2013 | Listing removed | $229,900$161/sqft |
Source: Capitis Real Estate Report a problem | ||
| 5/3/2013 | Pending sale | $229,900$161/sqft |
Source: Capitis Real Estate #DC13038437 Report a problem | ||
| 4/20/2013 | Price change | $229,900-11.2%$161/sqft |
Source: Capitis Real Estate #DC13038437 Report a problem | ||
| 3/7/2013 | Listed for sale | $259,000$182/sqft |
Source: Capitis Real Estate Report a problem | ||
Public tax history
| Year | Property taxes | Tax assessment |
|---|---|---|
| 2025 | $3,105 -2.5% | $245,158 +2% |
| 2024 | $3,184 -1.8% | $240,351 +2% |
| 2023 | $3,241 -0.1% | $235,639 +2% |
| 2022 | $3,244 +1.9% | $231,019 +2% |
| 2021 | $3,182 +4.4% | $226,491 +1% |
| 2020 | $3,047 +1.7% | $224,170 +2% |
| 2019 | $2,997 +1.8% | $219,776 +2% |
| 2018 | $2,944 +1.4% | $215,468 +2% |
| 2017 | $2,903 | $211,244 +2% |
| 2016 | $2,903 +7.4% | $207,103 +1.5% |
| 2015 | $2,702 +1.7% | $203,995 -26.4% |
| 2014 | $2,658 | $277,000 +9.1% |
| 2013 | -- | $254,000 +2.4% |
| 2012 | -- | $248,000 +29.2% |
| 2011 | -- | $192,000 -11.5% |
| 2010 | -- | $217,000 -25.9% |
| 2009 | -- | $293,000 +141.6% |
| 2008 | -- | $121,268 +2% |
| 2007 | -- | $118,891 +2% |
| 2006 | -- | $116,561 +2% |
| 2005 | -- | $114,276 +3.9% |
| 2003 | -- | $109,984 +2% |
| 2002 | -- | $107,827 +43.8% |
| 2001 | $986 +26.6% | $75,000 +31.6% |
| 2000 | $779 | $57,000 |
Find assessor info on the county website
Neighborhood: Araby Commons
Nearby homes
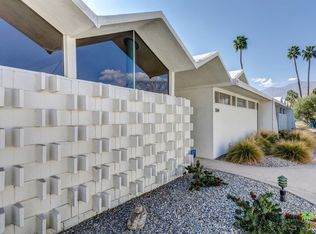
- $642,1003 bd2 ba1.4k sqft1764 S Araby Dr, Palm Springs, CA 92264Off Market
- $756,1002 bd-- ba1.4k sqft1766 S Araby Dr, Palm Springs, CA 92264Off Market

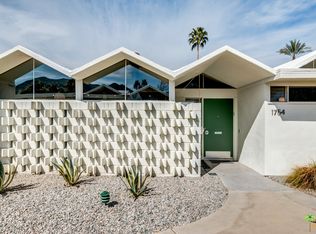
- $609,1002 bd2 ba1.4k sqft1754 S Araby Dr, Palm Springs, CA 92264Off Market
- $655,0003 bd2 ba1.4k sqft1770 S Araby Dr, Palm Springs, CA 92264Sold
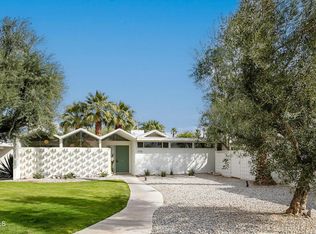
- $679,2002 bd2 ba1.4k sqft1762 S Araby Dr, Palm Springs, CA 92264Off Market
- $650,0002 bd2 ba1.4k sqft1772 S Araby Dr, Palm Springs, CA 92264Sold
- $521,2002 bd2 ba1.4k sqft1752 S Araby Dr, Palm Springs, CA 92264Off Market
- $527,9002 bd2 ba1.4k sqft1756 S Araby Dr, Palm Springs, CA 92264Off Market
Nearby schools
GreatSchools rating
- 3/10Cahuilla Elementary SchoolGrades: K-5Distance: 1.5 mi
- 5/10Raymond Cree Middle SchoolGrades: 6-8Distance: 3.3 mi
- 5/10Palm Springs High SchoolGrades: 9-12Distance: 1.3 mi
Get a cash offer in 3 minutes
Find out how much your home could sell for in as little as 3 minutes with a no-obligation cash offer.
Estimated market value
$723,000
Get a cash offer in 3 minutes
Find out how much your home could sell for in as little as 3 minutes with a no-obligation cash offer.
Estimated market value
$723,000
- California
- Riverside County
- Palm Springs
- 92264
- Araby Commons
- 1768 S Araby Dr
Nearby cities
Nearby neighborhoods
Nearby zip codes
Other Palm Springs Topics
