$85,000 price reduction and a NEW SHINGLE ROOF IS BEING ADDED!! The new roof will have a transferable warranty! Come and discover the Florida lifestyle living in this beautiful home nestled in the heart of South Creek in Nokomis, a wonderful gated community. With an impressive 2,837 square feet of well-designed living space, this property features three spacious bedrooms, two bathrooms, a versatile loft, and an office space, all secured behind the gates of this beautiful waterfront neighborhood. South Creek stands out as a waterfront, old Florida-style community west of the Trail, offering a collection of just 70 beautiful homes. Each residence showcases unique architectural styles and intricate details, contributing to the neighborhood's remarkable curb appeal. The home welcomes you with a double entry doorway opening into an inviting foyer that leads you into the expansive family and dining rooms. The interiors are light and bright with natural light, thanks to soaring ceilings, numerous windows, and French doors. The thoughtfully arranged split floor plan places the owner's suite on one side, complete with high ceilings, French doors to the pool area, and an adjoining room perfect for an office or exercise space. On the opposite side, two generously sized bedrooms share a convenient pool bath, ensuring privacy and comfort for everyone. Central to the home is a chef's kitchen, positioned as the ideal spot for family gatherings and entertaining friends year-round. Step outside to the all-screened-in lanai and immerse yourself in the tranquility of your private pool, or enjoy the spacious covered area for outdoor relaxation. This home is equipped with numerous features for peace of mind and convenience, including window shades, hurricane shutters, impact windows, a whole home water filter system, and wiring for a generator. Its location in South Creek is unparalleled, with easy access to premier shopping, dining, world-class entertainment, stunning beaches, and downtown Venice. Downtown Sarasota and the UTC mall are also within a short drive, surrounded by top-rated schools including Pineview School. The community itself offers exclusive amenities such as a day boat dock, kayak launch area, tennis and basketball courts, and a park, enhancing the Florida lifestyle. Don't miss the opportunity to own this remarkable home in a coveted community. Schedule your viewing today and experience the best of Florida living in South Creek.
Sold for $735,000
$735,000
1768 S Creek Ln, Osprey, FL 34229
3beds
2,837sqft
Single Family Residence
Built in 1998
0.29 Acres Lot
$960,800 Zestimate®
$259/sqft
$4,425 Estimated rent
Home value
$960,800
$874,000 - $1.07M
$4,425/mo
Zestimate® history
Owner options
List your home for rent
$4,425/mo
Rent Zestimate®
Find your next renter with Zillow Rental Manager. Plus, with online applications, you can quickly screen prospective tenants – for free.
$4,425/mo
Rent Zestimate®
Refinance and save
$4,823/mo
Est. payment
Refinancing to a lower rate could help reduce your monthly payments and save thousands over the life of the loan.
$4,823/mo
Est. payment
Explore your selling options
Work with a Zillow partner agent
Leverage their expertise and Zillow's premium Showcase listings to get your home seen by more buyers.
Get startedList with your own agent
Get your home in front of millions of buyers by listing it on Zillow.
Learn how to do itSell it yourself
Take full control of how buyers see your home on Zillow by listing For Sale by Owner (FSBO).
List your homeWhat's special
Zillow last checked:
Listing updated:
Listed by:
Jon Buice 941-962-7443,
EXP REALTY LLC 888-883-8509
Bought with:
Jamie Kilian, 3538496
COASTAL LUXURY PARTNERS, INC.
Source: Stellar MLS,MLS#: A4607404 Originating MLS: Sarasota - Manatee
Originating MLS: Sarasota - Manatee
Facts & features
Interior
Bedrooms & bathrooms
- Bedrooms: 3
- Bathrooms: 2
- Full bathrooms: 2
Primary bedroom
- Features: Walk-In Closet(s)
- Level: First
- Dimensions: 19x13.7
Bedroom 2
- Features: Built-in Closet
- Level: First
- Dimensions: 12x14
Bedroom 3
- Features: Built-in Closet
- Level: First
- Dimensions: 17x14
Den
- Level: First
- Dimensions: 10.3x10.7
Dinette
- Level: First
- Dimensions: 8.6x10.7
Dining room
- Level: First
- Dimensions: 11x12
Kitchen
- Level: First
- Dimensions: 13x12
Living room
- Level: First
- Dimensions: 13x20
Loft
- Level: Second
- Dimensions: 10x24
Heating
- Central
Cooling
- Central Air
Appliances
- Included: Dishwasher, Disposal, Dryer, Electric Water Heater, Microwave, Range, Refrigerator, Washer
- Laundry: Electric Dryer Hookup, Inside, Washer Hookup
Features
- Built-in Features, Ceiling Fan(s), Eating Space In Kitchen, High Ceilings, Open Floorplan, Primary Bedroom Main Floor, Walk-In Closet(s)
- Flooring: Carpet, Tile
- Doors: French Doors
- Has fireplace: No
Interior area
- Total structure area: 3,662
- Total interior livable area: 2,837 sqft
Property
Parking
- Total spaces: 2
- Parking features: Garage - Attached
- Attached garage spaces: 2
Features
- Levels: Two
- Stories: 2
- Has private pool: Yes
- Pool features: Gunite, Heated, Screen Enclosure
Lot
- Size: 0.29 Acres
Details
- Parcel number: 0158100021
- Zoning: RSF2
- Special conditions: None
Construction
Type & style
- Home type: SingleFamily
- Property subtype: Single Family Residence
Materials
- Block
- Foundation: Slab
- Roof: Tile
Condition
- New construction: No
- Year built: 1998
Utilities & green energy
- Sewer: Public Sewer
- Water: Public
- Utilities for property: Cable Connected, Electricity Connected, Public, Sewer Connected, Water Connected
Community & HOA
Community
- Pet fee: $0 monthly
- Subdivision: SOUTH CREEK
HOA
- Has HOA: Yes
- HOA fee: $142 monthly
- HOA name: Pinnacle Community Association Management
- HOA phone: 941-444-7090
Location
- Region: Osprey
Financial & listing details
- Price per square foot: $259/sqft
- Tax assessed value: $578,700
- Annual tax amount: $4,952
- Date on market: 4/17/2024
- Cumulative days on market: 33 days
- Listing terms: Cash,Conventional
- Ownership: Fee Simple
- Total actual rent: 0
- Electric utility on property: Yes
- Road surface type: Asphalt
Price history
| Date | Event | Price |
|---|---|---|
| 4/24/2025 | Listing removed | $4,400$2/sqft |
Source: Stellar MLS #A4641147 Report a problem | ||
| 3/20/2025 | Listing removed | $825,000$291/sqft |
Source:  Stellar MLS #A4619602 Report a problem Stellar MLS #A4619602 Report a problem | ||
| 3/13/2025 | Price change | $825,000-2.8%$291/sqft |
Source: Stellar MLS #A4619602 Report a problem | ||
| 2/18/2025 | Listed for rent | $4,400$2/sqft |
Source: Stellar MLS #A4641147 Report a problem | ||
| 1/28/2025 | Price change | $849,000-2.2%$299/sqft |
Source: Stellar MLS #A4619602 Report a problem | ||
| 1/5/2025 | Price change | $868,000-2.3%$306/sqft |
Source: Stellar MLS #A4619602 Report a problem | ||
| 11/8/2024 | Price change | $888,000-1.2%$313/sqft |
Source: Stellar MLS #A4619602 Report a problem | ||
| 9/16/2024 | Price change | $899,000-3.3%$317/sqft |
Source: Stellar MLS #A4619602 Report a problem | ||
| 8/22/2024 | Listed for sale | $930,000+26.5%$328/sqft |
Source: Stellar MLS #A4619602 Report a problem | ||
| 6/28/2024 | Sold | $735,000-9.3%$259/sqft |
Source: Stellar MLS #A4607404 Report a problem | ||
| 5/20/2024 | Pending sale | $810,000$286/sqft |
Source: Stellar MLS #A4607404 Report a problem | ||
| 5/13/2024 | Price change | $810,000-9.5%$286/sqft |
Source: Stellar MLS #A4607404 Report a problem | ||
| 4/17/2024 | Listed for sale | $895,000$315/sqft |
Source: Stellar MLS #A4607404 Report a problem | ||
Public tax history
| Year | Property taxes | Tax assessment |
|---|---|---|
| 2025 | $7,443 +45.7% | $578,700 +30.7% |
| 2024 | $5,110 +3.2% | $442,937 +3% |
| 2023 | $4,952 +1.4% | $430,036 +3% |
| 2022 | $4,884 +1.8% | $417,511 +3% |
| 2021 | $4,798 -0.5% | $405,350 +1.4% |
| 2020 | $4,821 +3.4% | $399,753 +2.3% |
| 2019 | $4,661 | $390,765 +1.9% |
| 2018 | $4,661 +2.3% | $383,479 +2.1% |
| 2017 | $4,556 -1.1% | $375,592 -14.7% |
| 2016 | $4,609 | $440,100 +3.8% |
| 2015 | $4,609 +0.4% | $424,000 +24.2% |
| 2014 | $4,591 +4.9% | $341,407 |
| 2013 | $4,377 +2.9% | $341,407 +1.7% |
| 2012 | $4,255 -2.5% | $335,700 -3.9% |
| 2011 | $4,364 -1.3% | $349,385 +1.5% |
| 2010 | $4,420 +10.8% | $344,222 +2.7% |
| 2009 | $3,989 | $335,172 +0.1% |
| 2008 | $3,989 -1% | $334,837 +3% |
| 2007 | $4,027 | $325,084 +2.5% |
| 2006 | -- | $317,155 +3% |
| 2005 | -- | $307,917 +3% |
| 2004 | $4,232 -1.1% | $298,949 +1.9% |
| 2003 | $4,281 +2.7% | $293,375 +2.4% |
| 2002 | $4,170 +7% | $286,499 +1.6% |
| 2001 | $3,896 +2.2% | $281,987 +3% |
| 2000 | $3,811 | $273,774 |
Find assessor info on the county website
Neighborhood: 34229
Nearby homes
- $835,0003 bd3 ba3.1k sqft1742 S Creek Ln, Osprey, FL 34229Off Market
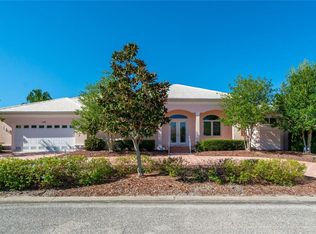
- $612,3003 bd2 ba2.8k sqft464 S Creek Dr, Osprey, FL 34229Off Market
- $708,7003 bd2 ba2.6k sqft490 S Creek Ln, Osprey, FL 34229Off Market
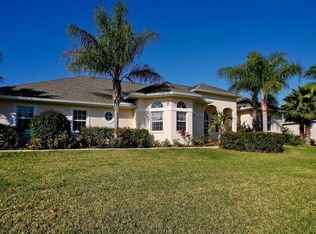
- $---- bd-- ba-- sqft490 S Creek Dr, Osprey, FL 34229Off Market
- $1,197,7003 bd3 ba-- sqft490 S Creek Dr #E, Osprey, FL 34229Off Market
- $892,2003 bd3 ba3.1k sqft476 S Creek Dr, Osprey, FL 34229Off Market
- $1,157,3003 bd4 ba3.3k sqft452 S Creek Dr, Osprey, FL 34229Off Market
- $912,8003 bd2 ba3k sqft1745 S Creek Ln, Osprey, FL 34229Off Market
Nearby schools
GreatSchools rating
- 8/10Laurel Nokomis SchoolGrades: PK-8Distance: 4.3 mi
- 7/10Venice Senior High SchoolGrades: 9-12Distance: 5.9 mi
Schools provided by the listing agent
- Elementary: Laurel Nokomis Elementary
- Middle: Laurel Nokomis Middle
- High: Venice Senior High
Source: Stellar MLS. This data may not be complete. We recommend contacting the local school district to confirm school assignments for this home.
Get a cash offer in 3 minutes
Find out how much your home could sell for in as little as 3 minutes with a no-obligation cash offer.
Estimated market value
$960,800
Get a cash offer in 3 minutes
Find out how much your home could sell for in as little as 3 minutes with a no-obligation cash offer.
Estimated market value
$960,800
- Florida
- Sarasota County
- Osprey
- 34229
- 1768 S Creek Ln
Nearby cities
Nearby zip codes
Other Osprey Topics
