Enjoy peaceful country living with modern updates on this beautifully maintained 1-acre property. Backing to farmland and with no homes on either side, this move-in-ready 3-bedroom, 2-bath home offers peace and privacy. Relax and entertain on the spacious covered front and back porches, perfect for enjoying your morning coffee or taking in the natural surroundings. Inside, you'll find waterproof H2O Core wood flooring throughout, fresh interior paint, updated doors, a beautifully refreshed kitchen with new cabinetry and countertops, and stylishly updated bathrooms. The spacious primary suite features double vanities, a soaking tub, and a walk-in shower with a river rock shower floor for a spa-like retreat. The roof was replaced just two years ago, providing added peace of mind. Outside, the fenced yard offers plenty of room for pets, play, or gardening, while the detached workshop with electricity is ideal for hobbies, storage, or a home workspace. The perfect combination of stylish updates, a tranquil setting, and easy one-level living can be found right here.
Active
$297,000
1768 Shinault Rd, Byhalia, MS 38611
3beds
1,756sqft
Residential, Single Family Residence
Built in 2000
1 Acres Lot
$289,200 Zestimate®
$169/sqft
$-- HOA
What's special
Backing to farmlandSpacious primary suiteStylishly updated bathroomsSoaking tubUpdated doorsFresh interior paintDouble vanities
- 24 days |
- 1,422 |
- 112 |
Likely to sell faster than
Zillow last checked:
Listing updated:
Listed by:
Jonathan Minerick 888-400-2513,
APAUS INC DBA HOMECOIN.COM 888-400-2513
Source: MLS United,MLS#: 4156905
Facts & features
Interior
Bedrooms & bathrooms
- Bedrooms: 3
- Bathrooms: 2
- Full bathrooms: 2
Primary bedroom
- Level: Main
Bedroom
- Level: Main
Bedroom
- Level: Main
Dining room
- Level: Main
Family room
- Level: Main
Kitchen
- Level: Main
Laundry
- Level: Main
Heating
- Central, Electric, Forced Air, Heat Pump
Cooling
- Ceiling Fan(s), Central Air, Electric, Heat Pump
Appliances
- Included: Dishwasher, Dryer, Electric Water Heater, Free-Standing Electric Range, Free-Standing Refrigerator, Ice Maker, Microwave, Refrigerator, Stainless Steel Appliance(s), Warming Drawer, Washer
- Laundry: Electric Dryer Hookup, Inside, Laundry Room, Main Level, Washer Hookup
Features
- Breakfast Bar, Ceiling Fan(s), Double Vanity, Eat-in Kitchen, Entrance Foyer, High Ceilings, High Speed Internet, Kitchen Island, Open Floorplan, Pantry, Soaking Tub, Storage, Vaulted Ceiling(s), Walk-In Closet(s), Other
- Flooring: Hardwood, Vinyl
- Doors: Dead Bolt Lock(s), French Doors
- Windows: Blinds, Screens, Vinyl
- Has fireplace: No
Interior area
- Total structure area: 1,756
- Total interior livable area: 1,756 sqft
Video & virtual tour
Property
Parking
- Total spaces: 4
- Parking features: Driveway, Gravel, On Site, Open, Unpaved
- Has uncovered spaces: Yes
Features
- Levels: One
- Stories: 1
- Patio & porch: Front Porch, Rear Porch
- Exterior features: Lighting
- Fencing: Back Yard,Gate,Wire,Full,Fenced
- Has view: Yes
- Waterfront features: None
Lot
- Size: 1 Acres
- Features: Few Trees, Front Yard, Landscaped, Level, Open Lot, Pie Shaped Lot, Views
Details
- Additional structures: Storage, Workshop
- Parcel number: 2521003700
- Zoning description: Low Density Residential
Construction
Type & style
- Home type: SingleFamily
- Architectural style: Ranch
- Property subtype: Residential, Single Family Residence
Materials
- Masonite
- Foundation: Conventional
- Roof: Architectural Shingles
Condition
- New construction: No
- Year built: 2000
Utilities & green energy
- Sewer: Septic Tank
- Water: Public
- Utilities for property: Electricity Connected, Water Connected
Community & HOA
Community
- Features: None
- Security: Carbon Monoxide Detector(s), Smoke Detector(s)
- Subdivision: Shamrock Estates
Location
- Region: Byhalia
Financial & listing details
- Price per square foot: $169/sqft
- Tax assessed value: $118,900
- Annual tax amount: $1,929
- Date on market: 7/23/2026
- Electric utility on property: Yes
Estimated market value
$289,200
$275,000 - $304,000
$2,086/mo
Price history
| Date | Event | Price |
|---|---|---|
| 7/23/2026 | Listed for sale | $297,000$169/sqft |
Source: MLS United #4156905 Report a problem | ||
| 10/16/2015 | Sold | -- |
Source: MLS United #2295034 Report a problem | ||
| 1/12/2012 | Sold | -- |
Source: MLS United #2275233 Report a problem | ||
Public tax history
| Year | Property taxes | Tax assessment |
|---|---|---|
| 2025 | $1,929 +17.4% | $17,836 +28.8% |
| 2024 | $1,643 +3.8% | $13,849 +0.1% |
| 2023 | $1,583 -4.4% | $13,834 +0.1% |
| 2022 | $1,656 | $13,819 |
| 2021 | $1,656 +18.8% | $13,819 +18.8% |
| 2020 | $1,394 +1.3% | $11,633 +1.3% |
| 2017 | $1,376 | $11,479 |
| 2016 | $1,376 | $11,479 +4.1% |
| 2015 | $1,376 +4.1% | $11,030 |
| 2014 | $1,322 | $11,030 |
| 2013 | -- | $11,030 |
| 2012 | -- | $11,030 -5.7% |
| 2011 | -- | $11,702 +50% |
| 2010 | -- | $7,801 |
Find assessor info on the county website
Monthly payment
Est. payment
Payment breakdown
Explore the cost of this home by adjusting the details. Changes won't be saved.Climate risks
Neighborhood: 38611
Nearby schools
GreatSchools rating
- 3/10Byhalia Middle School (5-8)Grades: 5-8Distance: 3.7 mi
- 5/10Byhalia High SchoolGrades: 9-12Distance: 3.5 mi
- 4/10Byhalia Elementary SchoolGrades: K-4Distance: 3.7 mi
Schools provided by the listing agent
- Elementary: Marshall
- Middle: Marshall County
- High: Marshall County
Source: MLS United. This data may not be complete. We recommend contacting the local school district to confirm school assignments for this home.
- $186,000-- bd1 ba1.5k sqft1774 Shinault Rd, Byhalia, MS 38611Off Market
- $246,2003 bd2 ba1.6k sqft1744 Shinault Rd, Byhalia, MS 38611Off Market
- $202,1003 bd2 ba1.3k sqft1781 Shinault Rd, Byhalia, MS 38611Off Market
- $173,700-- bd-- ba1.2k sqft48 Pigeon Roost Rd, Byhalia, MS 38611Off Market
- $40,750-- bd-- ba1.4k sqft1799 Shinault Rd, Byhalia, MS 38611Off Market
- $44,110-- bd-- ba1.5k sqft1736 Shinault Rd, Byhalia, MS 38611Off Market
- $150,600-- bd-- ba1.1k sqft1715 Shinault Rd, Byhalia, MS 38611Off Market
- $144,400-- bd-- ba1.1k sqft84 Pigeon Roost Rd, Byhalia, MS 38611Off Market
A local agent can set up tours, give advice and negotiate with sellers.
A local lender can help you make sure your offer is ready when you are.
Similar homes
- $289,0003 bd2 ba1.6k sqft209 Roper Cv, Byhalia, MS 38611For Sale
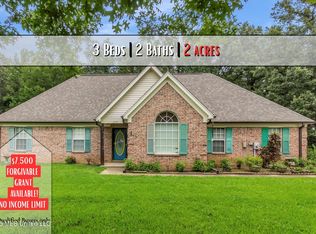 MLS ID #4157090, Jessica R Ennis, The Renshaw Company, Realtors INC. MLS United
 - $327,9004 bd2 ba2k sqft170 Dry Field Rd, Byhalia, MS 38611For Sale
 MLS ID #4154164, Area C Mays, Kaizen Realty. MLS United
 - $294,0003 bd3 ba2.2k sqft6728 Persimmon Cv, Olive Branch, MS 38654For Sale
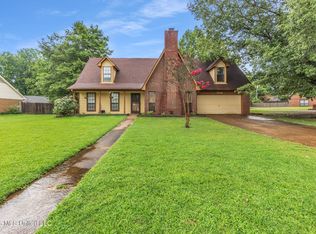 MLS ID #4155199, Samantha M Holesome, Keller Williams Realty - MS. MLS United
 - $429,0003 bd3 ba2.5k sqft13960 Fairview Rd, Byhalia, MS 38611For Sale
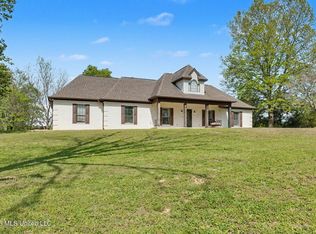 MLS ID #4145436, Donnie R Chambliss, Crye-Leike Of MS-SH. MLS United
 - $285,9904 bd2 ba1.6k sqft66 Sealy Dr, Byhalia, MS 38611For SaleMLS ID #4153846, Amy M Clark, Crye-Leike Of MS-OB. MLS United
- $325,0005 bd3 ba1.7k sqft6289 Sandbourne E, Olive Branch, MS 38654For SaleMLS ID #4154558, Jeanette H Lin, Pinnacle Realty. MLS United
- $375,0003 bd2 ba2.1k sqft2500 Mays Rd, Coldwater, MS 38618For SaleMLS ID #4158903, Christy L Rayburn, Crye-Leike Hernando. MLS United
- $264,9993 bd2 ba1.4k sqft26 Lee Creek Ln, Byhalia, MS 38611For SaleMLS ID #4148564, Amy L Patterson, Crye-Leike Of MS-OB. MLS United
- $299,9003 bd2 ba1.7k sqft9321 Hickory Dr, Olive Branch, MS 38654For SaleMLS ID #4153619, Christopher Farm, Kaizen Realty. MLS United
- $274,9003 bd2 ba1.6k sqft20 Lee Creek Rd, Byhalia, MS 38611For SaleMLS ID #4144723, Les L Green, Home & Farms Inc. MLS United
- $325,0004 bd2 ba1.7k sqft99 Twin Lakes Dr, Byhalia, MS 38611For SaleMLS ID #4158389, Natalie A Beard, RE/MAX Realty Group. MLS United
- $360,0003 bd2 ba2.2k sqft4196 Amherst Dr, Olive Branch, MS 38654For SaleMLS ID #4158362, Michael Young, Young Realty Co.. MLS United
- $314,0003 bd2 ba2.1k sqft6445 Braybourne Pl, Olive Branch, MS 38654For SaleMLS ID #4141238, Becky Austin, Austin Realty Group, Inc-Her. MLS United
- $324,9003 bd3 ba1.7k sqft9517 Mississippi #178, Olive Branch, MS 38654For SaleMLS ID #4150951, Pam Rogers, Adaro Realty, Inc.. MLS United
- $294,9003 bd3 ba2k sqft9903 White Poplar Dr, Olive Branch, MS 38654For SaleMLS ID #4154621, Alanna Bledsoe, Bledsoe Realty. MLS United
- $290,0003 bd2 ba2k sqft4497 Star Landing Rd, Nesbit, MS 38651For SaleMLS ID #4142888, Scott A Housewirth, Crye-leike Of Tn-qh Reo Division. MLS United
- $279,9003 bd2 ba1.8k sqft7208 Grove Park Rd, Olive Branch, MS 38654For SaleMLS ID #4153743, Elizabeth A Thomas, RE/MAX Realty Group. MLS United
- $309,9993 bd2 ba1.9k sqft4450 Aberton Dr, Southaven, MS 38672For SaleMLS ID #4158377, Stacy Hobson, J Hunter Realty. MLS United
- $329,0003 bd2 ba2k sqft5915 Roman Hill Dr, Olive Branch, MS 38654For SaleMLS ID #4143837, Kevin Gates, Keller Williams Realty - MS. MLS United
- $299,0004 bd2 ba1.6k sqft7822 Ridgedale Dr, Olive Branch, MS 38654For SaleMLS ID #4158458, Kitzy H Talley, Kaizen Realty. MLS United
