Country Feel, City Convenience - Fully Remodeled on 1.33 Acres! Enjoy the best of both worlds with this beautifully updated home located on the outskirts of Lafayette. You'll be just minutes from shopping, dining, schools, and everything the city has to offer, while enjoying the privacy, space, and peaceful surroundings that come with a rural setting. The true centerpiece of this home is the expansive finished basement, offering an incredible amount of flexible living space. Whether you need a kids' playroom, home office, library, workout area, guest suite, hobby room, storage space, or all of the above, this basement gives you endless possibilities to make the home fit your lifestyle. This property has been extensively remodeled with major updates already completed for peace of mind, including: New HVAC system All new plumbing (both water supply and drain lines) New electrical panel and additional electrical upgrades throughout Brand-new second full bathroom Beautiful tiled showers New range and microwave Extensive cosmetic improvements throughout the home Situated on a generous 1.33-acre lot, you'll have plenty of room to spread out, entertain, garden, or simply enjoy the outdoors. Just outside the back door, you'll find a fully fenced area, making it ideal for pets, children, or creating your own private outdoor retreat. If you've been searching for a move-in-ready home with modern updates, acreage, and versatile living space in a convenient Lafayette location, this one deserves a spot at the top of your list. Seller will consider Lease Option / Rent-to-Own terms for qualified buyers.
Active
Price cut: $10K (6/27)
$299,900
1768 State Road 25 W, Lafayette, IN 47909
3beds
2,644sqft
Residential, Single Family Residence
Built in 1968
1.33 Acres Lot
$-- Zestimate®
$113/sqft
$-- HOA
What's special
Expansive finished basementFully fenced areaFlexible living spaceVersatile living spaceBeautiful tiled showersNew range and microwaveNew hvac system
- 51 days |
- 2,385 |
- 188 |
Zillow last checked:
Listing updated:
Listed by:
Travis Carpenter 317-250-8052,
Indiana Ford Realty LLC
Source: MIBOR as distributed by MLS GRID,MLS#: 22105023
Loading...
Facts & features
Interior
Bedrooms & bathrooms
- Bedrooms: 3
- Bathrooms: 2
- Full bathrooms: 2
- Main level bathrooms: 2
- Main level bedrooms: 3
Primary bedroom
- Level: Main
- Area: 195 Square Feet
- Dimensions: 13x15
Bedroom 2
- Level: Main
- Area: 144 Square Feet
- Dimensions: 12x12
Bedroom 3
- Level: Main
- Area: 144 Square Feet
- Dimensions: 12x12
Dining room
- Level: Main
- Area: 168 Square Feet
- Dimensions: 12x14
Kitchen
- Level: Main
- Area: 168 Square Feet
- Dimensions: 12x14
Living room
- Level: Main
- Area: 176 Square Feet
- Dimensions: 11x16
Heating
- Forced Air
Cooling
- Central Air
Appliances
- Included: Disposal, Microwave, Gas Oven, Refrigerator, Water Softener Owned
- Laundry: In Unit, Connections All, Main Level
Features
- Double Vanity, Ceiling Fan(s)
- Basement: Finished,Full
Interior area
- Total structure area: 2,644
- Total interior livable area: 2,644 sqft
- Finished area below ground: 1,322
Property
Parking
- Total spaces: 2
- Parking features: Attached
- Attached garage spaces: 2
Features
- Levels: One
- Stories: 1
- Exterior features: Storage
- Fencing: Fenced,Fence Complete,Full
Lot
- Size: 1.33 Acres
- Features: Not In Subdivision
Details
- Parcel number: 791001300013000021
- Special conditions: Broker Owned,Flood Insurance Required,Flood Plain
- Horse amenities: None
Construction
Type & style
- Home type: SingleFamily
- Architectural style: Ranch
- Property subtype: Residential, Single Family Residence
Materials
- Brick
- Foundation: Block
Condition
- Updated/Remodeled
- New construction: No
- Year built: 1968
Utilities & green energy
- Water: Private
Community & HOA
Community
- Subdivision: No Subdivision
HOA
- Has HOA: No
Location
- Region: Lafayette
Financial & listing details
- Price per square foot: $113/sqft
- Tax assessed value: $254,500
- Annual tax amount: $2,996
- Date on market: 5/29/2026
- Cumulative days on market: 52 days
Estimated market value
Not available
Estimated sales range
Not available
Not available
Price history
| Date | Event | Price |
|---|---|---|
| 6/27/2026 | Price change | $299,900-3.2%$113/sqft |
Source:  MIBOR as distributed by MLS GRID #22105023 Report a problem MIBOR as distributed by MLS GRID #22105023 Report a problem | ||
| 6/19/2026 | Price change | $309,900-1.6%$117/sqft |
Source: MIBOR as distributed by MLS GRID #22105023 Report a problem | ||
| 6/11/2026 | Price change | $315,000-1.5%$119/sqft |
Source: MIBOR as distributed by MLS GRID #22105023 Report a problem | ||
| 5/29/2026 | Listed for sale | $319,900$121/sqft |
Source: MIBOR as distributed by MLS GRID #22105023 Report a problem | ||
Public tax history
| Year | Property taxes | Tax assessment |
|---|---|---|
| 2025 | $2,996 +4% | $254,500 +37.5% |
| 2024 | $2,881 +14.4% | $185,100 +6.2% |
| 2023 | $2,519 +9.8% | $174,300 +18.3% |
| 2022 | $2,295 +0.6% | $147,300 +10.8% |
| 2021 | $2,280 +2.8% | $132,900 |
| 2020 | $2,219 -0.9% | -- |
| 2019 | $2,240 +66.5% | $126,000 -3.7% |
| 2018 | $1,345 -34.7% | $130,900 +2% |
| 2017 | $2,059 +140.8% | $128,300 +2% |
| 2016 | $855 -59.2% | $125,800 +6.1% |
| 2014 | $2,095 -20.4% | $118,600 -22.9% |
| 2013 | $2,631 | $153,900 +0.7% |
| 2012 | -- | $152,800 +9.6% |
| 2011 | -- | $139,400 |
| 2010 | -- | $139,400 |
| 2009 | $1,903 | $139,400 |
Find assessor info on the county website
Monthly payment
Est. payment
Payment breakdown
Explore the cost of this home by adjusting the details. Changes won't be saved.Climate risks
Neighborhood: 47909
Nearby schools
GreatSchools rating
- 8/10Mintonye Elementary SchoolGrades: K-5Distance: 5.3 mi
- 5/10Southwestern Middle SchoolGrades: 6-8Distance: 5.3 mi
- 9/10McCutcheon High SchoolGrades: 9-12Distance: 2.9 mi
- $245,0003 bd2 ba1.8k sqft1764 State Road 25 W, Lafayette, IN 47909Sold

- $350,0003 bd2 ba2.4k sqft1772 State Road 25 W, Lafayette, IN 47909Sold
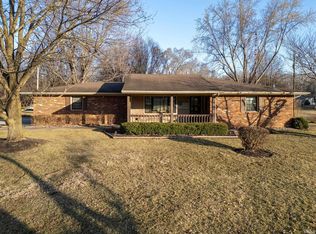
- $284,200-- bd2 ba1.7k sqft1766 State Road 25 W, Lafayette, IN 47909Off Market
- $343,600-- bd1 ba1.8k sqft1808 State Road 25 W, Lafayette, IN 47909Off Market
- $655,7005 bd4 ba4k sqft2822 S 175 W, Lafayette, IN 47909Off Market
- $323,200-- bd1 ba1.1k sqft1834 State Road 25 W, Lafayette, IN 47909Off Market
- $305,2004 bd2 ba1.6k sqft1736 State Road 25 W, Lafayette, IN 47909Off Market
- $698,9004 bd4 ba3.7k sqft2814 S 175 W, Lafayette, IN 47909Off Market
A local agent can set up tours, give advice and negotiate with sellers.
A local lender can help you make sure your offer is ready when you are.
Similar homes
- $299,9004 bd3 ba1.8k sqft3440 Coventry Ln, Lafayette, IN 47909For Sale
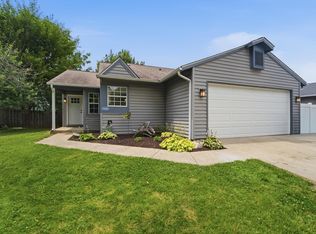 MLS ID #202627762, Jordin Youst, Rose Gold Realty. IRMLS
 - $299,7004 bd2 ba1.3k sqft17 Brazos Cir, Lafayette, IN 47909For Sale
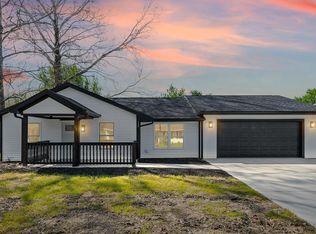 MLS ID #202614214, Elizabeth Hobbs, Keller Williams Lafayette. IRMLS
 - $330,0003 bd3 ba2.1k sqft4019 Thomas Jefferson Rd, Lafayette, IN 47909For Sale
 MLS ID #202621585, Stephanie McKinley, Raeco Realty. IRMLS
 - $354,9004 bd4 ba2.6k sqft2325 Bennett Rd, Lafayette, IN 47909For Sale
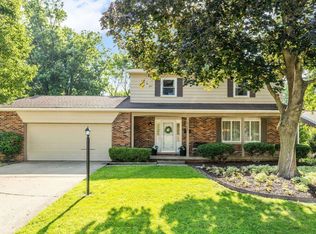 MLS ID #202626322, Katrina Feitz, Century 21 The Lueken Group. IRMLS
 - $345,0003 bd2 ba1.7k sqft34 Kingfisher Cir, Lafayette, IN 47909For SaleMLS ID #202625487, Amanda Oakley, Trueblood Real Estate. IRMLS
- $279,9004 bd2 ba1.4k sqft3206 State Road 26 W, West Lafayette, IN 47906For SaleMLS ID #202624011, Paul Bunch, Keller Williams Lafayette. IRMLS
- $329,0003 bd3 ba3.2k sqft2650 Gawain Dr, Lafayette, IN 47909ActiveMLS ID #22109647, Michael Botkin, CENTURY 21 Scheetz. MIBOR as distributed by MLS GRID
- $279,9004 bd4 ba1.9k sqft813 Foxwood Dr, Lafayette, IN 47905For SaleMLS ID #202628848, Janet English, Keller Williams Lafayette. IRMLS
- $299,0004 bd2 ba1.7k sqft201 W Navajo St, West Lafayette, IN 47906For SaleMLS ID #202624172, Felecia L Livingston, Keller Williams Indy Metro NE. IRMLS
- $349,9003 bd4 ba3.2k sqft9 Elvernan Dr, West Lafayette, IN 47906For SaleMLS ID #202619699, Scott M Brown, Keller Williams Lafayette. IRMLS
- $379,9003 bd2 ba2.4k sqft1623 Stonegate Cir, Lafayette, IN 47909For SaleMLS ID #202623822, Reagan Geswein, Lafayette Listing Realty LLC. IRMLS
- $285,0003 bd2 ba1.5k sqft4567 Carador Ln, Lafayette, IN 47909For SaleMLS ID #202624973, Diana Michel Chavez, Trueblood Real Estate. IRMLS
- $280,0003 bd2 ba2.9k sqft912 Crestview Pl, Lafayette, IN 47905For SaleMLS ID #202622107, John W Wilson, Keller Williams Lafayette. IRMLS
- $319,0003 bd2 ba1.5k sqft866 Barlow St, West Lafayette, IN 47906For SaleMLS ID #202625183, Allyson L Schutte, Epique Inc.. IRMLS
- $295,0003 bd2 ba1.8k sqft3513 Old State Road 25 N, Lafayette, IN 47905For SaleMLS ID #202626285, Emily Dunn, The Real Estate Agency. IRMLS
- $339,9004 bd3 ba2.1k sqft1712 Wolfson Way, Lafayette, IN 47909For SaleMLS ID #202624608, Matthew Smith, Keller Williams Lafayette. IRMLS
- $299,9004 bd2 ba1.5k sqft1505 El Prado Ave, Lafayette, IN 47905For SaleMLS ID #202617300, Hannah Rumschlag, F.C. Tucker/Shook. IRMLS
- $400,0005 bd3 ba2.5k sqft4411 Stergen Dr, Lafayette, IN 47909For SaleMLS ID #202627492, Scott Fultz, eXp Realty, LLC. IRMLS
- $299,9003 bd2 ba1.7k sqft1410 Trace Fourteen, West Lafayette, IN 47906For SaleMLS ID #202618982, Belinda Simmons, BerkshireHathaway HS IN Realty. IRMLS
- $355,0004 bd2 ba2.2k sqft202 Blueberry Ln, West Lafayette, IN 47906For SaleMLS ID #202621760, Belinda Simmons, BerkshireHathaway HS IN Realty. IRMLS
