Skip main navigation
Closed
  • $645,000

    1768 Tolica St, Reno, NV 89509

    2beds
    1,627sqft
    Single Family Residence
    Built in 1948
    6,534 Square Feet Lot
    $645,100 Zestimate®
    $396/sqft
    $2,956 Estimated rent

    Home value

    $645,100

    $593,000 - $697,000

    $2,956/mo

    Zestimate® history
    Loading
    Loading...

    Owner options

    List your home for rent

    $2,956/mo

    Rent Zestimate®

    Find your next renter with Zillow Rental Manager. Plus, with online applications, you can quickly screen prospective tenants – for free.

    Learn more

    $2,956/mo

    Rent Zestimate®

    Refinance and save

    $2,963/mo

    Est. payment

    Refinancing to a lower rate could help reduce your monthly payments and save thousands over the life of the loan.

    See today's rates

    $2,963/mo

    Est. payment

    Explore your selling options

    Work with a Zillow partner agent

    Leverage their expertise and Zillow's premium Showcase listings to get your home seen by more buyers.

    Get started

    List with your own agent

    Get your home in front of millions of buyers by listing it on Zillow.

    Learn how to do it

    Sell it yourself

    Take full control of how buyers see your home on Zillow by listing For Sale by Owner (FSBO).

    List your home

    What's special

    Mature treesAbundant natural lightStunning natural lightDouble-stack laundry setupFully updated kitchenTwo spacious closetsPristine professional landscaping
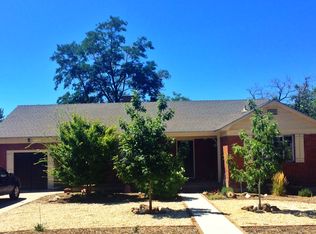
    Rare Turnkey Oasis in Old Southwest Reno - Fully Remodeled with Stunning Natural Light! Nestled in the highly coveted 89509 zip code at the premier corner of Plumas and Plum, this beautifully remodeled 1948 charmer has been completely reimagined with luxurious, modern finishes from top to bottom. Offering approximately 1,627 sq. ft. of living space, every inch has been meticulously upgraded to deliver the perfect blend of classic Southwest character and effortless contemporary living. This home is just minutes from downtown, the Truckee River, and some of the city's best dining and nightlife. The moment you step inside, you are greeted by massive windows that flood the home with gorgeous natural light. Every room offers picturesque views of the fully landscaped grounds, framed by magnificent mature trees that provide privacy and a serene nature-filled backdrop. The light-filled interior features a newly remodeled kitchen with new appliances, premium luxury vinyl plank flooring throughout, and modern updates that blend seamlessly with timeless charm. Step into the spectacular sunroom—an incredible 195 sq. ft. of additional flex space not included in the assessor's square footage (buyer to verify). This bright retreat is perfect for a premium home office, creative studio, or peaceful morning lounge overlooking the lush backyard. The massive 300 sq. ft. master bedroom oasis is an exceptionally rare find for the neighborhood, complete with two spacious closets and abundant natural light. No detail has been overlooked: enjoy a fully updated kitchen, double-stack laundry setup, and a powerful gas furnace attached to excellent pre-existing ductwork—making future central A/C integration a breeze. Outside, the property boasts pristine professional landscaping, mature trees, and a newly constructed low-maintenance side-by-side two-car driveway, eliminating the tight alleyways or tandem parking struggles typical of the area. A finished 117 sq. ft. shed provides additional storage or a functional workspace. Furniture is negotiable with the sale, making this home even more move in ready. This turnkey gem offers a rare opportunity to own a sun-drenched, worry-free historic home with zero work required. Experience the best of Midtown living—schedule your showing today before it's gone!

    Zillow last checked:

    Listing updated:

    Listed by:

    Lauren Addi S.198603 775-544-9986,

    Dickson Realty - Damonte Ranch

    Bought with:

    Dan Berg, BS.143314

    Sierra Nevada Properties-Reno

    Source: NNRMLS,MLS#: 260010537MLS Logo

    Facts & features

    Interior

    Bedrooms & bathrooms
    • Bedrooms: 2
    • Bathrooms: 1
    • Full bathrooms: 1
    Heating
    • Forced Air, Natural Gas
    Cooling
    • Wall/Window Unit(s)
    Appliances
    • Included: Dishwasher, Disposal, Dryer, Electric Oven, Electric Range, Refrigerator, Washer
    • Laundry: Cabinets, In Kitchen, In Unit, Laundry Closet, Washer Hookup
    Features
    • Ceiling Fan(s), Master Downstairs
    • Flooring: Luxury Vinyl, Tile
    • Windows: Blinds, Single Pane Windows, Storm Window(s)
    • Has fireplace: No
    • Common walls with other units/homes: No Common Walls
    Interior area
    • Total structure area: 1,627
    • Total interior livable area: 1,627 sqft

    Property

    Parking
    • Total spaces: 2
    • Parking features: Parking Pad
    Features
    • Levels: One
    • Stories: 1
    • Patio & porch: Uncovered, Porch, Awning(s), Covered, Patio
    • Exterior features: Rain Gutters, None
    • Spa features: None
    • Fencing: Back Yard,Full
    Lot
    • Size: 6,534 Square Feet
    • Features: Landscaped, Level, Sprinklers In Front, Sprinklers In Rear
    Details
    • Additional structures: Shed(s), Storage, Workshop
    • Parcel number: 01420308
    • Zoning: sf8

    Construction

    Type & style
    • Home type: SingleFamily
    • Property subtype: Single Family Residence
    Materials
    • Foundation: Crawl Space
    • Roof: Composition,Pitched,Shingle
    Condition
    • New construction: No
    • Year built: 1948

    Utilities & green energy

    • Sewer: Public Sewer
    • Water: Public
    • Utilities for property: Cable Available, Electricity Available, Electricity Connected, Internet Available, Internet Connected, Natural Gas Connected, Phone Available, Sewer Available, Sewer Connected, Water Available, Water Connected, Cellular Coverage, Water Meter Installed

    Community & HOA

    Community
    • Security: Carbon Monoxide Detector(s), Security Lights, Smoke Detector(s)
    • Subdivision: Hamlin
    HOA
    • Has HOA: No
    Location
    • Region: Reno

    Financial & listing details

    • Price per square foot: $396/sqft
    • Tax assessed value: $192,339
    • Annual tax amount: $928
    • Date on market: 8/14/2026
    • Cumulative days on market: 83 days
    • Listing terms: 1031 Exchange,Cash,Conventional,FHA,VA Loan

    Price history

    DateEventPrice
    9/16/2026Sold$645,000+1.6%$396/sqft
    Source: NNRMLS #260010537 Report a problem
    8/19/2026Contingent$635,000$390/sqft
    Source: NNRMLS #260010537 Report a problem
    8/14/2026Listed for sale$635,000+1.6%$390/sqft
    Source: NNRMLS #260010537 Report a problem
    7/3/2026Listing removed$625,000$384/sqft
    Source: NNRMLS #260006659 Report a problem
    6/17/2026Price change$625,000-3.8%$384/sqft
    Source: NNRMLS #260006659 Report a problem
    5/26/2026Listed for sale$650,000+44.4%$400/sqft
    Source: NNRMLS #260006659 Report a problem
    9/27/2023Listing removed--
    Source: Zillow Rentals Report a problem
    9/24/2023Listed for rent$2,550$2/sqft
    Source: Zillow Rentals Report a problem
    1/17/2023Sold$450,000$277/sqft
    Source: Public Record Report a problem
    1/6/2023Pending sale$450,000$277/sqft
    Source: NNRMLS #220014174 Report a problem
    1/6/2023Listed for sale$450,000$277/sqft
    Source: NNRMLS #220014174 Report a problem
    12/23/2022Listing removed--
    Source: NNRMLS #220014174 Report a problem
    12/9/2022Pending sale$450,000$277/sqft
    Source: NNRMLS #220014174 Report a problem
    11/10/2022Price change$450,000-5.3%$277/sqft
    Source: NNRMLS #220014174 Report a problem
    10/20/2022Price change$475,000-5%$292/sqft
    Source: NNRMLS #220014174 Report a problem
    10/12/2022Price change$500,000-9.1%$307/sqft
    Source: NNRMLS #220014174 Report a problem
    9/23/2022Listed for sale$550,000-0.9%$338/sqft
    Source: NNRMLS #220014174 Report a problem
    4/8/2022Sold$555,000-2.6%$341/sqft
    Source: Public Record Report a problem
    3/30/2022Pending sale$570,000$350/sqft
    Source: NNRMLS #220003705 Report a problem
    3/25/2022Listed for sale$570,000$350/sqft
    Source: NNRMLS #220003705 Report a problem

    Public tax history

    YearProperty taxesTax assessment
    2026$928 +3.8%$67,319 +0.6%
    2025$895 +3.2%$66,917 +7.5%
    2024$867 +2.6%$62,243 +2.3%
    2023$846 +7.8%$60,846 +16.7%
    2022$784 +11%$52,144 +25.8%
    2021$706 +2.9%$41,453 +9.6%
    2020$686 -2.8%$37,826
    2019$706 +2.9%$37,826 +11.3%
    2018$686 +9%$33,972 +0.6%
    2017$630 $33,780 0%
    2016$630 $33,783 +42.4%
    2015$630 +286.4%$23,723 +17.1%
    2014$163 -73.4%$20,263 +17.5%
    2013$612 $17,252
    2012-- $17,252 -2.2%
    2011-- $17,645 -12.5%
    2010-- $20,176 -30.1%
    2009-- $28,884 -23.9%
    2008-- $37,938
    2007-- $37,938 +19.1%
    2006-- $31,860 +3.4%
    2005-- $30,804 +30.2%
    2004-- $23,653 -0.5%
    2003-- $23,766 +0.3%
    2002-- $23,696
    2001-- $23,696
    Find assessor info on the county website

    Neighborhood: Plumus

    Nearby schools

    GreatSchools rating
    Schools provided by the listing agent
    • Elementary: Mt. Rose
    • Middle: Swope
    • High: Reno

    Source: NNRMLS. This data may not be complete. We recommend contacting the local school district to confirm school assignments for this home.

    Get a cash offer in 3 minutes
    Find out how much your home could sell for in as little as 3 minutes with a no-obligation cash offer.
    Estimated market value
    $645,100
    Get a cash offer in 3 minutes
    Find out how much your home could sell for in as little as 3 minutes with a no-obligation cash offer.
    Estimated market value
    $645,100