HIGHEST & BEST DUE BY 3:00 PM TUESDAY, OCTOBER 7TH The lovely Rosemont neighborhood is the setting for this classic Bethlehem home. Sidewalks and mature landscaping frame the charming residence with tremendous curb appeal and an exceptional Lehigh Valley location.
The craftsmanship and style of a 1915 home shines through in the stone façade and timeless interior. Hardwood floors, large windows and high ceilings are found in the open layout. A gas fireplace flanked and curved bay window anchor the living room, which opens gracefully to a formal dining room. The eat-in kitchen offers gas cooking and ample prep and storage space. A large updated sunroom offers additional space for lounging or working, while a half bath and first floor bedroom mean lots of options for family and friends.
Upstairs, the primary bedroom includes a private sitting room and multiple closets. An additional spacious bedroom with walk-in closet shares the updated hall bath with radiant heated marble tile floor. The backyard boasts patio space surrounded by lush plantings and a tall maple tree, as well as a heated, detached studio ideal for a home gym.
Beautifully maintained and ready to move in, Maple Cottage offers updates throughout and efficient public utilities. The prime location in the heart of Bethlehem means shopping, dining and commuter routes are just minutes away.
Sold for $427,500
Street View
$427,500
1768 W Union Blvd, Bethlehem, PA 18018
3beds
2,165sqft
Single Family Residence
Built in 1915
9,104 Square Feet Lot
$449,800 Zestimate®
$197/sqft
$2,565 Estimated rent
Home value
$449,800
$405,000 - $499,000
$2,565/mo
Zestimate® history
Owner options
List your home for rent
$2,565/mo
Rent Zestimate®
Find your next renter with Zillow Rental Manager. Plus, with online applications, you can quickly screen prospective tenants – for free.
$2,565/mo
Rent Zestimate®
Refinance and save
$2,992/mo
Est. payment
Refinancing to a lower rate could help reduce your monthly payments and save thousands over the life of the loan.
$2,992/mo
Est. payment
Explore your selling options
Work with a Zillow partner agent
Leverage their expertise and Zillow's premium Showcase listings to get your home seen by more buyers.
Get startedList with your own agent
Get your home in front of millions of buyers by listing it on Zillow.
Learn how to do itSell it yourself
Take full control of how buyers see your home on Zillow by listing For Sale by Owner (FSBO).
List your homeWhat's special
Zillow last checked:
Listing updated:
Listed by:
Jena Grisafi 610-973-4082,
Dorey, Carol C Real Estate
Bought with:
Tiffany Wilten, RS337395
BHHS Fox & Roach Center Valley
Source: GLVR,MLS#: 765674 Originating MLS: Lehigh Valley MLS
Originating MLS: Lehigh Valley MLSFacts & features
Interior
Bedrooms & bathrooms
- Bedrooms: 3
- Bathrooms: 2
- Full bathrooms: 1
- 1/2 bathrooms: 1
Rooms
- Room types: Four Season, Sunroom
Primary bedroom
- Description: Oak floor; ceiling fan/light; triple window with blinds; mini split; walk-in closet
- Level: Second
- Dimensions: 17.00 x 17.00
Bedroom
- Description: Garden door at entry from rear hall; wall-to-wall carpet; ceiling fan/light; closet with shelves; 2 windows with blinds
- Level: First
- Dimensions: 10.00 x 13.00
Bedroom
- Description: Oak floor; ceiling fan/light; window with shade; walk-in closet with ceiling light, shelves, rods and window with shade; mini split
- Level: Second
- Dimensions: 12.00 x 12.00
Dining room
- Description: Oak floor with inlaid border; ceiling fan/light; built-in painted wood corner china cabinet with glass doors; double window; mini split
- Level: First
- Dimensions: 15.00 x 12.00
Other
- Description: Marble tile floor with radiant heat; ceiling light; ceramic tile wainscoting; painted wood vanity with granite countertop; built-in mirrored medicine cabinet; 2 sconces; tub/shower with frameless glass door, built-in toiletry shelf
- Level: Second
- Dimensions: 6.00 x 9.00
Half bath
- Description: Vinyl plank floor; ceiling light; pedestal sink; glass display shelf
- Level: First
- Dimensions: 4.00 x 4.00
Kitchen
- Description: Vinyl plank floor; ceiling light; painted wood cabinets; Formica countertop; ceramic tile backsplash; Kenmore Elite refrigerator/freezer; stainless Kenmore Elite 5-burner gas range; stainless Hauslang exhaust hood; Kenmore Elite dishwasher; stainless sink
- Level: First
- Dimensions: 10.00 x 12.00
Living room
- Description: Oak floor with inlaid border; fireplace with gas insert, tile and brick hearth, painted brick surround and painted wood mantel; coat closet with shelf and rod; oversized curved bay window with deep tiled sill
- Level: First
- Dimensions: 22.00 x 16.00
Other
- Description: Primary Dressing Room: Oak floor; ceiling light; 2 windows with cellular blinds; walk-in closet
- Level: Second
- Dimensions: 11.00 x 17.00
Other
- Description: Detached Studio: 2025 vinyl floor; drop ceiling; double window; electric baseboard heat
- Level: First
- Dimensions: 11.00 x 21.00
Sunroom
- Description: French doors at entry from living room; step down; slate tile floor; recessed lights; ceiling fan; 3 walls of windows with transoms
- Level: First
- Dimensions: 10.00 x 19.00
Heating
- Baseboard, Gas, Hot Water, Radiator(s)
Cooling
- Central Air, Ductless
Appliances
- Included: Dishwasher, Electric Oven, Electric Range, Gas Water Heater, Refrigerator
- Laundry: Washer Hookup, Dryer Hookup, Lower Level
Features
- Dining Area, Separate/Formal Dining Room, Eat-in Kitchen, Walk-In Closet(s)
- Flooring: Ceramic Tile, Hardwood
- Basement: Exterior Entry,Full,Concrete,Sump Pump
- Has fireplace: Yes
- Fireplace features: Living Room
Interior area
- Total interior livable area: 2,165 sqft
- Finished area above ground: 2,165
- Finished area below ground: 0
Property
Parking
- Total spaces: 2
- Parking features: Driveway
- Garage spaces: 2
- Has uncovered spaces: Yes
Features
- Stories: 2
- Patio & porch: Patio
- Exterior features: Patio
- Has view: Yes
- View description: City Lights
Lot
- Size: 9,104 Square Feet
- Features: Corner Lot, Flat
Details
- Parcel number: 641789451321 1
- Zoning: RS
- Special conditions: None
Construction
Type & style
- Home type: SingleFamily
- Architectural style: Colonial
- Property subtype: Single Family Residence
Materials
- Brick, Stone, Vinyl Siding
- Foundation: Basement
- Roof: Asphalt,Fiberglass
Condition
- Unknown
- Year built: 1915
Utilities & green energy
- Sewer: Public Sewer
- Water: Public
Community & HOA
Community
- Subdivision: Rosemont
Location
- Region: Bethlehem
Financial & listing details
- Price per square foot: $197/sqft
- Tax assessed value: $176,400
- Annual tax amount: $5,187
- Date on market: 10/1/2025
- Cumulative days on market: 7 days
- Ownership type: Fee Simple
Price history
| Date | Event | Price |
|---|---|---|
| 10/30/2025 | Sold | $427,500+11%$197/sqft |
Source:  GLVR #765674 Report a problem GLVR #765674 Report a problem | ||
| 10/8/2025 | Pending sale | $385,000$178/sqft |
Source: GLVR #765674 Report a problem | ||
| 10/8/2025 | Contingent | $385,000$178/sqft |
Source:  Bright MLS #PALH2013488 Report a problem Bright MLS #PALH2013488 Report a problem | ||
| 10/3/2025 | Listed for sale | $385,000+250%$178/sqft |
Source: Bright MLS #PALH2013488 Report a problem | ||
| 6/1/2000 | Sold | $110,000$51/sqft |
Source: Public Record Report a problem | ||
Public tax history
| Year | Property taxes | Tax assessment |
|---|---|---|
| 2026 | $5,188 | $176,400 |
| 2025 | $5,188 +3.6% | $176,400 |
| 2024 | $5,010 +0.9% | $176,400 |
| 2023 | $4,966 | $176,400 |
| 2022 | $4,966 -1.2% | $176,400 |
| 2021 | $5,024 +3.3% | $176,400 |
| 2020 | $4,863 +10025.7% | $176,400 |
| 2019 | $48 | $176,400 |
| 2018 | $48 | $176,400 |
| 2017 | -- | $176,400 |
| 2016 | -- | $176,400 |
| 2015 | -- | $176,400 |
| 2014 | -- | $176,400 +215.8% |
| 2012 | -- | $55,850 |
| 2011 | -- | $55,850 |
| 2010 | -- | $55,850 |
| 2009 | -- | $55,850 |
| 2008 | -- | $55,850 |
| 2007 | -- | $55,850 |
| 2006 | -- | $55,850 |
| 2005 | -- | $55,850 |
| 2004 | -- | $55,850 |
| 2003 | -- | $55,850 |
| 2002 | -- | $55,850 |
| 2000 | -- | $55,850 |
Find assessor info on the county website
Neighborhood: 18018
Nearby homes
- $410,9005 bd2 ba2.7k sqft1762 W Union Blvd, Bethlehem, PA 18018Off Market
- $--2 bd1 ba1.4k sqft1762 W Union Blvd #1, Bethlehem, PA 18018Off Market
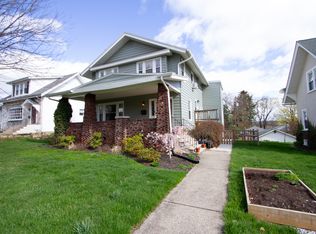
- $277,4003 bd1 ba1.6k sqft816 Highland Ave, Bethlehem, PA 18018Off Market
- $256,0003 bd2 ba1.7k sqft1756 W Union Blvd, Bethlehem, PA 18018Sold

- $435,8003 bd1 ba2.4k sqft1774 W Union Blvd, Bethlehem, PA 18018Off Market
- $345,1003 bd2 ba1.6k sqft818 Highland Ave, Bethlehem, PA 18018Off Market
- $252,7003 bd1 ba1.6k sqft822 Highland Ave, Bethlehem, PA 18018Off Market
- $60,000-- bd-- ba-- sqft1754 Genoa St, Bethlehem, PA 18018Sold
Nearby schools
GreatSchools rating
- 5/10Clearview Elementary SchoolGrades: K-5Distance: 1 mi
- 6/10Nitschmann Middle SchoolGrades: 6-8Distance: 0.6 mi
- 3/10Liberty High SchoolGrades: 9-12Distance: 1.9 mi
Schools provided by the listing agent
- District: Bethlehem
Source: GLVR. This data may not be complete. We recommend contacting the local school district to confirm school assignments for this home.
Get a cash offer in 3 minutes
Find out how much your home could sell for in as little as 3 minutes with a no-obligation cash offer.
Estimated market value
$449,800
Get a cash offer in 3 minutes
Find out how much your home could sell for in as little as 3 minutes with a no-obligation cash offer.
Estimated market value
$449,800
- Pennsylvania
- Lehigh County
- Bethlehem
- 18018
- 1768 W Union Blvd
