Skip main navigation
Closed
  • $360,000

    1768 Whitcomb Ave, Des Plaines, IL 60018

    2beds
    1,200sqft
    Single Family Residence
    Built in ----
    -- sqft lot
    $394,700 Zestimate®
    $300/sqft
    $2,500 Estimated rent

    Home value

    $394,700

    $371,000 - $422,000

    $2,500/mo

    Zestimate® history
    Loading
    Loading...

    Owner options

    List your home for rent

    $2,500/mo

    Rent Zestimate®

    Find your next renter with Zillow Rental Manager. Plus, with online applications, you can quickly screen prospective tenants – for free.

    Learn more

    $2,500/mo

    Rent Zestimate®

    Refinance and save

    $2,541/mo

    Est. payment

    Refinancing to a lower rate could help reduce your monthly payments and save thousands over the life of the loan.

    See today's rates

    $2,541/mo

    Est. payment

    Explore your selling options

    Work with a Zillow partner agent

    Leverage their expertise and Zillow's premium Showcase listings to get your home seen by more buyers.

    Get started

    List with your own agent

    Get your home in front of millions of buyers by listing it on Zillow.

    Learn how to do it

    Sell it yourself

    Take full control of how buyers see your home on Zillow by listing For Sale by Owner (FSBO).

    List your home

    What's special

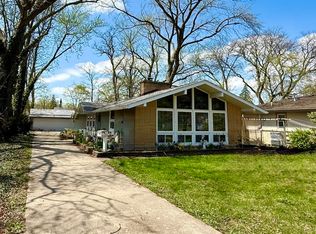
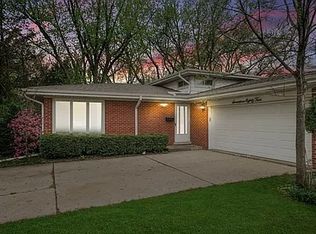
    Talk about move-in ready. This home has been beautifully updated from top to bottom in 2022 - new tearoff roof & gutters, energy efficient windows, furnace, AC, Kitchen, Bath, hardwood flooring and so much more! Fabulous location walkable to the Park, Algonquin Woods and downtown Des Plaines. And only a 35 minute Metra ride to downtown Chicago. Pull up in your new driveway. As you enter the home, you'll find new flooring throughout - tile in the entryway and beautifully stained oak hardwood floors throughout the home. Relax by the woodburning fireplace in your living room. There is a separate dining room, with french doors out to the patio, for entertaining and family gatherings! The kitchen has plenty of new white shaker cabinets, all newer stainless appliances & Silestone quartz countertops. There is even space for a small table by the bay window overlooking the garden. The primary bedroom is generously sized with 2 large closets for ample storage. The completely remodeled bath features a dove grey cabinet, stylish new fixtures, new flooring and new tilework. Plenty of upgrades behind the walls too including new copper supply lines to the kitchen, bath & laundry. And the whole home electric has been rewired too (and new breaker box)! All the details are covered including new baseboards and window trim. Out back the private brick paver patio provides a serene retreat for outdoor relaxation. Enjoy peace of mind owning this beautifully updated home. FYI, taxes do not include a homeowners exemption.

    Zillow last checked:

    Listing updated:

    Listing courtesy of:

    Dorie Westmeyer 847-989-4870,

    Charles Rutenberg Realty

    Bought with:

    Prasan Fernando

    Mid-American REI LLC

    Source: MRED as distributed by MLS GRID,MLS#: 12157860MLS Logo

    Facts & features

    Interior

    Bedrooms & bathrooms
    • Bedrooms: 2
    • Bathrooms: 1
    • Full bathrooms: 1
    Primary bedroom
    • Features: Flooring (Hardwood)
    • Level: Main
    • Area: 143 Square Feet
    • Dimensions: 11X13
    Bedroom 2
    • Features: Flooring (Hardwood)
    • Level: Main
    • Area: 132 Square Feet
    • Dimensions: 11X12
    Dining room
    • Features: Flooring (Hardwood)
    • Level: Main
    • Area: 108 Square Feet
    • Dimensions: 12X9
    Kitchen
    • Features: Flooring (Hardwood)
    • Level: Main
    • Area: 72 Square Feet
    • Dimensions: 9X8
    Laundry
    • Level: Main
    • Area: 65 Square Feet
    • Dimensions: 5X13
    Living room
    • Features: Flooring (Hardwood)
    • Level: Main
    • Area: 299 Square Feet
    • Dimensions: 13X23
    Other
    • Level: Main
    • Area: 40 Square Feet
    • Dimensions: 5X8
    Heating
    • Natural Gas
    Cooling
    • Central Air
    Appliances
    • Included: Range, Microwave, Dishwasher, Refrigerator, Washer, Dryer, Disposal
    Features
    • Basement: None
    • Number of fireplaces: 1
    • Fireplace features: Wood Burning, Living Room
    Interior area
    • Total structure area: 0
    • Total interior livable area: 1,200 sqft

    Property

    Parking
    • Total spaces: 2
    • Parking features: On Site, Attached, Garage
    • Attached garage spaces: 2
    Accessibility
    • Accessibility features: No Disability Access
    Features
    • Stories: 1
    Lot
    • Dimensions: 106 X 60 X 100 X 98
    Details
    • Parcel number: 09213030450000
    • Special conditions: None

    Construction

    Type & style
    • Home type: SingleFamily
    • Property subtype: Single Family Residence
    Materials
    • Brick
    Condition
    • New construction: No
    • Major remodel year: 2022

    Utilities & green energy

    • Sewer: Public Sewer
    • Water: Public

    Community & neighborhood

    Location
    • Region: Des Plaines

    HOA & financial

    HOA
    • Services included: None

    Other

    Other facts
    • Listing terms: FHA
    • Ownership: Fee Simple

    Price history

    DateEventPrice
    10/23/2024Sold$360,000+2.9%$300/sqft
    Source: MRED as distributed by MLS GRID #12157860 Report a problem
    10/4/2024Pending sale$350,000$292/sqft
    Source: MRED as distributed by MLS GRID #12157860 Report a problem
    9/19/2024Contingent$350,000$292/sqft
    Source: MRED as distributed by MLS GRID #12157860 Report a problem
    9/11/2024Listed for sale$350,000+125.7%$292/sqft
    Source: MRED as distributed by MLS GRID #12157860 Report a problem
    7/26/2023Listing removed--
    Source: Zillow Rentals Report a problem
    7/19/2023Listed for rent$2,300$2/sqft
    Source: Zillow Rentals Report a problem
    10/12/2021Sold$155,100-22.4%$129/sqft
    Source: MRED as distributed by MLS GRID #11203302 Report a problem
    9/12/2021Contingent$199,999$167/sqft
    Source: MRED as distributed by MLS GRID #11203302 Report a problem
    8/28/2021Listed for sale$199,999$167/sqft
    Source: MRED as distributed by MLS GRID #11203302 Report a problem

    Public tax history

    YearProperty taxesTax assessment
    2024-- $26,000
    2023$6,855 +2.5%$26,000
    2022$6,690 +54.3%$26,000 +29.4%
    2021$4,335 -1.2%$20,099
    2020$4,386 +0.9%$20,099 -10%
    2019$4,349 -29.6%$22,333 +8.1%
    2018$6,178 +44.2%$20,659
    2017$4,284 -25.4%$20,659
    2016$5,741 +166.7%$20,659 +24.9%
    2015$2,153 +4.3%$16,537
    2014$2,063 -56.8%$16,537
    2013$4,772 +179.8%$16,537 -33.8%
    2012$1,705 -71.6%$24,971
    2011$6,001 +297.5%$24,971
    2010$1,510 +9.1%$24,971 -11.1%
    2009$1,384 +2.6%$28,075 -12%
    2008$1,349 -6.6%$31,904
    2007$1,444 -69.1%$31,904 +32.6%
    2006$4,678 +192%$24,068
    2005$1,602 -2%$24,068
    2004$1,635 -6.2%$24,068 +36.4%
    2003$1,744 -32.1%$17,643
    2002$2,568 +20%$17,643
    2001$2,140 +1.3%$17,643 +26.5%
    2000$2,112 +3%$13,943
    1999$2,050 $13,943

    Find assessor info on the county website

    Neighborhood: 60018

    Nearby schools

    GreatSchools rating
    Schools provided by the listing agent
    • Elementary: Central Elementary School
    • Middle: Chippewa Middle School
    • High: Maine West High School
    • District: 62

    Source: MRED as distributed by MLS GRID. This data may not be complete. We recommend contacting the local school district to confirm school assignments for this home.

    Get a cash offer in 3 minutes
    Find out how much your home could sell for in as little as 3 minutes with a no-obligation cash offer.
    Estimated market value
    $394,700
    Get a cash offer in 3 minutes
    Find out how much your home could sell for in as little as 3 minutes with a no-obligation cash offer.
    Estimated market value
    $394,700