Enjoy breathtaking city, golf course, and mountain views from the backyard of this beautifully maintained Monticello model, perfectly situated on an elevated lot with no rear neighbors. The inviting outdoor living space features a covered patio and a gated front courtyard, all within walking distance of the clubhouse.
This spacious floor plan offers 3 bedrooms along with 2.5 bath. The private primary suite, is separate from secondary bedrooms which includes a generous walk-in closet, dual vanities, a makeup area, a soaking tub, and a separate shower.
Interior features include plantation shutters, ceiling fans throughout, formal living and dining rooms, and a separate family room with a remote-controlled gas fireplace and built-in entertainment center. The well-appointed kitchen offers an oversized island, abundant cabinetry and storage, and all appliances are included.
Additional highlights include a water softener/conditioning system, one newer HVAC unit, and all appliances convey with the home.
Located in the highly sought-after 55+ Sun City Anthem community, residents enjoy world-class amenities, including clubhouses, fitness centers, indoor and outdoor pools, golf, tennis, pickleball, walking trails, and a full calendar of social activities.
Pending
$999,999
1768 Williamsport St, Henderson, NV 89052
3beds
2,769sqft
Single Family Residence
Built in 1999
8,712 Square Feet Lot
$957,600 Zestimate®
$361/sqft
$148/mo HOA
What's special
Gated front courtyardBuilt-in entertainment centerDual vanitiesCovered patioPrivate primary suiteRemote-controlled gas fireplaceInviting outdoor living space
- 37 days
- 142
- 1
Zillow last checked:
Listing updated:
Listed by:
Lisa A. Wilson S.0044788 lisalvrealtor@yahoo.com,
Simply Vegas
Source: LVR,MLS#: 2804721 Originating MLS: Greater Las Vegas Association of Realtors Inc
Originating MLS: Greater Las Vegas Association of Realtors IncFacts & features
Interior
Bedrooms & bathrooms
- Bedrooms: 3
- Bathrooms: 4
- Full bathrooms: 1
- 3/4 bathrooms: 2
- 1/2 bathrooms: 1
Primary bedroom
- Description: Ceiling Fan
- Dimensions: 14x25
Bedroom 2
- Description: Ceiling Fan
- Dimensions: 12x14
Bedroom 3
- Description: Ceiling Fan
- Dimensions: 10x13
Primary bathroom
- Description: Double Sink
Family room
- Description: Built-in Bookcases
- Dimensions: 14x18
Kitchen
- Description: Breakfast Bar/Counter
Living room
- Description: Entry Foyer,Formal,Front
- Dimensions: 11x13
Heating
- Central, Gas, Multiple Heating Units
Cooling
- Central Air, Gas
Appliances
- Included: Built-In Electric Oven, Dryer, Gas Cooktop, Disposal, Microwave, Refrigerator, Washer
- Laundry: Electric Dryer Hookup, Main Level, Laundry Room
Features
- Bedroom on Main Level, Ceiling Fan(s), Primary Downstairs
- Flooring: Carpet
- Windows: Double Pane Windows
- Number of fireplaces: 1
- Fireplace features: Family Room, Gas
Interior area
- Total structure area: 2,769
- Total interior livable area: 2,769 sqft
Video & virtual tour
Property
Parking
- Total spaces: 3
- Parking features: Attached, Garage, Garage Door Opener, Private
- Attached garage spaces: 3
Features
- Stories: 1
- Patio & porch: Covered, Patio
- Exterior features: Patio, Private Yard
- Pool features: Community
- Fencing: Block,Back Yard
Lot
- Size: 8,712 Square Feet
- Features: Desert Landscaping, Landscaped, < 1/4 Acre
Details
- Parcel number: 19112610043
- Zoning description: Single Family
- Horse amenities: None
Construction
Type & style
- Home type: SingleFamily
- Architectural style: One Story
- Property subtype: Single Family Residence
Materials
- Roof: Tile
Condition
- Resale
- Year built: 1999
Utilities & green energy
- Electric: Photovoltaics None
- Sewer: Public Sewer
- Water: Public
- Utilities for property: Underground Utilities
Green energy
- Energy efficient items: Windows
Community & HOA
Community
- Features: Pool
- Senior community: Yes
- Subdivision: Sun City Anthem
HOA
- Has HOA: Yes
- Amenities included: Clubhouse, Fitness Center, Pool, Tennis Court(s)
- Services included: Association Management, Recreation Facilities
- HOA fee: $148 monthly
- HOA name: Sun City Anthem
- HOA phone: 702-614-5800
Location
- Region: Henderson
Financial & listing details
- Price per square foot: $361/sqft
- Tax assessed value: $656,703
- Annual tax amount: $6,393
- Date on market: 7/31/2026
- Listing agreement: Exclusive Right To Sell
- Listing terms: Cash,Conventional,VA Loan
Estimated market value
$957,600
$910,000 - $1.01M
$3,439/mo
Price history
| Date | Event | Price |
|---|---|---|
| 8/4/2026 | Pending sale | $999,999$361/sqft |
Source:  LVR #2804721 Report a problem LVR #2804721 Report a problem | ||
| 7/31/2026 | Listed for sale | $999,999+100%$361/sqft |
Source: LVR #2804721 Report a problem | ||
| 12/6/2012 | Sold | $500,000-18%$181/sqft |
Source: Public Record Report a problem | ||
| 3/13/2009 | Sold | $610,000+23.7%$220/sqft |
Source: Public Record Report a problem | ||
| 3/29/1999 | Sold | $493,000$178/sqft |
Source: Public Record Report a problem | ||
Public tax history
| Year | Property taxes | Tax assessment |
|---|---|---|
| 2026 | $6,396 +3% | $229,846 -0.8% |
| 2025 | $6,210 +3% | $231,675 +5.3% |
| 2024 | $6,029 +3% | $219,961 +9.1% |
| 2023 | $5,854 +3% | $201,691 +5.1% |
| 2022 | $5,683 +1.7% | $191,885 +0.6% |
| 2021 | $5,590 +5.5% | $190,773 +1.8% |
| 2020 | $5,297 +4.8% | $187,341 +3% |
| 2019 | $5,054 +6.9% | $181,958 |
| 2018 | $4,728 | $181,958 +1.8% |
| 2017 | $4,728 | $178,731 +7.9% |
| 2016 | $4,728 +0.2% | $165,660 +5.3% |
| 2015 | $4,720 +3.2% | $157,355 +3.3% |
| 2014 | $4,573 | $152,351 |
| 2013 | -- | $152,351 +4.4% |
| 2012 | -- | $145,885 -7.8% |
| 2011 | -- | $158,258 -13.2% |
| 2010 | -- | $182,412 -15.8% |
| 2009 | -- | $216,513 |
| 2008 | -- | $216,513 -12% |
| 2007 | -- | $245,942 +13% |
| 2006 | -- | $217,671 +13.3% |
| 2005 | -- | $192,196 +11.8% |
| 2004 | -- | $171,857 +5.4% |
| 2003 | -- | $163,100 +3.3% |
| 2002 | -- | $157,850 +2.3% |
| 2001 | -- | $154,300 |
Find assessor info on the county website
Monthly payment
Est. payment
Payment breakdown
Explore the cost of this home by adjusting the details. Changes won't be saved.Climate risks
Neighborhood: Anthem
Nearby schools
Schools provided by the listing agent
- Elementary: Wallin, Shirley & Bill,Wallin, Shirley & Bill
- Middle: Webb, Del E.
- High: Liberty
Source: LVR. This data may not be complete. We recommend contacting the local school district to confirm school assignments for this home.
- $981,5003 bd3 ba1.9k sqft1764 Williamsport St, Henderson, NV 89052Off Market
- $1,342,1003 bd2 ba3.1k sqft1772 Williamsport St, Henderson, NV 89052Off Market
- $696,9002 bd2 ba1.6k sqft1760 Williamsport St, Henderson, NV 89052Off Market
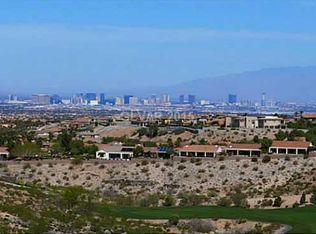
- $1,148,6003 bd2 ba2.3k sqft1776 Williamsport St, Henderson, NV 89052Off Market
Similar homes
- $999,9003 bd3 ba2.9k sqft2849 Botticelli Dr, Henderson, NV 89052For Sale
 MLS ID #2805038, Brianna Haworth, Wedgewood Homes Realty, LLC. LVR
 - $915,0003 bd3 ba2.3k sqft1605 Preston Park Dr, Henderson, NV 89052For Sale
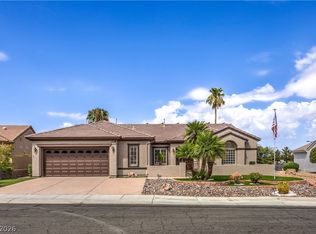 MLS ID #2804042, Diana Valento, RE/MAX Reliance. LVR
 - $1,150,0004 bd3 ba3.2k sqft2728 Olivia Heights Ave, Henderson, NV 89052For Sale
 MLS ID #2797541, Laura E. Harbison, Realty Executives Southern. LVR
 - $825,0005 bd4 ba2.9k sqft1409 Minuet St, Henderson, NV 89052For Sale
 MLS ID #2789875, Karen Gradington, Redfin. LVR
