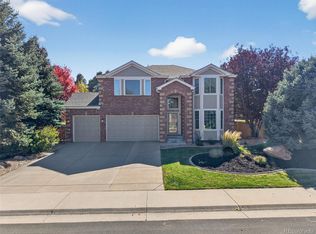
Nestled within the highly sought-after neighborhood of Challenger Park Estates in Parker, within minutes from parks, trails, fabulous food, breweries and all that Colorado has to offer, your oasis awaits. Situated on a desirable corner lot, this home shines with pride of ownership as it has been immaculately maintained, offering a clean, move-in-ready opportunity with a fully finished basement that adds valuable living space.
Enjoy quiet mornings on the back deck with a cup of coffee, or step across the street to the neighborhood park, which connects directly to the Cherry Creek Trail System, perfect for walking, biking, and enjoying the outdoors year-round. The corner-lot setting provides added space, light, and a sense of openness rarely found.
Inside, abundant natural light fills the home. The expansive primary suite is a true retreat, featuring a cozy fireplace and an attached bath, creating a comfortable and private escape at the end of the day.
This is a home defined by care, space, and location, offering an exceptional lifestyle. Welcome Home!
** Updates 2024: Hardwood floors and concrete walkway. Most windows replaced in 2022. Newer water heater, HVAC cleaned and serviced yearly.
Sold for $700,000
$700,000
17680 E Chicory Circle, Parker, CO 80134
4beds
3,692sqft
Single Family Residence
Built in 2001
9,191 Square Feet Lot
$695,200 Zestimate®
$190/sqft
$4,249 Estimated rent
Home value
$695,200
$660,000 - $730,000
$4,249/mo
Zestimate® history
Owner options
List your home for rent
$4,249/mo
Rent Zestimate®
Find your next renter with Zillow Rental Manager. Plus, with online applications, you can quickly screen prospective tenants – for free.
$4,249/mo
Rent Zestimate®
Refinance and save
$4,298/mo
Est. payment
Refinancing to a lower rate could help reduce your monthly payments and save thousands over the life of the loan.
$4,298/mo
Est. payment
Explore your selling options
Work with a Zillow partner agent
Leverage their expertise and Zillow's premium Showcase listings to get your home seen by more buyers.
Get startedList with your own agent
Get your home in front of millions of buyers by listing it on Zillow.
Learn how to do itSell it yourself
Take full control of how buyers see your home on Zillow by listing For Sale by Owner (FSBO).
List your homeWhat's special
Zillow last checked:
Listing updated:
Listed by:
Vicki Zeeb 303-549-6203 vicki.zeeb@outlook.com,
The Agency - Denver
Bought with:
Shelby Goshorn, 100102818
Compass Colorado, LLC
Source: REcolorado as distributed by MLS GRID,MLS#: 3334264
Facts & features
Interior
Bedrooms & bathrooms
- Bedrooms: 4
- Bathrooms: 4
- Full bathrooms: 2
- 3/4 bathrooms: 1
- 1/2 bathrooms: 1
- Main level bathrooms: 1
Bedroom
- Description: Exceptionally Large Primary En Suite Complete With Fireplace.
- Features: Primary Suite
- Level: Upper
Bedroom
- Description: Secondary Bedroom With Brand New Paint And Carpet.
- Level: Upper
Bedroom
- Description: Secondary Bedroom With Brand New Carpet.
- Level: Upper
Bedroom
- Description: Secondary Bedroom In Basement Currently Used As A Gym.
- Level: Basement
Bathroom
- Description: Large Primary Bathroom.
- Features: En Suite Bathroom, Primary Suite
- Level: Upper
Bathroom
- Description: Jack And Jill Bathroom Attached To Two Secondary Bedrooms.
- Level: Upper
Bathroom
- Description: Secondary Bathroom In Basement.
- Level: Basement
Bathroom
- Description: Powder Room.
- Level: Main
Dining room
- Description: Hardwood Floors, Open Concept To Family Room.
- Level: Main
Family room
- Description: Hardwood Floors, Vaulted Ceilings, Natural Light And Open Concept To Dining Room.
- Level: Main
Kitchen
- Description: Beautiful Kitchen With An Open Concept To Living Room.
- Level: Main
Laundry
- Level: Main
Living room
- Description: Glistening Hardwood Floors, Open Concept To Kitchen.
- Level: Main
Heating
- Forced Air, Natural Gas
Cooling
- Central Air
Appliances
- Included: Dishwasher, Disposal, Microwave, Oven, Range, Refrigerator
Features
- Ceiling Fan(s), Eat-in Kitchen, Five Piece Bath, Kitchen Island, Primary Suite, Vaulted Ceiling(s), Walk-In Closet(s)
- Flooring: Carpet, Wood
- Windows: Double Pane Windows, Window Coverings
- Basement: Finished,Full,Interior Entry
- Number of fireplaces: 2
- Fireplace features: Family Room, Gas, Master Bedroom
Interior area
- Total structure area: 3,692
- Total interior livable area: 3,692 sqft
- Finished area above ground: 2,491
- Finished area below ground: 1,057
Property
Parking
- Total spaces: 3
- Parking features: Concrete
- Attached garage spaces: 3
Features
- Levels: Two
- Stories: 2
- Exterior features: Private Yard
- Fencing: Full
Lot
- Size: 9,191 Square Feet
- Features: Corner Lot, Landscaped, Sprinklers In Front, Sprinklers In Rear
Details
- Parcel number: R0417968
- Special conditions: Standard
Construction
Type & style
- Home type: SingleFamily
- Architectural style: Traditional
- Property subtype: Single Family Residence
Materials
- Brick, Frame
- Foundation: Concrete Perimeter, Slab
- Roof: Composition
Condition
- Year built: 2001
Utilities & green energy
- Electric: 110V, 220 Volts
- Sewer: Public Sewer
- Water: Public
- Utilities for property: Cable Available, Electricity Connected, Internet Access (Wired), Natural Gas Connected, Phone Available
Community & HOA
Community
- Security: Smoke Detector(s), Video Doorbell
- Subdivision: Challenger Park
HOA
- Has HOA: Yes
- Amenities included: Park, Playground, Trail(s)
- Services included: Maintenance Grounds, Recycling, Snow Removal, Trash
- HOA fee: $95 monthly
- HOA name: Challenger Park HOA
- HOA phone: 303-991-2192
Location
- Region: Parker
Financial & listing details
- Price per square foot: $190/sqft
- Tax assessed value: $731,239
- Annual tax amount: $4,208
- Date on market: 1/29/2026
- Listing terms: Cash,Conventional,FHA,VA Loan
- Exclusions: Seller's Personal Property, Washer, Dryer, Attached Speakers In Basement, Bar That Backs To The South Wall, Kegerator, Wine Cooler, Small Refrigerator In Basement, Pool Table, Safe, Kobalt Storage In Garage, Deep Freezer In Garage, Video Doorbell.
- Ownership: Individual
- Electric utility on property: Yes
- Road surface type: Paved
Price history
| Date | Event | Price |
|---|---|---|
| 3/3/2026 | Sold | $700,000+0.7%$190/sqft |
Source:  REcolorado as distributed by MLS GRID #3334264 Report a problem REcolorado as distributed by MLS GRID #3334264 Report a problem | ||
| 2/8/2026 | Pending sale | $695,000$188/sqft |
Source: REcolorado as distributed by MLS GRID #3334264 Report a problem | ||
| 1/29/2026 | Listed for sale | $695,000+83.9%$188/sqft |
Source: REcolorado as distributed by MLS GRID #3334264 Report a problem | ||
| 4/30/2014 | Sold | $378,000+36.6%$102/sqft |
Source: Public Record Report a problem | ||
| 12/27/2001 | Sold | $276,700$75/sqft |
Source: Public Record Report a problem | ||
Public tax history
| Year | Property taxes | Tax assessment |
|---|---|---|
| 2025 | $4,208 -1.2% | $45,710 -11.9% |
| 2024 | $4,258 +37.7% | $51,860 -0.9% |
| 2023 | $3,093 -3.9% | $52,350 +46.4% |
| 2022 | $3,219 | $35,770 -2.8% |
| 2021 | -- | $36,800 +2.5% |
| 2020 | $3,177 +5.7% | $35,890 |
| 2019 | $3,005 | $35,890 +9.2% |
| 2018 | $3,005 +7.8% | $32,880 |
| 2017 | $2,788 +3% | $32,880 +4.9% |
| 2016 | $2,707 -1.8% | $31,330 |
| 2015 | $2,756 +139.7% | $31,330 +34.5% |
| 2014 | $1,150 | $23,300 |
| 2013 | -- | $23,300 +1.4% |
| 2012 | -- | $22,970 |
| 2011 | -- | $22,970 -9.2% |
| 2010 | -- | $25,300 -4.9% |
| 2009 | $1,205 | $26,600 |
| 2008 | -- | $26,600 +8.7% |
| 2007 | -- | $24,480 |
| 2006 | $2,198 +9.3% | $24,480 +9.4% |
| 2004 | $2,011 -39.1% | $22,380 -11.6% |
| 2003 | $3,304 | $25,310 +143.3% |
| 2002 | -- | $10,402 +84.8% |
| 2001 | $506 | $5,630 |
| 2000 | -- | -- |
Find assessor info on the county website
Neighborhood: Challenger Park
Nearby homes
- $672,0004 bd3 ba2.5k sqft17668 E Chicory Cir, Parker, CO 80134Off Market
- $696,0003 bd4 ba3k sqft17697 E Grouseberry Way, Parker, CO 80134Off Market
- $825,0004 bd3 ba4.2k sqft17718 E Chicory Cir, Parker, CO 80134Sold
- $675,6004 bd3 ba2.3k sqft17665 E Grouseberry Way, Parker, CO 80134Off Market
- $679,6003 bd3 ba2.7k sqft17652 E Chicory Cir, Parker, CO 80134Off Market
- $637,5003 bd2 ba2.1k sqft17703 E Chicory Cir, Parker, CO 80134Off Market
- $783,0005 bd4 ba4.2k sqft17653 E Chicory Cir, Parker, CO 80134Off Market
- $652,9003 bd2 ba3.1k sqft17633 E Grouseberry Way, Parker, CO 80134Off Market
Nearby schools
GreatSchools rating
- 7/10Mammoth Heights Elementary SchoolGrades: PK-6Distance: 1 mi
- 4/10Sierra Middle SchoolGrades: 7-8Distance: 0.8 mi
- 8/10Chaparral High SchoolGrades: 9-12Distance: 1.3 mi
Schools provided by the listing agent
- Elementary: Mammoth Heights
- Middle: Sierra
- High: Chaparral
- District: Douglas RE-1
Source: REcolorado as distributed by MLS GRID. This data may not be complete. We recommend contacting the local school district to confirm school assignments for this home.
Get a cash offer in 3 minutes
Find out how much your home could sell for in as little as 3 minutes with a no-obligation cash offer.
Estimated market value
$695,200
Get a cash offer in 3 minutes
Find out how much your home could sell for in as little as 3 minutes with a no-obligation cash offer.
Estimated market value
$695,200
- Colorado
- Douglas County
- Parker
- 80134
- Challenger Park
- 17680 E Chicory Circle
Nearby cities
Nearby neighborhoods
Nearby zip codes
Other Parker Topics
