Bring your personal touch and make this the home of your dreams, located in a 55+ gated golf community with a community pool, pickleball courts and many, many other amenities! This 2 bedroom 2 bath home with an office boasts an open floor plan with large living room/dining area. Glass sliders off the living area open to an outside screened/covered lanai with an in-ground pool great for entertaining! The large master suite includes a walk in closet, soaking tub and walk in shower. This large corner lot is minutes away from The Villages and Highway 441, offering many nearby amenities. New roof, HVAC, and solar panels in 2020!!!
Sold for $195,000
$195,000
17680 SE 121st Ct, Summerfield, FL 34491
2beds
1,581sqft
Single Family Residence
Built in 2003
10,019 Square Feet Lot
$194,100 Zestimate®
$123/sqft
$2,448 Estimated rent
Home value
$194,100
$177,000 - $214,000
$2,448/mo
Zestimate® history
Owner options
List your home for rent
$2,448/mo
Rent Zestimate®
Find your next renter with Zillow Rental Manager. Plus, with online applications, you can quickly screen prospective tenants – for free.
$2,448/mo
Rent Zestimate®
Refinance and save
$1,568/mo
Est. payment
Refinancing to a lower rate could help reduce your monthly payments and save thousands over the life of the loan.
$1,568/mo
Est. payment
Explore your selling options
Work with a Zillow partner agent
Leverage their expertise and Zillow's premium Showcase listings to get your home seen by more buyers.
Get startedList with your own agent
Get your home in front of millions of buyers by listing it on Zillow.
Learn how to do itSell it yourself
Take full control of how buyers see your home on Zillow by listing For Sale by Owner (FSBO).
List your homeWhat's special
New roofLarge master suiteOpen floor planCommunity poolLarge corner lotPickleball courtsSoaking tub
Zillow last checked:
Listing updated:
Listed by:
Wyndell Pasch 801-549-8719,
YETI REAL ESTATE LLC 386-259-8191
Bought with:
Wyndell Pasch, 3490690
YETI REAL ESTATE LLC
Source: Stellar MLS,MLS#: V4946990 Originating MLS: West Volusia
Originating MLS: West Volusia
Facts & features
Interior
Bedrooms & bathrooms
- Bedrooms: 2
- Bathrooms: 2
- Full bathrooms: 2
Primary bedroom
- Features: Walk-In Closet(s)
- Level: First
Bedroom 2
- Features: Built-in Closet
- Level: First
Primary bathroom
- Features: Dual Sinks, En Suite Bathroom, Tub with Separate Shower Stall, Water Closet/Priv Toilet
- Level: First
Bathroom 2
- Features: Tub With Shower
- Level: First
Dining room
- Level: First
Kitchen
- Level: First
Living room
- Level: First
Office
- Level: First
Heating
- Central, Electric
Cooling
- Central Air
Appliances
- Included: Dishwasher, Disposal, Microwave, Range, Refrigerator
- Laundry: Electric Dryer Hookup, Inside, Laundry Room, Washer Hookup
Features
- Ceiling Fan(s), Living Room/Dining Room Combo, Open Floorplan, Primary Bedroom Main Floor, Vaulted Ceiling(s), Walk-In Closet(s)
- Flooring: Ceramic Tile, Laminate, Linoleum
- Has fireplace: No
Interior area
- Total structure area: 3,001
- Total interior livable area: 1,581 sqft
Property
Parking
- Total spaces: 2
- Parking features: Garage - Attached
- Attached garage spaces: 2
Features
- Levels: One
- Stories: 1
- Patio & porch: Screened
- Exterior features: Rain Gutters
- Has private pool: Yes
- Pool features: Gunite, In Ground
Lot
- Size: 10,019 Square Feet
- Dimensions: 77 x 130
- Features: Corner Lot, Cul-De-Sac
Details
- Parcel number: 6273301017
- Zoning: PUD
- Special conditions: Real Estate Owned
Construction
Type & style
- Home type: SingleFamily
- Property subtype: Single Family Residence
Materials
- Stucco
- Foundation: Slab
- Roof: Shingle
Condition
- New construction: No
- Year built: 2003
Utilities & green energy
- Sewer: Public Sewer
- Water: Public
- Utilities for property: Cable Available, Electricity Connected, Sewer Connected, Water Connected
Community & HOA
Community
- Features: Deed Restrictions, Gated Community - Guard, Golf Carts OK, Golf
- Pet fee: $0 monthly
- Senior community: Yes
- Subdivision: OVERLOOK/STONECREST UN 03
HOA
- Has HOA: Yes
- Amenities included: Clubhouse, Fitness Center, Gated, Golf Course, Park, Pickleball Court(s), Pool, Recreation Facilities, Spa/Hot Tub, Storage
- Services included: 24-Hour Guard, Community Pool, Private Road
- HOA fee: $152 monthly
- HOA name: Carmel Knight
- HOA phone: 352-347-2289
Location
- Region: Summerfield
Financial & listing details
- Price per square foot: $123/sqft
- Tax assessed value: $244,415
- Annual tax amount: $4,140
- Date on market: 1/26/2026
- Cumulative days on market: 442 days
- Listing terms: Cash,Conventional,FHA,VA Loan
- Ownership: Fee Simple
- Total actual rent: 0
- Electric utility on property: Yes
- Road surface type: Asphalt
Price history
| Date | Event | Price |
|---|---|---|
| 4/13/2026 | Sold | $195,000-0.1%$123/sqft |
Source:  Stellar MLS #V4946990 Report a problem Stellar MLS #V4946990 Report a problem | ||
| 12/2/2024 | Sold | $195,200+56.2%$123/sqft |
Source: Public Record Report a problem | ||
| 6/10/2016 | Sold | $125,000-43.2%$79/sqft |
Source: Public Record Report a problem | ||
| 12/10/2015 | Listing removed | $219,900$139/sqft |
Source: Keller Williams - Ocala #G4820743 Report a problem | ||
| 12/5/2015 | Listed for sale | $219,900+36.2%$139/sqft |
Source: KELLER WILLIAMS CORNERSTONE RE #G4820743 Report a problem | ||
| 10/28/2003 | Sold | $161,500$102/sqft |
Source: Public Record Report a problem | ||
Public tax history
| Year | Property taxes | Tax assessment |
|---|---|---|
| 2024 | $4,120 +102.4% | $244,415 +57.7% |
| 2023 | $2,036 -0.3% | $154,964 +3% |
| 2022 | $2,042 +0.3% | $150,450 +3% |
| 2021 | $2,035 +0.9% | $146,068 +1.4% |
| 2020 | $2,016 +1.6% | $144,051 +2.3% |
| 2019 | $1,984 | $140,880 -2.9% |
| 2018 | $1,984 +1.5% | $145,041 +2.1% |
| 2017 | $1,954 +19.5% | $142,058 +16.8% |
| 2016 | $1,635 | $121,621 +0.7% |
| 2015 | $1,635 +6.3% | $120,776 +0.8% |
| 2014 | $1,538 +2.2% | $119,817 +1.5% |
| 2013 | $1,505 -9.5% | $118,046 -7.8% |
| 2012 | $1,662 -11.2% | $127,998 -9.4% |
| 2011 | $1,873 -4.9% | $141,322 -4.6% |
| 2010 | $1,970 +5.7% | $148,141 +2.7% |
| 2009 | $1,864 +1.6% | $144,246 +0.1% |
| 2008 | $1,835 -6.1% | $144,102 +3% |
| 2007 | $1,954 -6.2% | $139,906 +2.5% |
| 2006 | $2,083 +0.8% | $136,494 +3% |
| 2005 | $2,066 | $132,519 +3% |
| 2004 | $2,066 | $128,660 |
| 2002 | -- | -- |
Find assessor info on the county website
Neighborhood: 34491
Nearby homes
- $285,0003 bd2 ba1.9k sqft17672 SE 121st Ct, Summerfield, FL 34491Sold
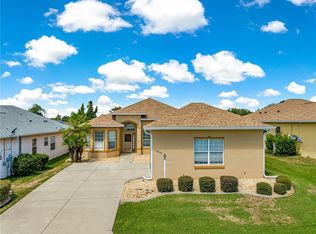
- $296,0002 bd2 ba2.6k sqft17677 SE 120th Ter, Summerfield, FL 34491Off Market
- $290,6002 bd2 ba2.3k sqft17662 SE 121st Ct, Summerfield, FL 34491Off Market
- $296,9002 bd2 ba2.7k sqft17667 SE 120th Ter, Summerfield, FL 34491Off Market
- $349,9003 bd2 ba1.9k sqft12066 SE 176th Loop, Summerfield, FL 34491For Sale
- $339,8002 bd2 ba1.7k sqft12072 SE 176th Loop, Summerfield, FL 34491Off Market
- $329,8002 bd2 ba1.9k sqft17679 SE 121st Ct, Summerfield, FL 34491Off Market
- $337,0003 bd2 ba1.6k sqft12060 SE 176th Loop, Summerfield, FL 34491Sold
Nearby schools
GreatSchools rating
- 2/10Stanton-Weirsdale Elementary SchoolGrades: PK-5Distance: 1.5 mi
- 4/10Lake Weir Middle SchoolGrades: 6-8Distance: 3.1 mi
- 2/10Lake Weir High SchoolGrades: 9-12Distance: 8 mi
Get a cash offer in 3 minutes
Find out how much your home could sell for in as little as 3 minutes with a no-obligation cash offer.
Estimated market value
$194,100
Get a cash offer in 3 minutes
Find out how much your home could sell for in as little as 3 minutes with a no-obligation cash offer.
Estimated market value
$194,100
- Florida
- Marion County
- Summerfield
- 34491
- 17680 SE 121st Ct
Nearby cities
Nearby zip codes
Other Summerfield Topics
