Skip main navigation
Active
  • $1,875,000

    17680 Stafford Rd, Lake Oswego, OR 97034

    5beds
    3,896sqft
    : 
    $12,399/mo
    Get pre-qualified
    Residential, Single Family Residence
    Built in 2021
    0.35 Acres Lot
    $-- Zestimate®
    $481/sqft
    $-- HOA

    What's special

    Swim spaPeaceful fully fenced backyardExpansive valley viewsWalk in closetCustom hoodCustom built insExtensive custom cabinetry
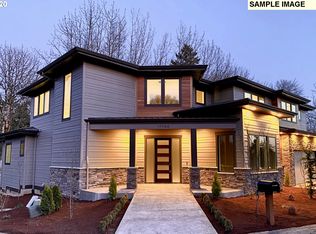
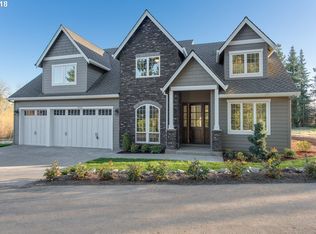
    Architecturally distinctive and impeccably maintained, this custom Lake Oswego residence pairs exceptional design with a highly livable floor plan, peaceful privacy and expansive valley views. Built in 2021 and set on 1/3 acre, the home offers the feel and finish of new construction without the cost or wait of building today. Wide plank hardwood floors, expansive windows, warmth and custom finishes define the interiors, while a floor to ceiling stone fireplace and custom built ins anchor the great room. A generous dining room framed by a wall of windows fills the space with natural light. The dream kitchen is designed on a grand scale with extensive custom cabinetry, quartz counters, state of the art Thermador appliances, a custom hood, oversized island and a walk in butler’s pantry with additional workspace and storage. The primary suite is a true retreat with hardwood floors, serene views, a large soaking tub, oversized frameless glass shower and walk in closet. The ideal upstairs layout also includes an ensuite bedroom, two additional bedrooms and laundry. The fifth bedroom/den on the main level offers added flexibility. Expansive glass sliders open from the living room to a covered outdoor living area with a custom cedar ceiling, integrated heaters and a swim spa, creating a seamless indoor outdoor experience for year round enjoyment. Beyond, lush mature landscaping frames the peaceful, fully fenced backyard and valley views. A mudroom with custom built ins adds everyday function. The three car garage includes a tandem bay and epoxy floors. Close to the new Lake Oswego Rec Center and Municipal Golf Course, Luscher Farm, Rassekh Park, New Seasons, shops and dining, downtown and top rated schools, the location offers convenience without sacrificing privacy. Sophisticated, beautifully executed and meticulously cared for, this is a rare opportunity to enjoy the ease of new construction and the character of a custom build.
    2 days
    |
    661
    |
    29
    |

    Likely to sell faster than

    Zillow last checked:

    Listing updated:

    Listed by:

    Annika Laing harnish@harnishproperties.com,

    Harnish Company Realtors

    Source: RMLS (OR),MLS#: 430119120MLS Logo

      Facts & features

      Interior

      Bedrooms & bathrooms
      • Bedrooms: 5
      • Bathrooms: 4
      • Full bathrooms: 3
      • Partial bathrooms: 1
      • Main level bathrooms: 1
      Rooms
      • Room types: Bedroom 4, Bedroom 5, Mud Room, Bedroom 2, Bedroom 3, Dining Room, Family Room, Kitchen, Living Room, Primary Bedroom
      Primary bedroom
      • Features: Double Sinks, Engineered Hardwood, Ensuite, High Ceilings, Soaking Tub, Walkin Closet, Walkin Shower
      • Level: Upper
      • Area: 285
      • Dimensions: 19 x 15
      Bedroom 2
      • Features: Builtin Features, Engineered Hardwood, High Ceilings
      • Level: Upper
      • Area: 225
      • Dimensions: 15 x 15
      Bedroom 3
      • Features: Ensuite, High Ceilings, Wallto Wall Carpet
      • Level: Upper
      • Area: 234
      • Dimensions: 18 x 13
      Bedroom 4
      • Features: High Ceilings, Wallto Wall Carpet
      • Level: Upper
      • Area: 238
      • Dimensions: 14 x 17
      Bedroom 5
      • Features: Engineered Hardwood, High Ceilings
      • Level: Main
      • Area: 143
      • Dimensions: 11 x 13
      Dining room
      • Features: Engineered Hardwood, High Ceilings
      • Level: Main
      • Area: 130
      • Dimensions: 10 x 13
      Kitchen
      • Features: Builtin Features, Builtin Refrigerator, Dishwasher, Gas Appliances, Island, Butlers Pantry, Engineered Hardwood, High Ceilings, Quartz
      • Level: Main
      • Area: 294
      • Width: 14
      Heating
      • Forced Air 90
      Cooling
      • Central Air
      Appliances
      • Included: Built-In Range, Built-In Refrigerator, Dishwasher, Disposal, Gas Appliances, Microwave, Range Hood, Stainless Steel Appliance(s), Washer/Dryer, Gas Water Heater
      • Laundry: Laundry Room
      Features
      • High Ceilings, Quartz, Soaking Tub, Built-in Features, Kitchen Island, Butlers Pantry, Double Vanity, Walk-In Closet(s), Walkin Shower, Tile
      • Flooring: Engineered Hardwood, Hardwood, Heated Tile, Tile, Wall to Wall Carpet
      • Windows: Double Pane Windows, Vinyl Frames
      • Basement: Crawl Space
      • Number of fireplaces: 1
      • Fireplace features: Gas
      Interior area
      • Total structure area: 3,896
      • Total interior livable area: 3,896 sqft
      Video & virtual tour

      Property

      Parking
      • Total spaces: 3
      • Parking features: Driveway, Garage Door Opener, Attached, Tandem
      • Attached garage spaces: 3
      • Has uncovered spaces: Yes
      Accessibility
      • Accessibility features: Garage On Main, Accessibility
      Features
      • Stories: 2
      • Patio & porch: Covered Deck, Covered Patio, Deck, Porch
      • Exterior features: Gas Hookup, Yard
      • Fencing: Fenced
      • Has view: Yes
      • View description: Park/Greenbelt
      Lot
      • Size: 0.35 Acres
      • Features: Greenbelt, Level, Sprinkler, SqFt 15000 to 19999
      Details
      • Additional structures: GasHookup
      • Parcel number: 05033108

      Construction

      Type & style
      • Home type: SingleFamily
      • Architectural style: Contemporary,Traditional
      • Property subtype: Residential, Single Family Residence
      Materials
      • Cedar, Cement Siding, Cultured Stone, Lap Siding
      • Foundation: Concrete Perimeter
      • Roof: Composition
      Condition
      • Resale
      • New construction: No
      • Year built: 2021

      Utilities & green energy

      • Gas: Gas Hookup, Gas
      • Sewer: Public Sewer
      • Water: Public

      Community & HOA

      Community
      • Security: Unknown
      HOA
      • Has HOA: Yes
      • Amenities included: Commons, Road Maintenance
      Location
      • Region: Lake Oswego

      Financial & listing details

      • Price per square foot: $481/sqft
      • Tax assessed value: $1,754,992
      • Annual tax amount: $17,219
      • Date on market: 8/10/2026
      • Listing terms: Cash,Conventional
      • Road surface type: Paved

        Estimated market value

        Not available

        Estimated sales range

        Not available

        Not available

        Price history

        DateEventPrice
        8/10/2026Listed for sale$1,875,000+42.4%$481/sqft
        Source: RMLS (OR) #430119120 Report a problem
        3/25/2021Sold$1,317,000+23.9%$338/sqft
        Source: RMLS (OR) #20415989 Report a problem
        7/6/2018Sold$1,063,000$273/sqft
        Source: Public Record Report a problem

        Public tax history

        YearProperty taxesTax assessment
        2025$17,220 +2.7%$898,645 +3%
        2024$16,761 +3%$872,471 +3%
        2023$16,269 +3.1%$847,060 +3%
        2022$15,786 +35.1%$822,389 +28.5%
        2021$11,681 +130.3%$639,757 +131.3%
        2020$5,072 +2.5%$276,650 +3%
        2019$4,947 +46.5%$268,593 +43.5%
        2018$3,376 $187,149
        Find assessor info on the county website

        Monthly payment

        Est. payment

        Payment breakdown

        Explore the cost of this home by adjusting the details. Changes won't be saved.
        All calculations are estimates and provided by Zillow, Inc. for informational purposes only. Actual amounts may vary.
        HOA fees may include property taxes on listings classified as Co-Ops. Contact the listing agent and/or owner for fee details.
        See how much you could borrow to make a competitive offer.

        Climate risks

        Neighborhood: Palisades

        Getting around

        32 / 100
        Car-Dependent
        18 / 100
        Minimal Transit
        53 / 100
        Bikeable

        Nearby schools

        GreatSchools rating
        Schools provided by the listing agent
        • Elementary: Westridge
        • Middle: Lakeridge
        • High: Lakeridge

        Source: RMLS (OR). This data may not be complete. We recommend contacting the local school district to confirm school assignments for this home.

        A local agent can set up tours, give advice and negotiate with sellers.

        Browse local experts

        Similar homes