Skip main navigation
Sold for $800,000
  • $800,000

    17680 Tedler Cir, Round Hill, VA 20141

    4beds
    3,156sqft
    Single Family Residence
    Built in 2004
    9,583 Square Feet Lot
    $831,800 Zestimate®
    $253/sqft
    $3,964 Estimated rent

    Home value

    $831,800

    $790,000 - $873,000

    $3,964/mo

    Zestimate® history
    Loading
    Loading...

    Owner options

    List your home for rent

    $3,964/mo

    Rent Zestimate®

    Find your next renter with Zillow Rental Manager. Plus, with online applications, you can quickly screen prospective tenants – for free.

    Learn more

    $3,964/mo

    Rent Zestimate®

    Refinance and save

    $4,919/mo

    Est. payment

    Refinancing to a lower rate could help reduce your monthly payments and save thousands over the life of the loan.

    See today's rates

    $4,919/mo

    Est. payment

    Explore your selling options

    Work with a Zillow partner agent

    Leverage their expertise and Zillow's premium Showcase listings to get your home seen by more buyers.

    Get started

    List with your own agent

    Get your home in front of millions of buyers by listing it on Zillow.

    Learn how to do it

    Sell it yourself

    Take full control of how buyers see your home on Zillow by listing For Sale by Owner (FSBO).

    List your home

    What's special

    Paddle boardingExpansive homeSpacious primary bedroomLarge kitchenNewer refrigeratorLaundry roomCozy space
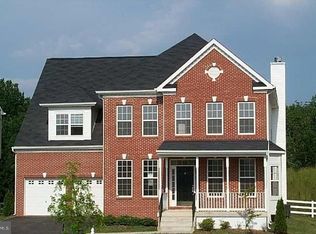
    Introducing a beautiful Churchill model 3-sided brick home located in the sought-after neighborhood of Lake Point in Round Hill. This expansive home offers over 3,150 sq ft across the top two levels and boasts a grand 2-story foyer and 9' ceilings on the main level, creating a spacious and inviting atmosphere from the moment you enter. The first floor features luxurious Luxury Vinyl Plank flooring and a large kitchen complete with an island, newer refrigerator, and dishwasher. The bright and sunny family room, adorned with a fireplace, offers a cozy space for relaxation and entertainment. Additionally, the home includes a first-floor library, providing a convenient work-from-home office space. Enjoy outdoor living at its finest with a fenced backyard that backs to trees, offering privacy and a serene setting. The stamped concrete patio is perfect for grilling and entertaining guests. The spacious primary bedroom includes a sitting area and en-suite bathroom, and the bedroom level laundry room adds convenience to your daily routine. The location offers easy access to Hwy 7, making it convenient to travel east or west. For golf enthusiasts, there are two golf courses within a few miles' distance. Downtown Purcellville, with its charming shops and restaurants, is just minutes away. One of the standout features of this home is its proximity to Sleeter Lake, with a bedroom view of the lake. Residents can enjoy a variety of water activities such as boating, fishing, kayaking, paddle boarding, and canoeing. Additional features include: Roof replaced in March 2023 with CertainTeed lifetime warranty Rheem Marathon 50 gal 4500 electric water heater. Installed in 2017 one AC unit was installed on 1/1/2023 with an enhanced parts warranty through 1/1/2023, while the other unit is original. Don't miss out on the opportunity to call this perfect place home! This listing won't last long, so schedule your viewing today.

    Zillow last checked:

    Listing updated:

    Listed by:

    Dawn Vankeuren 703-801-6901,

    Long & Foster Real Estate, Inc.

    Bought with:

    Phillip Corryn

    RE/MAX Executives

    Source: Bright MLS,MLS#: VALO2068818MLS Logo

    Facts & features

    Interior

    Bedrooms & bathrooms
    • Bedrooms: 4
    • Bathrooms: 3
    • Full bathrooms: 2
    • 1/2 bathrooms: 1
    • Main level bathrooms: 1
    Basement
    • Area: 0
    Heating
    • Forced Air, Electric
    Cooling
    • Central Air, Electric
    Appliances
    • Included: Microwave, Built-In Range, Dishwasher, Disposal, Refrigerator, Electric Water Heater
    • Laundry: Hookup, Upper Level
    Features
    • Breakfast Area, Formal/Separate Dining Room, Kitchen - Gourmet, Kitchen Island, Kitchen - Table Space, Soaking Tub, Walk-In Closet(s)
    • Basement: Heated,Exterior Entry,Unfinished,Walk-Out Access
    • Number of fireplaces: 1
    Interior area
    • Total structure area: 3,156
    • Total interior livable area: 3,156 sqft
    • Finished area above ground: 3,156
    • Finished area below ground: 0

    Property

    Parking
    • Total spaces: 2
    • Parking features: Garage Faces Front, Garage Door Opener, Attached
    • Attached garage spaces: 2
    Accessibility
    • Accessibility features: None
    Features
    • Levels: Three
    • Stories: 3
    • Patio & porch: Patio
    • Pool features: None
    • Fencing: Board
    • Has view: Yes
    • View description: Trees/Woods
    Lot
    • Size: 9,583 sqft
    • Features: Backs to Trees
    Details
    • Additional structures: Above Grade, Below Grade
    • Parcel number: 556371945000
    • Zoning: PDH3
    • Special conditions: Standard

    Construction

    Type & style
    • Home type: SingleFamily
    • Architectural style: Colonial
    • Property subtype: Single Family Residence
    Materials
    • Masonry
    • Foundation: Concrete Perimeter
    Condition
    • Very Good
    • New construction: No
    • Year built: 2004
    Details
    • Builder model: Churchill

    Utilities & green energy

    • Sewer: Public Sewer
    • Water: Public

    Community & neighborhood

    Location
    • Region: Round Hill
    • Subdivision: Lake Point Round Hill

    HOA & financial

    HOA
    • Has HOA: Yes
    • HOA fee: $76 monthly

    Other

    Other facts
    • Listing agreement: Exclusive Right To Sell
    • Ownership: Fee Simple

    Price history

    DateEventPrice
    6/11/2024Sold$800,000+5.3%$253/sqft
    Source: Bright MLS #VALO2068818 Report a problem
    5/12/2024Pending sale$760,000$241/sqft
    Source: Long & Foster Broker Feed #VALO2068818 Report a problem
    5/8/2024Listed for sale$760,000+30%$241/sqft
    Source: Bright MLS #VALO2068818 Report a problem
    3/14/2005Sold$584,400$185/sqft
    Source: Public Record Report a problem

    Public tax history

    YearProperty taxesTax assessment
    2025$6,246 +3.4%$775,840 +11.1%
    2024$6,039 +7.6%$698,160 +8.8%
    2023$5,614 +2.1%$641,650 +3.9%
    2022$5,498 +4.9%$617,770 +15.5%
    2021$5,242 +5.8%$534,910 +11.7%
    2020$4,957 0%$478,890 +4.9%
    2019$4,957 +3.8%$456,440 +3.7%
    2018$4,774 +1.1%$440,010 +4.8%
    2017$4,723 +2.6%$419,850 +4.9%
    2016$4,602 $400,090 +37.6%
    2015$4,602 -3.1%$290,770 -5.1%
    2014$4,750 +5.4%$306,550 +13.8%
    2013$4,508 $269,380
    2012-- --
    2011-- --
    2010-- --
    2009-- $354,900 -17.2%
    2008-- $428,400 -20.5%
    2007-- $538,600 +1.7%
    2006-- $529,400 +32.7%
    2005-- $399,000

    Find assessor info on the county website

    Neighborhood: 20141

    Nearby schools

    GreatSchools rating
    Schools provided by the listing agent
    • Elementary: Mountain View
    • Middle: Harmony
    • High: Woodgrove
    • District: Loudoun County Public Schools

    Source: Bright MLS. This data may not be complete. We recommend contacting the local school district to confirm school assignments for this home.

    Get a cash offer in 3 minutes
    Find out how much your home could sell for in as little as 3 minutes with a no-obligation cash offer.
    Estimated market value
    $831,800
    Get a cash offer in 3 minutes
    Find out how much your home could sell for in as little as 3 minutes with a no-obligation cash offer.
    Estimated market value
    $831,800