Situated in the heart of Reunion, this 4-bed, 3-bath home features over 3,000 square feet of living space. Upon entry, you'll be greeted by soaring ceilings that create an impressive and inviting atmosphere. Natural light from large windows floods the entryway. Moving through the main floor you'll find an open-concept living and kitchen area, perfect for entertaining or simply relaxing by the cozy gas fireplace. With formal and informal dining areas, an office as well as an additional family room, the main floor has plenty of room to spread out. A full bathroom and a laundry room located just off the 2-car garage round out the thoughtfully laid out main level.
The large finished basement features brand new carpeting, offering additional living space for a variety of purposes. Plus, there's an unfinished room that's stubbed for a fourth bathroom, providing plenty of potential for storage or customization and expansion to suit your needs.
As you make your way upstairs, you'll be greeted by a curved staircase leading to the upper level. Here, a spacious primary bedroom awaits, complete with dual walk-in closets and a 5-piece bathroom featuring a soaking tub and glass-enclosed shower. Three additional bedrooms and a third full bathroom complete this level and provide plenty of space for family and guests.
Outside, the corner lot offers a coveted south-facing driveway, making snow shoveling a breeze during Colorado winters. The large backyard, adorned with mature trees, is the perfect spot for outdoor activities and relaxation.
Located just a short stroll from Reunion Park, Reunion Coffee House, and the Reunion Recreation Center and pools, as well as a quick drive to DIA, this home offers ultimate convenience.
Don't miss the video and virtual tour! Welcome home!
Sold for $575,000
$575,000
17681 E 104th Place, Commerce City, CO 80022
4beds
3,381sqft
Single Family Residence
Built in 2002
7,041 Square Feet Lot
$559,800 Zestimate®
$170/sqft
$3,612 Estimated rent
Home value
$559,800
$532,000 - $588,000
$3,612/mo
Zestimate® history
Owner options
List your home for rent
$3,612/mo
Rent Zestimate®
Find your next renter with Zillow Rental Manager. Plus, with online applications, you can quickly screen prospective tenants – for free.
$3,612/mo
Rent Zestimate®
Refinance and save
$3,566/mo
Est. payment
Refinancing to a lower rate could help reduce your monthly payments and save thousands over the life of the loan.
$3,566/mo
Est. payment
Explore your selling options
Work with a Zillow partner agent
Leverage their expertise and Zillow's premium Showcase listings to get your home seen by more buyers.
Get startedList with your own agent
Get your home in front of millions of buyers by listing it on Zillow.
Learn how to do itSell it yourself
Take full control of how buyers see your home on Zillow by listing For Sale by Owner (FSBO).
List your homeWhat's special
Mature treesReunion coffee houseAdditional living spaceOpen - concept livingPiece bathroomCurved staircaseSpacious primary bedroom
Zillow last checked:
Listing updated:
Listed by:
Bridget Brazelton 360-490-5214 DenverInvests@gmail.com,
eXp Realty, LLC
Bought with:
Elite Home Partners
Keller Williams Integrity Real Estate LLC
Mariam Kazadi, 100101845
Keller Williams Integrity Real Estate LLC
Source: REcolorado as distributed by MLS GRID,MLS#: 4845283
Facts & features
Interior
Bedrooms & bathrooms
- Bedrooms: 4
- Bathrooms: 3
- Full bathrooms: 3
- Main level bathrooms: 1
Bedroom
- Level: Upper
Bedroom
- Level: Upper
Bedroom
- Level: Upper
Bedroom
- Level: Upper
Bathroom
- Level: Upper
Bathroom
- Level: Upper
Bathroom
- Level: Main
Family room
- Level: Main
Family room
- Level: Basement
Kitchen
- Level: Main
Laundry
- Level: Main
Living room
- Level: Main
Office
- Level: Main
Heating
- Forced Air
Cooling
- Central Air
Appliances
- Included: Dishwasher, Microwave, Range, Refrigerator
- Laundry: In Unit
Features
- Ceiling Fan(s), Entrance Foyer, Five Piece Bath, High Ceilings, Kitchen Island, Open Floorplan, Primary Suite
- Flooring: Carpet, Tile, Vinyl
- Basement: Bath/Stubbed,Finished
- Number of fireplaces: 1
- Fireplace features: Family Room, Gas
- Common walls with other units/homes: No Common Walls
Interior area
- Total structure area: 3,381
- Total interior livable area: 3,381 sqft
- Finished area above ground: 2,506
- Finished area below ground: 694
Property
Parking
- Total spaces: 2
- Parking features: Garage - Attached
- Attached garage spaces: 2
Features
- Levels: Two
- Stories: 2
- Patio & porch: Patio
- Exterior features: Private Yard, Rain Gutters
- Fencing: Full
Lot
- Size: 7,041 Square Feet
- Features: Corner Lot, Many Trees
Details
- Parcel number: R0144181
- Special conditions: Standard
Construction
Type & style
- Home type: SingleFamily
- Property subtype: Single Family Residence
Materials
- Frame
- Roof: Composition
Condition
- Year built: 2002
Utilities & green energy
- Sewer: Public Sewer
- Water: Public
Community & HOA
Community
- Security: Smart Locks, Video Doorbell
- Subdivision: Reunion
HOA
- Has HOA: Yes
- Amenities included: Clubhouse, Fitness Center, Park, Playground, Pool, Trail(s)
- Services included: Maintenance Grounds, Road Maintenance
- HOA fee: $110 quarterly
- HOA name: Reunion Metro
- HOA phone: 303-420-4433
Location
- Region: Commerce City
Financial & listing details
- Price per square foot: $170/sqft
- Tax assessed value: $579,000
- Annual tax amount: $6,816
- Date on market: 3/19/2024
- Listing terms: Cash,Conventional,FHA,VA Loan
- Exclusions: Seller's Personal Property.
- Ownership: Individual
- Road surface type: Paved
Price history
| Date | Event | Price |
|---|---|---|
| 4/12/2024 | Sold | $575,000+0.9%$170/sqft |
Source:  REcolorado as distributed by MLS GRID #4845283 Report a problem REcolorado as distributed by MLS GRID #4845283 Report a problem | ||
| 3/21/2024 | Pending sale | $570,000$169/sqft |
Source: REcolorado as distributed by MLS GRID #4845283 Report a problem | ||
| 3/19/2024 | Listed for sale | $570,000+34.1%$169/sqft |
Source: REcolorado as distributed by MLS GRID #4845283 Report a problem | ||
| 6/30/2020 | Sold | $425,000$126/sqft |
Source: Public Record Report a problem | ||
| 5/17/2020 | Pending sale | $425,000$126/sqft |
Source: Re/max Alliance Northeast #5485007 Report a problem | ||
| 5/14/2020 | Listed for sale | $425,000+63.5%$126/sqft |
Source: Re/max Alliance Northeast #5485007 Report a problem | ||
| 8/11/2009 | Sold | $260,000-10%$77/sqft |
Source: Public Record Report a problem | ||
| 6/18/2003 | Sold | $288,959$85/sqft |
Source: Public Record Report a problem | ||
Public tax history
| Year | Property taxes | Tax assessment |
|---|---|---|
| 2025 | $8,028 +0.3% | $36,190 -13% |
| 2024 | $8,003 +17.4% | $41,600 |
| 2023 | $6,816 +2.2% | $41,600 +34.6% |
| 2022 | $6,672 | $30,900 -2.8% |
| 2021 | -- | $31,790 +8.9% |
| 2020 | $6,068 | $29,190 -0.2% |
| 2019 | $6,068 +8% | $29,240 +12.6% |
| 2018 | $5,620 | $25,960 |
| 2017 | $5,620 | $25,960 +14.8% |
| 2016 | -- | $22,620 |
| 2015 | $4,607 | $22,620 +24.9% |
| 2014 | -- | $18,110 |
| 2013 | -- | $18,110 -9.5% |
| 2012 | -- | $20,020 |
| 2011 | -- | $20,020 -8.4% |
| 2010 | -- | $21,860 |
| 2009 | -- | $21,860 -0.8% |
| 2008 | -- | $22,030 |
| 2007 | -- | $22,030 -3.5% |
| 2006 | -- | $22,840 |
| 2005 | -- | $22,840 +4.8% |
| 2004 | -- | $21,790 +74.5% |
| 2003 | $2 | $12,490 |
Find assessor info on the county website
Neighborhood: 80022
Nearby homes
- $510,0003 bd2 ba2.2k sqft17661 E 104th Pl, Commerce City, CO 80022Off Market
- $474,1003 bd2 ba1.6k sqft10446 Telluride Ct, Commerce City, CO 80022Off Market
- $515,6004 bd3 ba2.2k sqft17682 E 104th Way, Commerce City, CO 80022Off Market
- $536,0004 bd3 ba2.5k sqft10452 Telluride Ct, Commerce City, CO 80022Off Market
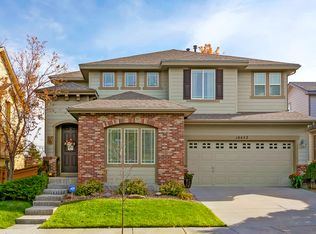
- $565,5004 bd4 ba3k sqft10432 Telluride Ct, Commerce City, CO 80022Off Market
- $525,4003 bd3 ba2.5k sqft17662 E 104th Way, Commerce City, CO 80022Off Market
- $559,9003 bd3 ba3.3k sqft17680 E 104th Pl, Commerce City, CO 80022For Sale
- $508,8003 bd3 ba2.2k sqft10456 Telluride Ct, Commerce City, CO 80022Off Market
Nearby schools
GreatSchools rating
- 5/10Reunion Elementary SchoolGrades: PK-5Distance: 0.8 mi
- 1/10Otho E Stuart Middle SchoolGrades: 6-8Distance: 1.1 mi
- 5/10Prairie View High SchoolGrades: 9-12Distance: 3.7 mi
Schools provided by the listing agent
- Elementary: Reunion
- Middle: Otho Stuart
- High: Prairie View
- District: School District 27-J
Source: REcolorado as distributed by MLS GRID. This data may not be complete. We recommend contacting the local school district to confirm school assignments for this home.
Get a cash offer in 3 minutes
Find out how much your home could sell for in as little as 3 minutes with a no-obligation cash offer.
Estimated market value
$559,800
Get a cash offer in 3 minutes
Find out how much your home could sell for in as little as 3 minutes with a no-obligation cash offer.
Estimated market value
$559,800
- Colorado
- Adams County
- Commerce City
- 80022
- 17681 E 104th Place
Nearby cities
Nearby zip codes
Other Commerce City Topics
