Welcome home! This rare find 2 bedroom, 2.1 bathroom all brick ranch condominium in the desirable Knollwood Village community is a MUST SEE! As soon as you enter the condo into the tiled foyer, notice the large coat closet to assist in your everyday storage needs. The cathedral ceiling, fireplace and oversized windows in the great room is a must see. The updated kitchen lined with skylights has ample cabinet space and is equip with a brand new refrigerator, stainless steel appliances and granite counter tops. There is also a large closet which can be used as a pantry. The dining space is the perfect place to enjoy your everyday meals while overlooking your yard. The first floor laundry room/mudroom and attached 2 car garage will make your everyday living a breeze. Both bedrooms have tons of natural light. The primary bedroom has a walkthrough closet and full bathroom with separate bathtub and standup shower. Host family and friends in the finished basement while utilizing the full kitchen and half bath. The cherry on top is the wrap around private deck. This property is a must see and is waiting for you to make it a "home." You will be near all major roads, shopping, restaurants, hospitals and more. Schedule your showing today!
Sold for $265,000
$265,000
17681 E Kirkwood Dr, Clinton Township, MI 48038
2beds
2,428sqft
Condominium
Built in 1988
-- sqft lot
$274,100 Zestimate®
$109/sqft
$2,522 Estimated rent
Home value
$274,100
$252,000 - $299,000
$2,522/mo
Zestimate® history
Owner options
List your home for rent
$2,522/mo
Rent Zestimate®
Find your next renter with Zillow Rental Manager. Plus, with online applications, you can quickly screen prospective tenants – for free.
$2,522/mo
Rent Zestimate®
Refinance and save
$2,093/mo
Est. payment
Refinancing to a lower rate could help reduce your monthly payments and save thousands over the life of the loan.
$2,093/mo
Est. payment
Explore your selling options
Work with a Zillow partner agent
Leverage their expertise and Zillow's premium Showcase listings to get your home seen by more buyers.
Get startedList with your own agent
Get your home in front of millions of buyers by listing it on Zillow.
Learn how to do itSell it yourself
Take full control of how buyers see your home on Zillow by listing For Sale by Owner (FSBO).
List your homeWhat's special
Zillow last checked:
Listing updated:
Listed by:
Jeffrey J Bruss 586-873-6150,
Bruss Realty, LLC
Bought with:
Vera Khoury, 6501416743
Anthony Djon Luxury Real Estate
Source: Realcomp II,MLS#: 20250007877
Facts & features
Interior
Bedrooms & bathrooms
- Bedrooms: 2
- Bathrooms: 3
- Full bathrooms: 2
- 1/2 bathrooms: 1
Primary bedroom
- Level: Entry
- Dimensions: 12 x 15
Bedroom
- Level: Entry
- Dimensions: 11 x 13
Primary bathroom
- Level: Entry
- Dimensions: 7 x 10
Other
- Level: Entry
- Dimensions: 4 x 7
Other
- Level: Basement
- Dimensions: 7 x 5
Dining room
- Level: Entry
- Dimensions: 9 x 9
Kitchen
- Level: Entry
- Dimensions: 9 x 12
Kitchen
- Level: Basement
- Dimensions: 13 x 14
Laundry
- Level: Entry
- Dimensions: 5 x 9
Living room
- Level: Entry
- Dimensions: 24 x 15
Heating
- Forced Air, Natural Gas
Cooling
- Ceiling Fans, Central Air
Appliances
- Included: Dryer, Free Standing Gas Range, Free Standing Refrigerator, Microwave, Stainless Steel Appliances
- Laundry: Gas Dryer Hookup, Laundry Room, Washer Hookup
Features
- Entrance Foyer
- Basement: Full,Partially Finished
- Has fireplace: Yes
- Fireplace features: Living Room
Interior area
- Total interior livable area: 2,428 sqft
- Finished area above ground: 1,478
- Finished area below ground: 950
Property
Parking
- Total spaces: 2
- Parking features: Two Car Garage, Attached, Direct Access, Driveway
- Attached garage spaces: 2
Accessibility
- Accessibility features: Accessible Approach With Ramp, Accessible Entrance
Features
- Levels: One
- Stories: 1
- Entry location: GroundLevelwSteps
- Patio & porch: Deck
- Exterior features: Grounds Maintenance, Lighting, Private Entrance
Details
- Parcel number: 1105376111
- Special conditions: Short Sale No,Standard
Construction
Type & style
- Home type: Condo
- Architectural style: Ranch
- Property subtype: Condominium
Materials
- Brick
- Foundation: Basement, Poured
Condition
- New construction: No
- Year built: 1988
Utilities & green energy
- Sewer: Sewer At Street
- Water: Public
- Utilities for property: Cable Available
Community & HOA
Community
- Security: Smoke Detectors
- Subdivision: KNOLLWOOD VILLAGE
HOA
- Has HOA: Yes
- Services included: Maintenance Grounds, Maintenance Structure, Sewer, Snow Removal, Water
- HOA fee: $370 monthly
- HOA phone: 586-739-6001
Location
- Region: Clinton Township
Financial & listing details
- Price per square foot: $109/sqft
- Tax assessed value: $100,726
- Annual tax amount: $4,175
- Date on market: 2/6/2025
- Cumulative days on market: 23 days
- Listing agreement: Exclusive Right To Sell
- Listing terms: Cash,Conventional
- Exclusions: Exclusion(s) Do Not Exist
Price history
| Date | Event | Price |
|---|---|---|
| 3/12/2025 | Sold | $265,000-1.8%$109/sqft |
Source:  Realcomp II #20250007877 Report a problem Realcomp II #20250007877 Report a problem | ||
| 2/28/2025 | Pending sale | $269,900$111/sqft |
Source: Realcomp II #20250007877 Report a problem | ||
| 2/12/2025 | Price change | $269,900-3.6%$111/sqft |
Source: Realcomp II #20250007877 Report a problem | ||
| 2/6/2025 | Listed for sale | $279,900+55.5%$115/sqft |
Source: Realcomp II #20250007877 Report a problem | ||
| 10/29/2014 | Sold | $180,000$74/sqft |
Source: Public Record Report a problem | ||
Public tax history
| Year | Property taxes | Tax assessment |
|---|---|---|
| 2025 | $4,243 +4.9% | $123,900 +1.4% |
| 2024 | $4,045 +5.2% | $122,200 +4.7% |
| 2023 | $3,845 +2.8% | $116,700 +9.3% |
| 2022 | $3,739 +0.8% | $106,800 +3.2% |
| 2021 | $3,709 | $103,500 +4.2% |
| 2020 | $3,709 +6.5% | $99,300 +11.8% |
| 2019 | $3,483 +3% | $88,800 +2.7% |
| 2018 | $3,380 +22.3% | $86,500 -0.7% |
| 2017 | $2,763 | $87,100 |
| 2016 | -- | $87,100 +7.7% |
| 2015 | -- | $80,900 +15.9% |
| 2014 | -- | $69,800 -0.6% |
| 2011 | -- | $70,200 -2.2% |
| 2010 | -- | $71,800 -11.7% |
| 2009 | -- | $81,300 -14.1% |
| 2008 | -- | $94,700 -4.7% |
| 2007 | -- | $99,400 +21.9% |
| 2001 | $2,681 +2.2% | $81,551 +3.2% |
| 2000 | $2,624 | $79,023 |
Find assessor info on the county website
Neighborhood: 48038
Nearby homes
- $285,0002 bd2 ba1.4k sqft17663 E Kirkwood Dr, Clinton Township, MI 48038Sold

- $340,2003 bd4 ba3.1k sqft17722 E Kirkwood Dr, Clinton Township, MI 48038Sold

- $285,0002 bd2 ba1.6k sqft43042 W Kirkwood Dr, Clinton Township, MI 48038Sold
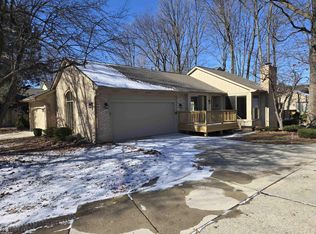
- $236,4002 bd2 ba1.4k sqft17225 E Kirkwood, Clinton Township, MI 48038Off Market
- $313,8003 bd2 ba-- sqft17600 E Kirkwood Dr, Clinton Township, MI 48038Off Market
- $264,0002 bd2 ba-- sqft17604 E Kirkwood Dr, Clinton Township, MI 48038Off Market
- $324,3003 bd2 ba-- sqft17605 E Kirkwood Dr, Clinton Township, MI 48038Off Market
- $291,8002 bd2 ba1.4k sqft43085 W Kirkwood Dr, Clinton Township, MI 48038Off Market
Nearby schools
GreatSchools rating
- 5/10Miami Elementary SchoolGrades: PK-5Distance: 1.2 mi
- 6/10Wyandot Middle SchoolGrades: 6-8Distance: 1.9 mi
- 6/10Chippewa Valley High SchoolGrades: 9-12Distance: 0.4 mi
Get a cash offer in 3 minutes
Find out how much your home could sell for in as little as 3 minutes with a no-obligation cash offer.
Estimated market value
$274,100
Get a cash offer in 3 minutes
Find out how much your home could sell for in as little as 3 minutes with a no-obligation cash offer.
Estimated market value
$274,100
- Michigan
- Macomb County
- Clinton Township
- 48038
- 17681 E Kirkwood Dr
Nearby cities
Nearby zip codes
Other Clinton Township Topics
- Apartments for Rent in 48038
- Houses for Sale in 48038
- Houses for Rent in 48038
- 48038 Real Estate
- Clinton Township Condos
- Houses for Sale in Clinton Township
- Newest Listings in Clinton Township
- Clinton Township Home Values
- Clinton Township Real Estate Agents
- Clinton Township Refinance
- Clinton Township Mortgage Rates
