Welcome to the perfect blend of comfort and convenience in this stunning 3-bedroom, 2-bathroom gem situated in a desirable neighborhood within the coveted Cherry Creek School District. This meticulously maintained home is a true standout with a range of attractive features. As you step inside, you'll be greeted by an inviting living space that effortlessly flows into the dining area, providing an ideal setting for both everyday living and entertaining. Enjoy the luxury of a walkout finished basement, providing additional living space and a seamless transition to the outdoors. The allure of this property extends outdoors, where a deck overlooks the open space, providing a picturesque backdrop for relaxation and gatherings. The garden, accompanied by a two-story shed, offers opportunities for green thumbs and hobbyists alike. Recent upgrades include a new roof, new gutters, and a new driveway, ensuring not only aesthetic appeal but also long-term durability. The added convenience of a new sewer line, newer windows, and central air conditioning enhance the overall comfort of the home. A newer furnace adds to the efficiency and warmth during chilly months. Enjoy the benefit of no HOA restrictions, allowing you the freedom to personalize and enhance your property as you see fit. Priced to sell, this residence is an excellent starter home opportunity, combining affordability with a range of sought-after features. Don't miss out on this fantastic chance to call this property home—schedule your showing today and make this gem yours!
Information provided herein is from sources deemed reliable but not guaranteed. It is recommended that Buyer verify the accuracy contained herein.
Sold for $457,500
$457,500
17681 E Temple Drive, Aurora, CO 80015
3beds
1,690sqft
Single Family Residence
Built in 1984
5,750 Square Feet Lot
$456,400 Zestimate®
$271/sqft
$2,654 Estimated rent
Home value
$456,400
$434,000 - $479,000
$2,654/mo
Zestimate® history
Owner options
List your home for rent
$2,654/mo
Rent Zestimate®
Find your next renter with Zillow Rental Manager. Plus, with online applications, you can quickly screen prospective tenants – for free.
$2,654/mo
Rent Zestimate®
Refinance and save
$2,132/mo
Est. payment
Refinancing to a lower rate could help reduce your monthly payments and save thousands over the life of the loan.
$2,132/mo
Est. payment
Explore your selling options
Work with a Zillow partner agent
Leverage their expertise and Zillow's premium Showcase listings to get your home seen by more buyers.
Get startedList with your own agent
Get your home in front of millions of buyers by listing it on Zillow.
Learn how to do itSell it yourself
Take full control of how buyers see your home on Zillow by listing For Sale by Owner (FSBO).
List your homeWhat's special
New roofNew guttersWalkout finished basementAdditional living spaceNew drivewayNewer furnaceCentral air conditioning
Zillow last checked:
Listing updated:
Listed by:
Richard K. Lindahl 303-907-9281 Richard@ColoradoHomeRealty.com,
Colorado Home Realty
Bought with:
Jaclyn Broesel, 100085912
Golba Group Real Estate
Harold Homes
Golba Group Real Estate
Source: REcolorado as distributed by MLS GRID,MLS#: 4683393
Facts & features
Interior
Bedrooms & bathrooms
- Bedrooms: 3
- Bathrooms: 2
- Full bathrooms: 2
- Main level bedrooms: 2
Primary bedroom
- Level: Main
- Area: 122.4 Square Feet
- Dimensions: 10.2 x 12
Bedroom
- Level: Basement
- Area: 124.46 Square Feet
- Dimensions: 9.8 x 12.7
Bedroom
- Level: Main
- Area: 112.11 Square Feet
- Dimensions: 10.1 x 11.1
Bathroom
- Level: Basement
- Area: 35.55 Square Feet
- Dimensions: 7.11 x 5
Bathroom
- Level: Basement
- Area: 42.12 Square Feet
- Dimensions: 8.1 x 5.2
Dining room
- Level: Main
- Area: 78.12 Square Feet
- Dimensions: 9.3 x 8.4
Family room
- Level: Basement
- Area: 355.95 Square Feet
- Dimensions: 20.11 x 17.7
Kitchen
- Level: Main
- Area: 65.69 Square Feet
- Dimensions: 8.11 x 8.1
Laundry
- Level: Basement
- Area: 66.6 Square Feet
- Dimensions: 9 x 7.4
Living room
- Level: Main
- Area: 231.11 Square Feet
- Dimensions: 12.1 x 19.1
Heating
- Forced Air, Natural Gas
Cooling
- Central Air
Appliances
- Included: Dishwasher, Dryer, Oven, Refrigerator, Washer
Features
- Ceiling Fan(s), Eat-in Kitchen, Smoke Free, Vaulted Ceiling(s)
- Flooring: Carpet
- Windows: Window Coverings
- Basement: Finished,Full,Walk-Out Access
Interior area
- Total structure area: 1,690
- Total interior livable area: 1,690 sqft
- Finished area above ground: 845
- Finished area below ground: 828
Property
Parking
- Total spaces: 1
- Parking features: Garage - Attached
- Attached garage spaces: 1
Features
- Levels: One
- Stories: 1
- Patio & porch: Deck
- Exterior features: Garden, Private Yard
- Fencing: Full
Lot
- Size: 5,750 Square Feet
- Features: Greenbelt, Level, Open Space
Details
- Parcel number: 032361387
- Special conditions: Standard
Construction
Type & style
- Home type: SingleFamily
- Property subtype: Single Family Residence
Materials
- Frame
- Roof: Composition
Condition
- Year built: 1984
Utilities & green energy
- Sewer: Public Sewer
- Water: Public
- Utilities for property: Cable Available
Community & HOA
Community
- Subdivision: Summer Valley
HOA
- Has HOA: No
Location
- Region: Aurora
Financial & listing details
- Price per square foot: $271/sqft
- Tax assessed value: $433,300
- Annual tax amount: $1,720
- Date on market: 10/6/2023
- Listing terms: Cash,Conventional,FHA,VA Loan
- Exclusions: Personal And Staged Items, Freezer, Attached Tv, Shelf Below Tv In Lower Level Family Room
- Ownership: Individual
- Road surface type: Paved
Price history
| Date | Event | Price |
|---|---|---|
| 10/27/2023 | Sold | $457,500-0.5%$271/sqft |
Source:  REcolorado as distributed by MLS GRID #4683393 Report a problem REcolorado as distributed by MLS GRID #4683393 Report a problem | ||
| 10/8/2023 | Pending sale | $459,900$272/sqft |
Source: REcolorado as distributed by MLS GRID #4683393 Report a problem | ||
| 10/6/2023 | Listed for sale | $459,900+188.3%$272/sqft |
Source: REcolorado as distributed by MLS GRID #4683393 Report a problem | ||
| 5/14/2013 | Sold | $159,500+8.5%$94/sqft |
Source: Public Record Report a problem | ||
| 8/26/2009 | Sold | $147,000-22.6%$87/sqft |
Source: Public Record Report a problem | ||
| 7/6/2004 | Sold | $189,950+24.3%$112/sqft |
Source: Public Record Report a problem | ||
| 2/28/2000 | Sold | $152,800$90/sqft |
Source: Public Record Report a problem | ||
Public tax history
| Year | Property taxes | Tax assessment |
|---|---|---|
| 2025 | $2,274 +13.4% | $27,081 -6.6% |
| 2024 | $2,005 +16.6% | $28,985 -12.1% |
| 2023 | $1,720 -0.6% | $32,986 +38.9% |
| 2022 | $1,730 | $23,741 -2.8% |
| 2021 | -- | $24,424 +2.6% |
| 2020 | $1,710 +23.6% | $23,810 |
| 2019 | $1,383 | $23,810 +26.9% |
| 2018 | $1,383 +1.5% | $18,763 |
| 2017 | $1,363 | $18,763 +23% |
| 2016 | -- | $15,260 |
| 2015 | -- | $15,260 +30.9% |
| 2014 | $1,125 +15.9% | $11,662 -4.6% |
| 2013 | $971 | $12,230 |
| 2012 | -- | $12,230 |
| 2011 | $935 +2.7% | $12,230 +1.5% |
| 2010 | $911 -18.5% | $12,050 |
| 2009 | $1,117 | $12,050 -17.5% |
| 2008 | -- | $14,606 |
| 2007 | -- | $14,606 +3.8% |
| 2006 | -- | $14,065 |
| 2005 | -- | $14,065 +4.3% |
| 2002 | $993 +16.6% | $13,480 +22.9% |
| 2001 | $852 | $10,970 |
Find assessor info on the county website
Neighborhood: Summer Valley
Nearby homes
- $448,1003 bd2 ba1.5k sqft17675 E Temple Dr, Aurora, CO 80015Off Market
- $530,1004 bd3 ba1.8k sqft17683 E Temple Dr, Aurora, CO 80015Off Market

- $443,2003 bd2 ba1.2k sqft17685 E Temple Dr, Aurora, CO 80015Off Market

- $435,3004 bd2 ba1.6k sqft17673 E Temple Dr, Aurora, CO 80015Off Market
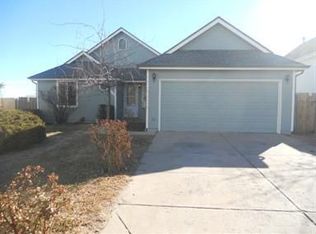
- $401,0003 bd2 ba1.2k sqft17691 E Temple Dr, Aurora, CO 80015Off Market
- $438,8003 bd2 ba1.6k sqft17692 E Temple Dr, Aurora, CO 80015Off Market
- $470,9003 bd2 ba1.6k sqft17671 E Temple Dr, Aurora, CO 80015Off Market
- $388,9002 bd1 ba846 sqft17597 E Chenango Dr, Aurora, CO 80015Off Market
Nearby schools
GreatSchools rating
- 2/10Meadow Point Elementary SchoolGrades: PK-5Distance: 0.1 mi
- 7/10Falcon Creek Middle SchoolGrades: 6-8Distance: 2 mi
- 9/10Grandview High SchoolGrades: 9-12Distance: 3.1 mi
Schools provided by the listing agent
- Elementary: Meadow Point
- Middle: Falcon Creek
- High: Grandview
- District: Cherry Creek 5
Source: REcolorado as distributed by MLS GRID. This data may not be complete. We recommend contacting the local school district to confirm school assignments for this home.
Get a cash offer in 3 minutes
Find out how much your home could sell for in as little as 3 minutes with a no-obligation cash offer.
Estimated market value
$456,400
Get a cash offer in 3 minutes
Find out how much your home could sell for in as little as 3 minutes with a no-obligation cash offer.
Estimated market value
$456,400
- Colorado
- Arapahoe County
- Aurora
- 80015
- Summer Valley
- 17681 E Temple Drive
Nearby cities
Nearby neighborhoods
Nearby zip codes
Other Aurora Topics
