Beautifully-designed 4-bedroom, 3.5-bathroom home located in the sought-after Arbors of Rockwood, boasting nearly 4,000 sf of living space! The main floor boasts luxury plank flooring, gorgeous lighting, & an open-concept living space and sweeping views of the landscaped rear yard. The eat-in kitchen features newly-installed granite counters (2025), new dishwasher (2025), a newer microwave (2024), a newer refrigerator (2023) and 42” hardwood cabinetry. New carpet throughout the second level, which includes a spacious primary suite offering a generously-sized sleeping area, spacious walk-in closet and en suite bath featuring dual sinks and separate soaking tub and shower. Three additional bedrooms and a small loft space share a second full bathroom. Lower level was designed with entertaining in mind and features a media room, bar area, game room and workout space, along with a third full bathroom, and walks out to the lower-level patio, hot tub (it can stay!) and fire pit. Relax outside on the maintenance-free deck that overlooks the fenced rear yard backing to acres of treed common ground. Additional features include Google voice-controlled lighting, Lorex security system, three zoned Nest thermostats, osmosis water systems, a three-car garage with epoxied floors, new water heater (2025) -- all within walking distance to award-winning Eureka Elementary school and Eureka Hills library. Minutes to restaurants, entertainment and highway access. Award-winning Rockwood schools!
Closed
Zillow last checked:
Listing updated:
Bought with:
Jason Grote, 2021046741
RE/MAX Results
Source: MARIS,MLS#: 25012950 Originating MLS: St. Louis Association of REALTORS
Originating MLS: St. Louis Association of REALTORSPrice history
| Date | Event | Price |
|---|---|---|
| 7/25/2025 | Sold | -- |
Source:  MARIS #25012950 Report a problem MARIS #25012950 Report a problem | ||
| 7/1/2025 | Pending sale | $550,000$139/sqft |
Source: MARIS #25012950 Report a problem | ||
| 6/24/2025 | Price change | $550,000-1.6%$139/sqft |
Source: MARIS #25012950 Report a problem | ||
| 6/11/2025 | Price change | $559,000-1.1%$141/sqft |
Source: MARIS #25012950 Report a problem | ||
| 5/15/2025 | Price change | $565,000-1.7%$143/sqft |
Source: MARIS #25012950 Report a problem | ||
| 4/10/2025 | Listed for sale | $574,999+40.2%$145/sqft |
Source: MARIS #25012950 Report a problem | ||
| 7/30/2021 | Sold | -- |
Source: MARIS #21044156 Report a problem | ||
| 6/30/2021 | Contingent | $410,000$103/sqft |
Source: MARIS #21044156 Report a problem | ||
| 6/25/2021 | Listed for sale | $410,000+13.9%$103/sqft |
Source: MARIS #21044156 Report a problem | ||
| 6/24/2020 | Sold | -- |
Source: Public Record Report a problem | ||
| 1/28/2020 | Price change | $359,900-1.4%$91/sqft |
Source: McBride Homes Report a problem | ||
| 1/8/2020 | Listed for sale | $364,900$92/sqft |
Source: McBride Homes Report a problem | ||
Nearby homes
- $453,4004 bd3 ba2.7k sqft17685 Rockwood Arbor Dr, Eureka, MO 63025Off Market
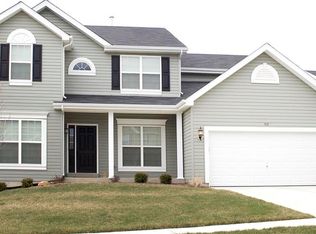
- $468,7005 bd4 ba2.8k sqft17677 Rockwood Arbor Dr, Eureka, MO 63025Off Market
- $496,2004 bd3 ba2.9k sqft17673 Rockwood Arbor Dr, Eureka, MO 63025Off Market
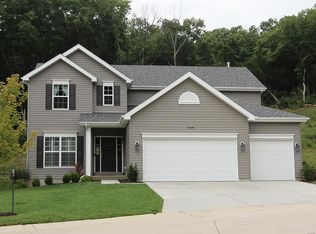
- $458,4003 bd2 ba2k sqft17687 Rockwood Arbor Dr, Eureka, MO 63025Off Market
Get a cash offer in 3 minutes
Find out how much your home could sell for in as little as 3 minutes with a no-obligation cash offer.
Estimated market value
$542,800
