Skip main navigation
Off market
  • $669,000

    17683 N 81st Lane, Loxahatchee, FL 33470

    3beds
    2,460sqft
    Single Family Residence
    Built in 2004
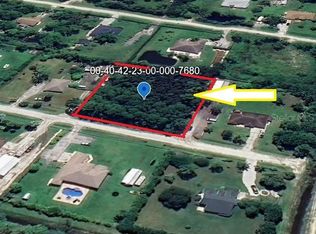
    1.15 Acres Lot
    $669,000 Zestimate®
    $272/sqft
    $3,346 Estimated rent

    Home value

    $669,000

    $609,000 - $736,000

    $3,346/mo

    Zestimate® history
    Loading
    Loading...

    Owner options

    List your home for rent

    $3,346/mo

    Rent Zestimate®

    Find your next renter with Zillow Rental Manager. Plus, with online applications, you can quickly screen prospective tenants – for free.

    Learn more

    $3,346/mo

    Rent Zestimate®

    Refinance and save

    $4,523/mo

    Est. payment

    Refinancing to a lower rate could help reduce your monthly payments and save thousands over the life of the loan.

    See today's rates

    $4,523/mo

    Est. payment

    Explore your selling options

    Work with a Zillow partner agent

    Leverage their expertise and Zillow's premium Showcase listings to get your home seen by more buyers.

    Get started

    List with your own agent

    Get your home in front of millions of buyers by listing it on Zillow.

    Learn how to do it

    Sell it yourself

    Take full control of how buyers see your home on Zillow by listing For Sale by Owner (FSBO).

    List your home

    What's special

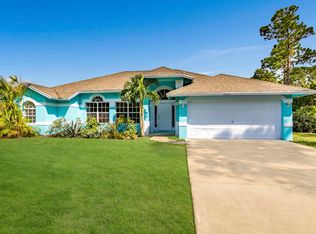
    3/2/2 CBS HOME. FOYER ENTRANCE LEADS TO LARGE OPEN FLOOR PLAN W/ VAULTED CEILINGS. DARK WOOD LAMINATE FLOORING IN LIVING/FAMILY ROOM. DIAGONAL 16'' TILE IN KITCHEN AND DINING ROOM. KITCHEN FEATURES 42'' BLONDE WOODEN CABINETRY, S/S APP KINETICO REVERSE OSMOSIS WATER SYSTEM,CORIAN COUNTERS,WRAP AROUND EAT IN BREAKFAST BAR AND BREAKFAST NOOK SURROUNDED BY WINDOWS OVER LOOKING THE SCREENED IN PATIO. OVERSIZED FAMILY ROOM IS WIRED FOR SURROUND SOUND AND HAS SLIDERS LEADING TO PATIO. EXPANSIVE LIVING ROOM WITH VAULTED CEILINGS ALSO HAS SLIDERS LEADING TO PATIO, GREAT FOR ENTERTAINING! MASTER BEDROOM WITH TRAY CEILING, NEUTRAL BERBER CARPETING AND ALSO HAS SLIDERS LEADING TO PATIO AND PLENTY OF NATURAL LIGHT FROM ALL THE WINDOWS. HIS AND HER WALK IN CLOSETS, M... (see supplement for full rem 3/2/2 CBS HOME. FOYER ENTRANCE LEADS TO LARGE OPEN FLOOR PLAN W/ VAULTED CEILINGS. DARK WOOD LAMINATE FLOORING IN LIVING/FAMILY ROOM. DIAGONAL 16'' TILE IN KITCHEN AND DINING ROOM. KITCHEN FEATURES 42'' BLONDE WOODEN CABINETRY, S/S APPKINETICO REVERSE OSMOSIS WATER SYSTEM,CORIAN COUNTERS,WRAP AROUND EAT IN BREAKFAST BAR AND BREAKFAST NOOK SURROUNDED BY WINDOWS OVER LOOKING THE SCREENED IN PATIO. OVERSIZED FAMILY ROOM IS WIRED FOR SURROUND SOUND AND HAS SLIDERS LEADING TO PATIO. EXPANSIVE LIVING ROOM WITH VAULTED CEILINGS ALSO HAS SLIDERS LEADING TO PATIO, GREAT FOR ENTERTAINING! MASTER BEDROOM WITH TRAY CEILING, NEUTRAL BERBER CARPETING AND ALSO HAS SLIDERS LEADING TO PATIO AND PLENTY OF NATURAL LIGHT FROM ALL THE WINDOWS. HIS AND HER WALK IN CLOSETS, MASTER BATH W/ SOAKING TUB AND separate WALK IN SHOWER, HIS AND HERS VANITIES. TRUE SPLIT BEDROOMS WITH HALLWAY LEADING TO BEDROOMS 2 & 3. BOTH HAVE NEUTRAL BERBER CARPET AND OVERSIZED CLOSETS. ALL CARPETING IS IN GREAT CONDITION. 10' CEILINGS THROUGHOUT THIS HOME MAKE IT FEEL EVEN LARGER THAN 2400 UNDER AIR. THE 1.15 ACRE LOT IS FULLY FENCED AND HAS AN OVERSIZED SWING ENTRANCE GATE. JUST OFF PAVED MANDARIN NESTLED AMONG WELL KEPT NEIGHBORING HOMES. CLOSE TO PUBLIX, WALGREENS, NEW COUNTY library, restaurants, A RATED SCHOOLS AND EASY COMMUTING WITH FAST ACCESS TO NORTHLAKE BLVD.

    This property is off market, which means it's not currently listed for sale or rent on Zillow. This may be different from what's available on other websites or public sources.

    Zillow last checked:

    Listing updated:

    Listed by:

    Catherine R Bartels 561-723-5801,

    Continental Properties, Inc.

    Bought with:

    Lorna Hughes, 308195

    RE/MAX Prestige Realty/RPB

    Source: BeachesMLS,MLS#: R3289077MLS LogoOriginating MLS: BeachesMLS

    Facts & features

    Interior

    Bedrooms & bathrooms
    • Bedrooms: 3
    • Bathrooms: 2
    • Full bathrooms: 2
    Primary bedroom
    • Area: 308
    • Dimensions: 22 X 14
    Bedroom 2
    • Area: 110
    • Dimensions: 11 X 10
    Bedroom 3
    • Area: 110
    • Dimensions: 11 X 10
    Dining room
    • Area: 72
    • Dimensions: 9 X 8
    Dining room
    • Area: 130
    • Dimensions: 13 X 10
    Family room
    • Area: 330
    • Dimensions: 22 X 15
    Kitchen
    • Area: 182
    • Dimensions: 14 X 13
    Living room
    • Area: 323
    • Dimensions: 19 X 17
    Utility room
    • Area: 60
    • Dimensions: 10 X 6
    Heating
    • Central
    Cooling
    • Central Air
    Appliances
    • Included: Dryer, Electric Water Heater, Water Softener Owned, Water Heater
    • Laundry: Inside, Laundry Closet
    Features
    • Built-in Features, Breakfast Area, Bathtub, Cathedral Ceiling(s), Dining Area, Separate/Formal Dining Room, Dual Sinks, Entrance Foyer, Eat-in Kitchen, Garden Tub/Roman Tub, Pantry, Split Bedrooms, Soaking Tub, Separate Shower, Vaulted Ceiling(s), Walk-In Closet(s)
    • Flooring: Carpet, Ceramic Tile, Wood
    • Windows: Arched, Blinds, Sliding
    Interior area
    • Total structure area: 3,426
    • Total interior livable area: 2,460 sqft

    Property

    Parking
    • Total spaces: 2
    • Parking features: Garage, Garage Door Opener
    • Garage spaces: 2
    Features
    • Levels: One
    • Stories: 1
    • Patio & porch: Patio, Porch, Screened
    • Exterior features: Outdoor Living Area
    • Waterfront features: Pond
    Lot
    • Size: 1.15 Acres
    • Dimensions: 1.15 ACRES
    • Features: 1-2 Acres
    Details
    • Parcel number: 00404223000007770
    • Zoning: Ar
    • Special conditions: Short Sale,Listed As-Is
    • Horse amenities: Riding Trail

    Construction

    Type & style
    • Home type: SingleFamily
    • Property subtype: Single Family Residence
    Materials
    • Block, Concrete
    • Roof: Composition,Shingle
    Condition
    • Year built: 2004

    Utilities & green energy

    • Sewer: Septic Tank
    • Water: Well
    • Utilities for property: Cable Available, Water Available

    Community & HOA

    Community
    • Features: Equestrian Facilities
    • Subdivision: Acreage & Unrec
    HOA
    • Has HOA: No
    • Amenities included: Trail(s)
    Location
    • Region: Loxahatchee

    Financial & listing details

    • Price per square foot: $272/sqft
    • Tax assessed value: $189,828
    • Annual tax amount: $4,049
    • Date on market: 6/14/2012
    • Cumulative days on market: 275 days
    • Listing terms: Cash,Conventional,FHA

    Price history

    DateEventPrice
    4/15/2013Sold$208,000$85/sqft
    Source: BeachesMLS #R3289077 Report a problem

    Public tax history

    Tax history is unavailable.

    Neighborhood: 33470

    Nearby schools

    GreatSchools rating
    Get a cash offer in 3 minutes
    Find out how much your home could sell for in as little as 3 minutes with a no-obligation cash offer.
    Estimated market value
    $669,000
    Get a cash offer in 3 minutes
    Find out how much your home could sell for in as little as 3 minutes with a no-obligation cash offer.
    Estimated market value
    $669,000