Skip main navigation
Closed
  • $828,000

    17683 Saint Patricks Ct, Granger, IN 46530

    4beds
    4,285sqft
    Single Family Residence
    Built in 1994
    2.04 Acres Lot
    $919,500 Zestimate®
    $--/sqft
    $3,618 Estimated rent

    Home value

    $919,500

    $864,000 - $975,000

    $3,618/mo

    Zestimate® history
    Loading
    Loading...

    Owner options

    List your home for rent

    $3,618/mo

    Rent Zestimate®

    Find your next renter with Zillow Rental Manager. Plus, with online applications, you can quickly screen prospective tenants – for free.

    Learn more

    $3,618/mo

    Rent Zestimate®

    Refinance and save

    $6,883/mo

    Est. payment

    Refinancing to a lower rate could help reduce your monthly payments and save thousands over the life of the loan.

    See today's rates

    $6,883/mo

    Est. payment

    Explore your selling options

    Work with a Zillow partner agent

    Leverage their expertise and Zillow's premium Showcase listings to get your home seen by more buyers.

    Get started

    List with your own agent

    Get your home in front of millions of buyers by listing it on Zillow.

    Learn how to do it

    Sell it yourself

    Take full control of how buyers see your home on Zillow by listing For Sale by Owner (FSBO).

    List your home

    What's special

    Gas log fireplaceNew carpetingFormal dining roomHall bathroomHardwood flooringPorcelain tile flooringNew roof
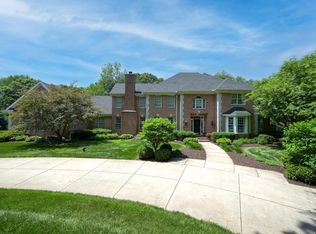
    This sprawling custom built home is nestled on a private 2.04 acre lot in the desired, gated neighborhood of Shamrock Hills. This meticulously cared for home features 4 bedrooms, 3 1/2 bathrooms, and a 3 car garage. Upon entering you are welcomed into an expansive foyer. It features hardwood flooring and opens to the Kitchen, Living Room, Family Room, Office, and Primary Bedroom. A formal Dining Room is off of the Kitchen and opens to the Living Room. There are cherry cabinets and quartz countertops in the kitchen and all bathrooms. The main level Primary Bedroom is distinguished by a gas log fireplace and 3 walk in closets! The Family Room features a beautifully crafted custom cherry Irish Pub, built in cabinets, and a gas log fireplace. The upstairs has a hall bathroom and 3 additional bedrooms - one featuring an en suite. Many updates have been done to the home in the past 5 years, including but not limited to: new paint inside and out, a new roof, new furnace for the upper level and a new air conditioner for the main level, a gas log fireplace was added to the Primary Bedroom, gas log inserts in the Family Room and Living Room, new refrigerator, double wall oven, and cooktop, a new Primary Bath shower, all new quartz countertops, 2 new chandeliers, new carpeting, porcelain tile flooring, landscape lighting, new sidewalk, and an extensive amount of landscaping. This amazing home sits on one of the most private lots in the neighborhood and wildlife abounds.

    Zillow last checked:

    Listing updated:

    Listed by:

    Brad Beer Cell:574-596-0376,

    Heart City Realty LLC

    Bought with:

    Douglas Birkey, RB14026201

    Cressy & Everett - South Bend

    Source: IRMLS,MLS#: 202319555MLS Logo

    Facts & features

    Interior

    Bedrooms & bathrooms
    • Bedrooms: 4
    • Bathrooms: 4
    • Full bathrooms: 3
    • 1/2 bathrooms: 1
    • Main level bedrooms: 1
    Bedroom 1
    • Level: Main
    Bedroom 2
    • Level: Upper
    Dining room
    • Level: Main
    • Area: 270
    • Dimensions: 18 x 15
    Family room
    • Level: Main
    • Area: 625
    • Dimensions: 25 x 25
    Kitchen
    • Level: Main
    • Area: 184
    • Dimensions: 23 x 8
    Living room
    • Level: Main
    • Area: 450
    • Dimensions: 25 x 18
    Heating
    • Natural Gas, Forced Air
    Cooling
    • Central Air
    Appliances
    • Included: Dishwasher, Refrigerator, Double Oven
    Features
    • 1st Bdrm En Suite, Ceiling-9+, Countertops-Solid Surf, Entrance Foyer, Split Br Floor Plan, Main Level Bedroom Suite
    • Flooring: Hardwood, Carpet, Tile
    • Basement: Unfinished,Concrete
    • Number of fireplaces: 3
    • Fireplace features: Family Room, Living Room, 1st Bdrm
    Interior area
    • Total structure area: 7,415
    • Total interior livable area: 4,285 sqft
    • Finished area above ground: 4,285
    • Finished area below ground: 0

    Property

    Parking
    • Total spaces: 3
    • Parking features: Attached, Garage Door Opener, Concrete
    • Attached garage spaces: 3
    • Has uncovered spaces: Yes
    Features
    • Levels: Two
    • Stories: 2
    • Exterior features: Irrigation System
    Lot
    • Size: 2.04 Acres
    • Dimensions: 310X300
    • Features: Few Trees, 0-2.9999, Rural Subdivision
    Details
    • Parcel number: 710417176006.000003
    • Zoning: R

    Construction

    Type & style
    • Home type: SingleFamily
    • Property subtype: Single Family Residence
    Materials
    • Brick
    • Roof: Shingle
    Condition
    • New construction: No
    • Year built: 1994

    Utilities & green energy

    • Sewer: Septic Tank
    • Water: Well

    Community & neighborhood

    Community
    • Community features: Gated
    Location
    • Region: Granger
    • Subdivision: Shamrock Hills

    HOA & financial

    HOA
    • Has HOA: Yes
    • HOA fee: $2,748 annually

    Other

    Other facts
    • Listing terms: Cash,Conventional,FHA,VA Loan

    Price history

    DateEventPrice
    8/7/2023Sold$828,000-1.4%
    Source: IRMLS #202319555 Report a problem
    7/6/2023Pending sale$839,900
    Source: IRMLS #202319555 Report a problem
    6/9/2023Listed for sale$839,900+86.6%
    Source: IRMLS #202319555 Report a problem
    10/14/2017Sold$450,000-14.3%$105/sqft
    Source: Agent Provided Report a problem
    6/9/2017Price change$525,000-14.6%$123/sqft
    Source: South Bend - WEICHERT, REALTORS - Jim Dunfee and Associates #201647476 Report a problem
    12/6/2016Price change$615,000-4.7%$144/sqft
    Source: South Bend - WEICHERT, REALTORS - Jim Dunfee and Associates #201647476 Report a problem
    10/13/2016Listed for sale$645,000-11%$151/sqft
    Source: Weichert Rltrs-J.Dunfee&Assoc. #201647476 Report a problem
    10/9/2010Listing removed$725,000$169/sqft
    Source: CENTURY 21 Jim Dunfee Realty #242806 Report a problem
    4/27/2010Listed for sale$725,000$169/sqft
    Source: CENTURY 21 Jim Dunfee Realty #242806 Report a problem

    Public tax history

    YearProperty taxesTax assessment
    2025$10,061 +16.2%$822,400 +0.7%
    2024$8,661 -1.5%$816,400 +15.1%
    2023$8,794 +35.5%$709,600 +1.2%
    2022$6,489 +8.6%$701,000 +33.9%
    2021$5,974 +18.6%$523,500 +8.6%
    2020$5,036 -20.1%$482,200 -3.9%
    2019$6,303 -2.6%$501,800 -1.2%
    2018$6,474 -56.7%$507,800 -17.1%
    2017$14,969 +16.5%$612,400 -0.5%
    2016$12,852 +118.1%$615,200 +37.2%
    2014$5,892 +45.2%$448,500 +45.7%
    2013$4,058 +0.9%$307,900 +0.4%
    2012$4,023 -37.2%$306,800 -39.4%
    2011$6,401 -0.5%$506,600
    2010$6,435 +13.5%$506,600
    2009$5,671 $506,600 +43.3%
    2007-- $353,500 -50.2%
    2006$5,916 +2.6%$710,100
    2004$5,766 +0.8%$710,100 -20.9%
    2003$5,721 $897,690 +1335.6%
    2001-- $62,530

    Find assessor info on the county website

    Neighborhood: 46530

    Nearby schools

    GreatSchools rating
    Schools provided by the listing agent
    • Elementary: Swanson
    • Middle: Clay
    • High: Clay
    • District: South Bend Community School Corp.

    Source: IRMLS. This data may not be complete. We recommend contacting the local school district to confirm school assignments for this home.

    Get pre-qualified for a loan
    At Zillow Home Loans, we can pre-qualify you in as little as 5 minutes with no impact to your credit score.

    An equal housing lender. NMLS #10287.

    Sell for more on Zillow
    Get a Zillow Showcase℠ listing at no additional cost and you could sell for .
    $919,500
    2% more
    +$18,390
    With Zillow Showcase(estimated)
    $937,890