MLS#6777162 Ready Now! The single-story Cadance plan in CantaMia is designed for both luxury and convenience, featuring a deluxe primary suite, expansive entertaining areas, a private front courtyard, and dual garages—a 2-car attached and a 1-car detached. The open-concept main living area includes a bright great room, an island kitchen, and a cozy breakfast nook. Host gatherings in the formal dining room or take the party outdoors to the covered back patio. Situated at the rear of the home for added privacy, the spacious primary suite offers a large walk-in closet and a luxurious bathroom, making it a true retreat. Structural options include: paved courtyard and driveway, multi slide door at great room.
Sold for $501,027
$501,027
17683 W HIDDENVIEW Drive, Goodyear, AZ 85338
2beds
2baths
1,899sqft
Single Family Residence
Built in 2024
1,898 Square Feet Lot
$490,200 Zestimate®
$264/sqft
$2,725 Estimated rent
Home value
$490,200
$446,000 - $539,000
$2,725/mo
Zestimate® history
Owner options
List your home for rent
$2,725/mo
Rent Zestimate®
Find your next renter with Zillow Rental Manager. Plus, with online applications, you can quickly screen prospective tenants – for free.
$2,725/mo
Rent Zestimate®
Refinance and save
$3,118/mo
Est. payment
Refinancing to a lower rate could help reduce your monthly payments and save thousands over the life of the loan.
$3,118/mo
Est. payment
Explore your selling options
Work with a Zillow partner agent
Leverage their expertise and Zillow's premium Showcase listings to get your home seen by more buyers.
Get startedList with your own agent
Get your home in front of millions of buyers by listing it on Zillow.
Learn how to do itSell it yourself
Take full control of how buyers see your home on Zillow by listing For Sale by Owner (FSBO).
List your homeWhat's special
Private front courtyardPaved courtyard and drivewayCozy breakfast nookFormal dining roomCovered back patioLarge walk-in closetIsland kitchen
Zillow last checked:
Listing updated:
Listed by:
Rachael Pieper,
AV Homes
Bought with:
Megan Elizabeth Trentin, SA663660000
Libertas Real Estate
Source: ARMLS,MLS#: 6777162
Facts & features
Interior
Bedrooms & bathrooms
- Bedrooms: 2
- Bathrooms: 2
Primary bedroom
- Level: Main
- Area: 224
- Dimensions: 14.00 x 16.00
Bedroom 2
- Level: Main
- Area: 143
- Dimensions: 13.00 x 11.00
Den
- Description: Enclosed den/flex room
- Level: Main
- Area: 143
- Dimensions: 13.00 x 11.00
Dining room
- Level: Main
- Area: 120
- Dimensions: 15.00 x 8.00
Great room
- Level: Main
- Area: 336
- Dimensions: 21.00 x 16.00
Heating
- Natural Gas
Cooling
- Central Air, Programmable Thmstat
Appliances
- Included: Gas Stub for Range, Built-in Microwave, Dishwasher, Disposal, Gas Range, Gas Oven, Water Purifier
- Laundry: Inside
Features
- Non-laminate Counter, High Speed Internet, Double Vanity, Eat-in Kitchen, 9+ Flat Ceilings, Kitchen Island, Pantry, Full Bth Master Bdrm
- Flooring: Carpet, Tile
- Has basement: No
- Has fireplace: No
Interior area
- Total structure area: 1,899
- Total interior livable area: 1,899 sqft
Property
Parking
- Total spaces: 3
- Parking features: Garage Door Opener, Direct Access
- Garage spaces: 3
Features
- Stories: 1
- Patio & porch: Covered, Patio
- Exterior features: Private Yard
- Pool features: None
- Spa features: None
- Fencing: Block
- Has view: Yes
- View description: Mountain(s)
Lot
- Size: 1,898 Square Feet
- Features: Gravel/Stone Front, Irrigation Front
Details
- Parcel number: 40063786
- Special conditions: Age Restricted (See Remarks)
Construction
Type & style
- Home type: SingleFamily
- Architectural style: Spanish
- Property subtype: Single Family Residence
Materials
- Stucco, Wood Frame, Painted
- Roof: Tile
Condition
- Complete Spec Home
- New construction: No
- Year built: 2024
Details
- Builder name: Taylor Morrison
- Warranty included: Yes
Utilities & green energy
- Sewer: Public Sewer
- Water: City Water
Community & HOA
Community
- Features: Pool, Lake, Gated, Community Spa, Community Spa Htd, Guarded Entry, Tennis Court(s), Biking/Walking Path, Fitness Center
- Security: Security Guard
- Senior community: Yes
- Subdivision: CANTAMIA PARCELS 39 - 41 AMD AND RESTATED
HOA
- Has HOA: Yes
- Services included: Maintenance Grounds, Street Maint
- HOA fee: $222 monthly
- HOA name: CantaMia Comm Assoc
- HOA phone: 602-957-9191
- Second HOA fee: $78 monthly
- Second HOA name: Estrella Master Assc
- Second HOA phone: 623-386-5788
Location
- Region: Goodyear
Financial & listing details
- Price per square foot: $264/sqft
- Tax assessed value: $414,600
- Annual tax amount: $3,500
- Date on market: 2/1/2026
- Cumulative days on market: 56 days
- Listing terms: Cash,Conventional,FHA,VA Loan
- Ownership: Fee Simple
Price history
| Date | Event | Price |
|---|---|---|
| 2/10/2025 | Sold | $501,027-0.6%$264/sqft |
Source:  ARMLS #6777162 Report a problem ARMLS #6777162 Report a problem | ||
| 12/24/2024 | Pending sale | $504,027$265/sqft |
Source: ARMLS #6777162 Report a problem | ||
| 10/29/2024 | Listed for sale | $504,027$265/sqft |
Source: ARMLS #6777162 Report a problem | ||
Public tax history
| Year | Property taxes | Tax assessment |
|---|---|---|
| 2025 | $2,123 +1675.4% | $41,460 +1742.7% |
| 2024 | $120 +0.9% | $2,250 +123.9% |
| 2023 | $118 -4.7% | $1,005 -42.2% |
| 2022 | $124 | $1,740 -6.6% |
| 2021 | -- | $1,862 |
Find assessor info on the county website
Neighborhood: 85338
Nearby homes
- $520,243-- bd-- ba-- sqft17689 W Hiddenview Dr, Goodyear, AZ 85338Sold
- $573,764-- bd-- ba-- sqft16038 S 176th Dr, Goodyear, AZ 85338Sold
- $489,8852 bd2 ba1.9k sqft16029 S 176th Dr, Goodyear, AZ 85338Sold
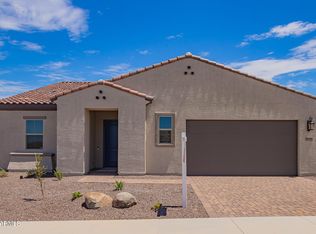
- $459,2652 bd2 ba1.7k sqft16035 S 176th Dr, Goodyear, AZ 85338Sold
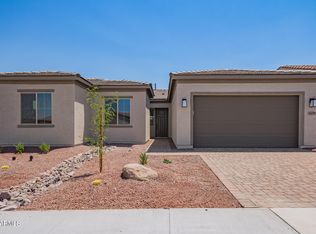
- $472,852-- bd-- ba-- sqft17761 W Hiddenview Dr, Goodyear, AZ 85338Sold
- $552,187-- bd-- ba-- sqft17686 W Hiddenview Dr, Goodyear, AZ 85338Sold
- $469,910-- bd-- ba-- sqft17680 W Hiddenview Dr, Goodyear, AZ 85338Sold
- $492,7323 bd2 ba2k sqft16041 S 176th Dr, Goodyear, AZ 85338Sold
Nearby schools
GreatSchools rating
- 8/10Westar Elementary SchoolGrades: PK-8Distance: 1.7 mi
- 6/10Estrella Foothills High SchoolGrades: 9-12Distance: 1.9 mi
- 3/10BUHSD Institute of Online LearningGrades: 9-12Distance: 11.6 mi
Schools provided by the listing agent
- District: Liberty Elementary District
Source: ARMLS. This data may not be complete. We recommend contacting the local school district to confirm school assignments for this home.
Get a cash offer in 3 minutes
Find out how much your home could sell for in as little as 3 minutes with a no-obligation cash offer.
Estimated market value
$490,200
Get a cash offer in 3 minutes
Find out how much your home could sell for in as little as 3 minutes with a no-obligation cash offer.
Estimated market value
$490,200
- Arizona
- Maricopa County
- Goodyear
- 85338
- 17683 W HIDDENVIEW Drive
Nearby cities
Nearby zip codes
Other Goodyear Topics
