LIVE, PLAY, RELAX----REPEAT! Welcome to your furnished slice of paradise in Wellen Park Golf & Country Club! This 3BR, 2BA second-floor retreat isn’t just a home—it’s a front-row seat to fun, relaxation, and all things Florida living. Picture this: You wake up, step onto your oversized, west-facing lanai, and sip your morning coffee while daylight glistens on the peaceful preserves. The day’s adventures are calling—tee off with friends on the Gordon Lewis-designed golf course, where a little friendly competition (and maybe a celebratory drink at the tiki bar) is all part of the game. Later, grab your paddle for an energetic pickleball showdown, or slow things down with a leisurely bocce match where laughter is just as important as the score. With a GOLF MEMBERSHIP INCLUDED and a 3-car tandem garage for your toys (golf cart, anyone?), this home has it all. Wellen Park Golf & Country Club offers top-tier amenities—tennis, a fitness center, an aerobics room, a full-service spa, and even a dog park for your four-legged caddie! Plus, an all-new clubhouse is on the way in 2026! Located in Wellen Park, one of the nation’s fastest-growing master-planned communities, you’ll enjoy a vibrant social scene, boutique shopping, and diverse dining. Plus, you’re just a short drive to pristine Gulf beaches, boating, and more. This is the lifestyle you’ve been dreaming of—schedule your private tour today!
Sold for $455,000
$455,000
17685 BORACAY COURT #202, VENICE, FL 34293
3beds
2,291sqft
Condominium
Built in 2024
-- sqft lot
$445,200 Zestimate®
$199/sqft
$-- Estimated rent
Home value
$445,200
$405,000 - $490,000
Not available
Zestimate® history
Owner options
List your home for rent
Find your next renter with Zillow Rental Manager. Plus, with online applications, you can quickly screen prospective tenants – for free.
Refinance and save
$3,824/mo
Est. payment
Refinancing to a lower rate could help reduce your monthly payments and save thousands over the life of the loan.
$3,824/mo
Est. payment
Explore your selling options
Work with a Zillow partner agent
Leverage their expertise and Zillow's premium Showcase listings to get your home seen by more buyers.
Get startedList with your own agent
Get your home in front of millions of buyers by listing it on Zillow.
Learn how to do itSell it yourself
Take full control of how buyers see your home on Zillow by listing For Sale by Owner (FSBO).
List your homeWhat's special
West-facing lanaiPeaceful preserves
Zillow last checked:
Listing updated:
Listed by:
Jane Slusarz 401-255-1723,
PARADISE EXCLUSIVE INC 941-698-0303
Bought with:
Walter Shepherd, 3308625
COLDWELL BANKER REALTY
Source: Stellar MLS,MLS#: D6141607 Originating MLS: Englewood
Originating MLS: Englewood
Facts & features
Interior
Bedrooms & bathrooms
- Bedrooms: 3
- Bathrooms: 2
- Full bathrooms: 2
Primary bedroom
- Features: En Suite Bathroom, Walk-In Closet(s)
- Level: Second
- Area: 280 Square Feet
- Dimensions: 20x14
Bedroom 2
- Features: Ceiling Fan(s), Walk-In Closet(s)
- Level: Second
- Area: 160 Square Feet
- Dimensions: 10x16
Bedroom 3
- Features: Walk-In Closet(s)
- Level: Second
- Area: 187 Square Feet
- Dimensions: 11x17
Primary bathroom
- Features: Shower No Tub
- Level: Second
Bathroom 2
- Features: Tub With Shower
- Level: Second
Balcony porch lanai
- Level: Second
- Area: 220 Square Feet
- Dimensions: 22x10
Dining room
- Level: Second
- Area: 120 Square Feet
- Dimensions: 10x12
Kitchen
- Features: Pantry
- Level: Second
- Area: 198 Square Feet
- Dimensions: 11x18
Living room
- Level: Second
- Area: 300 Square Feet
- Dimensions: 15x20
Heating
- Central
Cooling
- Central Air
Appliances
- Included: Dishwasher, Disposal, Dryer, Microwave, Range, Washer
- Laundry: Inside, Laundry Room
Features
- Ceiling Fan(s), Eating Space In Kitchen, Living Room/Dining Room Combo, Open Floorplan, Split Bedroom, Walk-In Closet(s)
- Flooring: Carpet, Tile
- Doors: Sliding Doors
- Has fireplace: No
- Furnished: Yes
- Common walls with other units/homes: Corner Unit,End Unit
Interior area
- Total structure area: 3,033
- Total interior livable area: 2,291 sqft
Property
Parking
- Total spaces: 3
- Parking features: Garage - Attached
- Attached garage spaces: 3
Features
- Levels: Two
- Stories: 2
- Exterior features: Irrigation System, Lighting
- Has view: Yes
- View description: Trees/Woods
Lot
- Features: Near Golf Course, Sidewalk
Details
- Parcel number: 0807141052
- Zoning: V
- Special conditions: None
Construction
Type & style
- Home type: Condo
- Property subtype: Condominium
Materials
- Block, Concrete, Stucco
- Foundation: Slab
- Roof: Tile
Condition
- Completed
- New construction: No
- Year built: 2024
Utilities & green energy
- Sewer: Public Sewer
- Water: Public
- Utilities for property: BB/HS Internet Available, Cable Connected, Electricity Connected, Phone Available, Sewer Connected, Street Lights, Underground Utilities, Water Connected
Community & HOA
Community
- Features: Clubhouse, Deed Restrictions, Dog Park, Fitness Center, Gated Community - Guard, Golf Carts OK, Golf, Irrigation-Reclaimed Water, Pool, Racquetball, Restaurant, Sidewalks, Tennis Court(s)
- Pet fee: $0 monthly
- Subdivision: WELLEN PARK GOLF & COUNTRY CLUB
HOA
- Has HOA: No
- Services included: 24-Hour Guard, Cable TV, Community Pool, Maintenance Structure, Pool Maintenance, Private Road, Recreational Facilities, Security, Sewer, Trash, Water
- HOA fee: $874 monthly
- HOA name: Honna Nisbet
- HOA phone: 941-487-7927
- Second HOA name: Icon Management
- Second HOA phone: 941-406-9203
Location
- Region: Venice
Financial & listing details
- Price per square foot: $199/sqft
- Tax assessed value: $378,200
- Annual tax amount: $8,603
- Date on market: 4/2/2025
- Cumulative days on market: 169 days
- Listing terms: Cash,Conventional,FHA,VA Loan
- Ownership: Fee Simple
- Total actual rent: 0
- Electric utility on property: Yes
- Road surface type: Asphalt
Price history
| Date | Event | Price |
|---|---|---|
| 10/21/2025 | Sold | $455,000-2.1%$199/sqft |
Source:  Stellar MLS #D6141607 Report a problem Stellar MLS #D6141607 Report a problem | ||
| 9/20/2025 | Pending sale | $464,900$203/sqft |
Source: Stellar MLS #D6141607 Report a problem | ||
| 9/11/2025 | Price change | $464,900-1.1%$203/sqft |
Source: Stellar MLS #D6141607 Report a problem | ||
| 7/9/2025 | Price change | $469,900-1.1%$205/sqft |
Source: Stellar MLS #D6141607 Report a problem | ||
| 4/2/2025 | Listed for sale | $475,000$207/sqft |
Source: Stellar MLS #D6141607 Report a problem | ||
Public tax history
| Year | Property taxes | Tax assessment |
|---|---|---|
| 2025 | $8,603 | $378,200 |
| 2024 | -- | -- |
Find assessor info on the county website
Neighborhood: 34293
Nearby homes
- $440,2793 bd2 ba1.7k sqft12625 Radiance Ct #8-201, Venice, FL 34293Sold

- $7,5003 bd2 ba1.7k sqft17620 Boracay Ct #102, Venice, FL 34293For Rent

- $4,0003 bd2 ba2.2k sqft17680 Boracay Ct UNIT 202, Venice, FL 34293For Rent
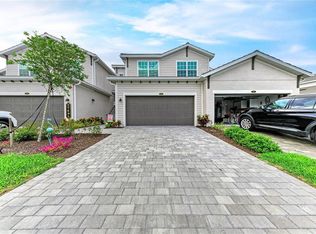
- $425,0003 bd2 ba1.7k sqft12685 Radiance Ct #101, Venice, FL 34293For Sale
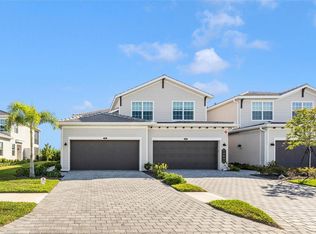
- $3,0003 bd2 ba1.7k sqft17585 Boracay Ct #2-102, Venice, FL 34293For Rent
- $391,9003 bd2 ba1.7k sqft17565 Boracay Ct UNIT 101, Venice, FL 34293Sold
- $371,7003 bd2 ba1.7k sqft17565 Boracay Ct UNIT 102, Venice, FL 34293Off Market
- $417,0003 bd2 ba2.2k sqft17565 Boracay Ct UNIT 201, Venice, FL 34293Sold
Nearby schools
GreatSchools rating
- 9/10Englewood Elementary SchoolGrades: PK-5Distance: 3.9 mi
- 7/10Venice Middle SchoolGrades: 6-8Distance: 4.4 mi
- 8/10STATE COLLEGE OF FLA COLLEGIATE SCHOOL-VENICE-0122Grades: 9-12Distance: 2 mi
Schools provided by the listing agent
- Elementary: Taylor Ranch Elementary
- Middle: Venice Area Middle
- High: Venice Senior High
Source: Stellar MLS. This data may not be complete. We recommend contacting the local school district to confirm school assignments for this home.
Get a cash offer in 3 minutes
Find out how much your home could sell for in as little as 3 minutes with a no-obligation cash offer.
Estimated market value
$445,200
Get a cash offer in 3 minutes
Find out how much your home could sell for in as little as 3 minutes with a no-obligation cash offer.
Estimated market value
$445,200
- Florida
- Sarasota County
- Venice
- 34293
- 17685 BORACAY COURT Unit 202
Nearby cities
Nearby neighborhoods
Nearby zip codes
Other Venice Topics
