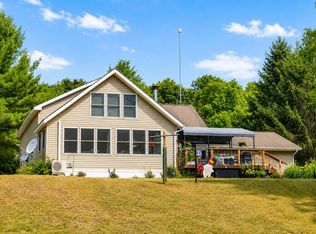
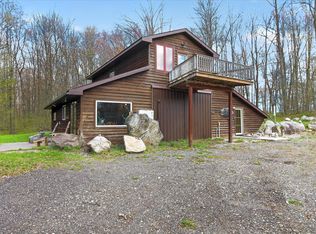
Welcome to 20 acres of paradise! Pay attention to this one—it may not last long with hunting season right around the corner. At the heart of the property is a thoughtfully designed and beautifully maintained 3-bedroom, 2-bath home offering comfortable, practical everyday living. The barn and garage provide valuable space for vehicles, equipment, projects, storage, and all the outdoor gear that comes with enjoying country life. Tucked away in a peaceful, secluded setting, you’ll also find excellent hunting on your own property, nearby ORV trails, and easy access to the Manistee River for fishing, kayaking, and days on the water. This is more than a recreational property—it’s a quality home with the acreage, outbuildings, privacy, and freedom to truly enjoy the way you live.
For sale
$415,000
17685 Meceola Rd, Hersey, MI 49639
4beds
2,518sqft
:
Get pre-qualified$2,500/mo
Single Family Residence
Built in 1972
20.43 Acres Lot
$401,800 Zestimate®
$165/sqft
$-- HOA
What's special
Peaceful secluded settingComfortable practical everyday living
- 14 days |
- 927 |
- 83 |
Zillow last checked:
Listing updated:
Listed by:
Tiffany Sloan-Grocholski 989-944-4167,
COLDWELL BANKER MT. PLEASANT REALTY 989-773-5972
Source: NGLRMLS,MLS#: 1948528
Facts & features
Interior
Bedrooms & bathrooms
- Bedrooms: 4
- Bathrooms: 2
- Full bathrooms: 2
- Main level bathrooms: 1
- Main level bedrooms: 1
Rooms
- Room types: Dining Room
Primary bedroom
- Level: Main
- Area: 270
- Dimensions: 15 x 18
Primary bathroom
- Features: Shared
Kitchen
- Level: Main
- Area: 210
- Dimensions: 15 x 14
Living room
- Level: Main
- Area: 625
- Dimensions: 25 x 25
Heating
- Forced Air, Oil
Appliances
- Included: Refrigerator, Oven/Range, Dishwasher, Washer, Dryer
- Laundry: Main Level
Features
- Pantry
- Flooring: Carpet
- Basement: Walk-Out Access,Finished
- Has fireplace: Yes
- Fireplace features: Stove
Interior area
- Total structure area: 2,518
- Total interior livable area: 2,518 sqft
- Finished area above ground: 1,364
- Finished area below ground: 1,154
Property
Parking
- Total spaces: 2
- Parking features: Detached, Dirt
- Garage spaces: 2
Accessibility
- Accessibility features: Accessible Approach with Ramp
Features
- Levels: Bi-Level
- Patio & porch: Deck
- Has view: Yes
- View description: Countryside View
- Waterfront features: None
Lot
- Size: 20.43 Acres
- Dimensions: 660 x 1348
- Features: Wooded-Hardwoods, Previously Farmed, Wooded, Rolling Slope, Metes and Bounds
Details
- Additional structures: Barn(s)
- Parcel number: 01 038 005 600
- Zoning description: Residential
Construction
Type & style
- Home type: SingleFamily
- Property subtype: Single Family Residence
Materials
- Frame, Vinyl Siding
- Foundation: Block
- Roof: Metal
Condition
- New construction: No
- Year built: 1972
Utilities & green energy
- Sewer: Private Sewer
- Water: Private
Community & HOA
Community
- Features: None
- Subdivision: none
HOA
- Services included: None
Location
- Region: Hersey
Financial & listing details
- Price per square foot: $165/sqft
- Tax assessed value: $75,640
- Annual tax amount: $1,669
- Price range: $415K - $415K
- Date on market: 7/28/2026
- Cumulative days on market: 16 days
- Listing agreement: Exclusive Right Sell
- Listing terms: Conventional,Cash
- Ownership type: Private Owner
- Road surface type: Dirt
Estimated market value
$401,800
$382,000 - $422,000
$2,276/mo
Price history
| Date | Event | Price |
|---|---|---|
| 7/28/2026 | Listed for sale | $415,000+241.6%$165/sqft |
Source:  NGLRMLS #1948528 Report a problem NGLRMLS #1948528 Report a problem | ||
| 7/15/2013 | Sold | $121,500+24.1%$48/sqft |
Source: Public Record Report a problem | ||
| 3/17/2010 | Sold | $97,900-10.9%$39/sqft |
Source: Public Record Report a problem | ||
| 1/9/2010 | Price change | $109,850-8.5%$44/sqft |
Source: foreclosure.com Report a problem | ||
| 12/9/2009 | Price change | $120,000-5%$48/sqft |
Source: foreclosure.com Report a problem | ||
| 11/7/2009 | Price change | $126,350-5%$50/sqft |
Source: foreclosure.com Report a problem | ||
| 10/10/2009 | Listed for sale | $133,000-15.3%$53/sqft |
Source: foreclosure.com Report a problem | ||
| 10/30/2008 | Sold | $156,9750%$62/sqft |
Source: Public Record Report a problem | ||
| 7/5/2007 | Sold | $157,000-14%$62/sqft |
Source: Public Record Report a problem | ||
| 3/23/2006 | Sold | $182,474$72/sqft |
Source: Public Record Report a problem | ||
Public tax history
| Year | Property taxes | Tax assessment |
|---|---|---|
| 2025 | $1,669 +267.7% | $135,100 +12.2% |
| 2024 | $454 | $120,400 +14.6% |
| 2023 | -- | $105,100 +19.7% |
| 2022 | -- | $87,800 +13.1% |
| 2021 | -- | $77,600 +5.7% |
| 2020 | -- | $73,400 +4.3% |
| 2019 | -- | $70,400 +0.9% |
| 2018 | -- | $69,800 +6.6% |
| 2017 | -- | $65,500 +0.6% |
| 2016 | -- | $65,100 +12.2% |
| 2014 | -- | $58,000 +1.2% |
| 2013 | -- | $57,300 -6.1% |
| 2012 | -- | $61,000 -5.1% |
| 2011 | -- | $64,300 -5.7% |
| 2010 | -- | $68,200 -3.1% |
| 2009 | -- | $70,400 -15.6% |
| 2008 | -- | $83,400 +3% |
| 2007 | -- | $81,000 |
| 2006 | -- | $81,000 +4.2% |
| 2005 | -- | $77,700 +2.1% |
| 2004 | -- | $76,100 +15.5% |
| 2003 | -- | $65,900 |
Find assessor info on the county website
Monthly payment
Est. payment
Payment breakdown
Explore the cost of this home by adjusting the details. Changes won't be saved.Climate risks
Neighborhood: 49639
Nearby schools
GreatSchools rating
- 6/10Reed City Middle SchoolGrades: 5-8Distance: 5.2 mi
- 5/10Reed City High SchoolGrades: 9-12Distance: 5.3 mi
- 7/10G.T. Norman Elementary SchoolGrades: PK-4Distance: 5.6 mi
Schools provided by the listing agent
- District: Reed City Area Public Schools
Source: NGLRMLS. This data may not be complete. We recommend contacting the local school district to confirm school assignments for this home.
- $129,2002 bd1 ba1.1k sqft17591 Meceola Rd, Hersey, MI 49639Off Market
- $75,000-- bd-- ba-- sqft17555 Meceola Rd, Hersey, MI 49639Off Market
- $174,800-- bd-- ba-- sqft17555 Meceola Rd, Hersey, MI 49639Off Market
- $218,400-- bd-- ba-- sqft17835 Meceola Rd, Hersey, MI 49639Off Market
- $65,000-- bd-- ba-- sqft17835 Meceola Rd, Hersey, MI 49639Off Market
- $815,0004 bd4 ba5.2k sqft17634 Meceola Rd, Hersey, MI 49639For Sale
- $328,400-- bd-- ba-- sqft17429 Meceola Rd, Hersey, MI 49639Off Market
- $191,7002 bd1 ba1.1k sqft17981 Meceola Rd, Hersey, MI 49639Off Market
A local agent can set up tours, give advice and negotiate with sellers.
A local lender can help you make sure your offer is ready when you are.
Similar homes
- $375,0003 bd2 ba2.3k sqft16541 Schofield Rd, Hersey, MI 49639For Sale

 MLS ID #26028133, Andrea Gale Hemmelgarn, Coldwell Banker Woodland Schmidt. MichRIC
 - $465,0003 bd2 ba2.2k sqft3829 155th Ave, Hersey, MI 49639For Sale

 MLS ID #50214252, Patrick Devereaux, RE/MAX New Image. MiRealSource
 - $275,0003 bd2 ba2k sqft17045 Old Logging Rd, Hersey, MI 49639For Sale
 MLS ID #26038812, Jo Ann Marie Montgomery, Berkshire Hathaway HomeServices Clyde Hendrick. MichRIC
 - $399,9994 bd2 ba2.1k sqft17099 Sierra Dr, Big Rapids, MI 49307For Sale
 MLS ID #26033785, Roxanne McIntyre, Always McIntyre Realty, LLC. MichRIC
 - $399,9004 bd3 ba2.4k sqft21643 Eleven Mile Rd, Big Rapids, MI 49307For SaleMLS ID #26031862, Jamie Myers, Big Rapids Realty. MichRIC
- $225,0003 bd2 ba1.7k sqft18994 W Two Mile Rd, Hersey, MI 49639For SaleMLS ID #1948450, Miranda Grunow. NGLRMLS
- $439,9004 bd3 ba2.2k sqft19505 Ottawa Ln, Big Rapids, MI 49307For SaleMLS ID #26034542, Whitney Kay Harrison, Epique Realty. MichRIC
- $376,0003 bd2 ba2.2k sqft11980 183rd Ave, Big Rapids, MI 49307For SaleMLS ID #26041348, Joseph McNally, RE/MAX TOGETHER. MichRIC
- $345,0005 bd2 ba1.2k sqft20420 Thornapple Dr, Big Rapids, MI 49307For SaleMLS ID #26041353, Karla A Humm, Key Realty. MichRIC
- $232,5004 bd2 ba3.6k sqft3007 Riverview Dr, Hersey, MI 49639For SaleMLS ID #26026350, Jamie Myers, Big Rapids Realty. MichRIC
- $339,0004 bd3 ba2.4k sqft14160 New Millpond Rd, Big Rapids, MI 49307For SaleMLS ID #1948295, Daniella Bell. NGLRMLS
- $375,0003 bd1 ba1.6k sqft20210 Maple Dr, Reed City, MI 49677For SaleMLS ID #26037706, David Zielinski, Hometown Realty Reed City, LLC. MichRIC
- $365,0004 bd3 ba3.2k sqft20777 Walnut Dr, Reed City, MI 49677For SaleMLS ID #26032285, Kathy Fleming, Reed City Realty Inc. MichRIC
- $399,0003 bd2 ba2k sqft18885 Forteen Mile Rd, Big Rapids, MI 49307For SaleMLS ID #26029300, Rockie Peacock, White Picket Real Estate. MichRIC
- $429,0004 bd5 ba2.7k sqft13421 Woodland Ct, Big Rapids, MI 49307For SaleMLS ID #25028621, Joseph McNally, RE/MAX TOGETHER. MichRIC
- $301,0004 bd2 ba1.6k sqft23580 22 Mile Rd, Paris, MI 49338For SaleMLS ID #26028371, Randy Ostrander, Lake and Lodge Realty LLC. MichRIC
- $420,0003 bd2 ba2.2k sqft13325 Donna Dr, Big Rapids, MI 49307For SaleMLS ID #26030841, Joseph McNally, RE/MAX TOGETHER. MichRIC
- $335,0004 bd2 ba1.6k sqft7975 110th Ave, Evart, MI 49631For SaleMLS ID #26038475, Joseph McNally, RE/MAX TOGETHER. MichRIC
- $299,9995 bd2 ba3k sqft18344 Nine Mile Rd, Reed City, MI 49677For SaleMLS ID #26038574, Samantha Beilfuss, Coldwell Banker Lakes Realty. MichRIC
- $360,0005 bd3 ba2.5k sqft4932 E Polk St, White Cloud, MI 49349For SaleMLS ID #26035915, Rachel Haner, Results Real Estate LLC. MichRIC
