Skip main navigation
Off market
  • $277,100

    17685 SE 132nd Ct, Weirsdale, FL 32195

    3beds
    1,857sqft
    MobileManufactured
    Built in 2014
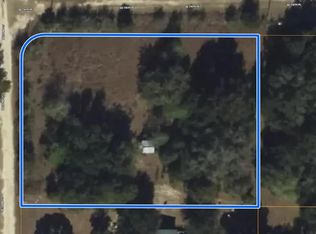
    1.03 Acres Lot
    $277,100 Zestimate®
    $149/sqft
    $1,754 Estimated rent

    Home value

    $277,100

    $252,000 - $302,000

    $1,754/mo

    Zestimate® history
    Loading
    Loading...

    Owner options

    List your home for rent

    $1,754/mo

    Rent Zestimate®

    Find your next renter with Zillow Rental Manager. Plus, with online applications, you can quickly screen prospective tenants – for free.

    Learn more

    $1,754/mo

    Rent Zestimate®

    Refinance and save

    $1,890/mo

    Est. payment

    Refinancing to a lower rate could help reduce your monthly payments and save thousands over the life of the loan.

    See today's rates

    $1,890/mo

    Est. payment

    Explore your selling options

    Work with a Zillow partner agent

    Leverage their expertise and Zillow's premium Showcase listings to get your home seen by more buyers.

    Get started

    List with your own agent

    Get your home in front of millions of buyers by listing it on Zillow.

    Learn how to do it

    Sell it yourself

    Take full control of how buyers see your home on Zillow by listing For Sale by Owner (FSBO).

    List your home

    What's special

    NO HOA or LOT RENT or WATER BILLS! You won't believe how much is packed into this quality 32x60 ft Country Home offered TURNKEY (including 4 wall-mounted TVs) on just over an acre in Weirsdale. Built in 2014 by Town Homes in Lake City, the "Tank Package" construction uses 2x6 exterior studs, 2x4 roof trusses and Interior studs, 2x8 floor joists and insulated vinyl 6x6 windows (see attached specs). There are 2 large free standing screened/roofed porches securely anchored in 3ft of concrete--the 35x12 ft rear porch (with hot tub) is shaded by huge oaks. The front 24x12 ft porch is the perfect spot to welcome your guests or enjoy your morning coffee. Inside, you'll find quality all the way w/wood plank vinyl floors, crown moulding, 9 ft ceilings, drywall, a kitchen island w/breakfast bar & huge walk-in pantry, and large laundry room w/tub and added storage. This home features a split bedroom plan that includes a luxurious 18x16 master suite and 16x10 master bath w/glass shower &16 ft closet. The 25x36 metal garage has an air-conditioned office/craft/exercise room. In the backyard is a 16x11 shed for your mower & garden tools. The well is 3 years old and the septic system dates to 2014. Come see how far your money can go and create a carefree country lifestyle. Sellers may wish to rent back for short time. "See Attachments for Disclosures and Specifications."

    This property is not currently displayed as for sale or rent on Zillow. This may be different from what's on other websites or public sources.
    Facts & features

    Interior

    Bedrooms & bathrooms
    • Bedrooms: 3
    • Bathrooms: 2
    • Full bathrooms: 2
    Heating
    • Forced air
    Appliances
    • Laundry: Inside, Laundry Room
    Features
    • Ceiling Fans(s), High Ceiling(s), Crown Molding, Walk-In Closet(s), Window Treatments, Open Floorplan, Solid Wood Cabinets, Eating Space In Kitchen
    • Flooring: Linoleum / Vinyl
    • Windows: Blinds, Insulated Windows
    Interior area
    • Structure area source: Public Records
    • Total interior livable area: 1,857 sqft

    Property

    Parking
    • Parking features: Garage - Detached
    Features
    • Levels: One
    • Patio & porch: Covered, Porch, Screened, Front Porch, Rear Porch
    • Exterior features: Vinyl
    Lot
    • Size: 1.03 Acres
    • Features: In County, Unincorporated, Street Dead-End, Zoned for Horses, Street Unpaved
    • Residential vegetation: Mature Landscaping
    Details
    • Additional structures: Shed(s)
    • Parcel number: 5004301000
    • Zoning: A-1

    Construction

    Type & style
    • Home type: MobileManufactured
    Materials
    • Foundation: Piers
    • Roof: Other
    Condition
    • Completed
    • Year built: 2014
    Details
    • Builder name: Town Homes

    Utilities & green energy

    • Sewer: Septic Tank
    • Water: Well
    • Utilities for property: Electricity Available, Phone Available

    Community & HOA

    Location
    • Region: Weirsdale

    Financial & listing details

    • Price per square foot: $149/sqft
    • Tax assessed value: $300,983
    • Annual tax amount: $1,839
    • Body type: Double Wide

    Price history

    DateEventPrice
    1/7/2019Sold$157,500-9.9%$85/sqft
    Source: Public Record Report a problem
    11/7/2018Price change$174,900-2.8%$94/sqft
    Source: FOXFIRE REALTY #G5006782 Report a problem
    9/28/2018Listed for sale$179,900$97/sqft
    Source: FOXFIRE REALTY #G5006782 Report a problem

    Public tax history

    YearProperty taxesTax assessment
    2025$1,839 +15%$125,719 +2.9%
    2024$1,599 +2.9%$122,176 +3%
    2023$1,554 +3.1%$118,617 +3%
    2022$1,507 +0.6%$115,162 +3%
    2021$1,498 +1%$111,808 +1.4%
    2020$1,483 +1.8%$110,264 +2.3%
    2019$1,456 $107,785 +9.7%
    2018$1,456 +18%$98,220 +2.1%
    2017$1,235 +2.7%$96,200 +2.1%
    2016$1,202 $94,221 +0.7%
    2015$1,202 +319.5%$93,566 +455.2%
    2014$287 -47.1%$16,854 -2.1%
    2013$542 +92.5%$17,212 -32.4%
    2012$281 -1.5%$25,471 -1%
    2011$286 +2.1%$25,740 +1.5%
    2010$280 +2%$25,360 +2.7%
    2009$274 $24,693 +0.1%
    2008$274 +4.2%$24,669 +3%
    2007$263 +2.3%$23,952 +2.5%
    2006$257 +22.9%$23,368 +3%
    2005$209 $22,687 +3%
    2004$209 +27.2%$22,027 +4.3%
    2002$164 +27.4%$21,111 +4.6%
    2001$129 $20,174
    2000$129 $20,174
    Find assessor info on the county website

    Neighborhood: 32195

    Nearby schools

    GreatSchools rating
    Get a cash offer in 3 minutes
    Find out how much your home could sell for in as little as 3 minutes with a no-obligation cash offer.
    Estimated market value
    $277,100
    Get a cash offer in 3 minutes
    Find out how much your home could sell for in as little as 3 minutes with a no-obligation cash offer.
    Estimated market value
    $277,100