Skip main navigation
Closed
  • Price Unknown

    17686 County Road 473, Somerville, TX 77879

    4beds
    2,627sqft
    Single Family Residence
    Built in 1999
    21 Acres Lot
    $1,046,700 Zestimate®
    $--/sqft
    $3,084 Estimated rent

    Home value

    $1,046,700

    Estimated sales range

    Not available

    $3,084/mo

    Zestimate® history
    Loading
    Loading...

    Owner options

    List your home for rent

    $3,084/mo

    Rent Zestimate®

    Find your next renter with Zillow Rental Manager. Plus, with online applications, you can quickly screen prospective tenants – for free.

    Learn more

    $3,084/mo

    Rent Zestimate®

    Refinance and save

    Refinancing to a lower rate could help reduce your monthly payments and save thousands over the life of the loan.

    See today's rates

    Explore your selling options

    Work with a Zillow partner agent

    Leverage their expertise and Zillow's premium Showcase listings to get your home seen by more buyers.

    Get started

    List with your own agent

    Get your home in front of millions of buyers by listing it on Zillow.

    Learn how to do it

    Sell it yourself

    Take full control of how buyers see your home on Zillow by listing For Sale by Owner (FSBO).

    List your home

    What's special

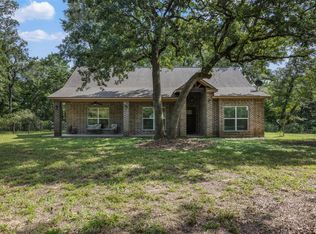
    Nestled atop the highlands east of Somerville, this rolling 21-acre retreat offers agricultural/recreational options to fit your needs. Fenced & x-fenced for cattle/equine stock, plus improved pastures of Bermuda & native grass for hay, this private oasis is minutes from Texas A&M. The homestead begins at the paved county road & gated drive, up to a wonderful 3 bed/2 bath ranch-style home w/ beautiful cedar exterior, full-length covered porch & 3 car garage. Inside you’ll find a spacious entry leading to a formal parlor & central great room featuring a stone fireplace & custom millwork around doors/windows & accenting the octagonal ceiling. An enormous kitchen offers quartz countertops, stacked-stone backsplash, large island, walk-in pantry, commercial coffee bar, breakfast area & formal dining room. The owner’s suite provides a spa-like retreat & 2 spacious guest rooms share a remodeled bath w/ walk-in shower. Additional spaces include a guest suite conversion w/ full bath along w/ a climate controlled mini-bunkhouse. Yards are fenced & provide ample space to entertain around the saltwater pool & covered pavilion; while also providing a large greenhouse for flowers, plants & vegetables. The RV canopy is adjacent to the implement, trailer & hay barn - easily converted into equine stalls. And the fenced park offers bridge access to the pond’s island & plenty of shade below native oaks. Ag exempt & less than 5 miles from Lake Somerville & less than 30-minutes to Kyle Field.

    Zillow last checked:

    Listing updated:

    Listed by:

    Greg Zweiacker TREC #0583313 979-324-4797,

    Zweiacker & Associates

    Bought with:

    Jonathan Coleman, TREC #0562416

    Go4Rent

    , TREC #null

    Source: BCSMLS,MLS#: 24007425MLS LogoOriginating MLS: Bryan College Station Regional AOR

    Facts & features

    Interior

    Bedrooms & bathrooms
    • Bedrooms: 4
    • Bathrooms: 4
    • Full bathrooms: 3
    • 1/2 bathrooms: 1
    Rooms
    • Room types: Additl. Living Suite, Breakfast Room/Nook, Dining Room, Family Room, Kitchen, Living Room
    Primary bedroom
    • Description: Full Bath In Rm.,Separate Shower,Separate Vanities,Vent Fan,Walk-in Closets
    • Level: Main
    • Dimensions: 16x15
    Bedroom
    • Description: Walk-in Closets
    • Level: Main
    • Dimensions: 11x9.5
    Bedroom
    • Level: Main
    • Dimensions: 14x11
    Bathroom
    • Description: Full Bath In Rm.,Separate Shower,Vent Fan,Washer Connection
    • Level: Main
    Breakfast room nook
    • Description: Breakfast Area
    • Level: Main
    • Dimensions: 13x11
    Dining room
    • Level: Main
    • Dimensions: 13x13
    Foyer
    • Level: Main
    • Dimensions: 10.5x7
    Kitchen
    • Description: Breakfast Area,Built-In Dishwasher,Built-In Oven Electric,Garbage Disposal,Microwave Oven,Pantry,Trash Compactor
    • Level: Main
    • Dimensions: 14x13
    Laundry
    • Description: Dryer Connection,Washer Connection
    • Level: Main
    • Dimensions: 6.5x5
    Living room
    • Level: Main
    • Dimensions: 20x20
    Living room
    • Level: Main
    • Dimensions: 15x13
    Other
    • Description: Detached Suite,Closet Area,Full Bath In Rm.,Walk-in Closets
    • Level: Main
    • Dimensions: Apartment 20x13
    Other
    • Description: 1/2 Bath In Room,Detached Suite,Closet Area
    • Level: Main
    • Dimensions: Bunk House 15.5x11
    Heating
    • Central, Electric
    Cooling
    • Central Air, Ceiling Fan(s), Electric, Window Unit(s)
    Appliances
    • Included: Built-In Electric Oven, Cooktop, Dishwasher, Disposal, Microwave, Electric Water Heater, Water Heater
    • Laundry: Washer Hookup
    Features
    • High Ceilings, Quartz Counters, Window Treatments, Breakfast Area, Ceiling Fan(s), Kitchen Exhaust Fan, Kitchen Island, Walk-In Pantry
    • Flooring: Carpet, Wood
    • Has fireplace: Yes
    • Fireplace features: Wood Burning
    Interior area
    • Total structure area: 2,627
    • Total interior livable area: 2,627 sqft

    Property

    Parking
    • Total spaces: 3
    • Parking features: Converted Garage, Detached Carport, Detached, Front Entry, Garage
    • Garage spaces: 3
    • Has carport: Yes
    Accessibility
    • Accessibility features: None
    Features
    • Levels: One
    • Stories: 1
    • Patio & porch: Covered, Deck
    • Exterior features: Fire Pit, Sprinkler/Irrigation
    • Pool features: In Ground
    • Fencing: Barbed Wire,Cross Fenced,Full,Wood
    Lot
    • Size: 21 Acres
    • Features: Pond on Lot, Trees Large Size, Trees, Wooded
    Details
    • Additional structures: Barn(s), Stable(s)
    • Parcel number: 36338

    Construction

    Type & style
    • Home type: SingleFamily
    • Architectural style: Ranch,Traditional
    • Property subtype: Single Family Residence
    Materials
    • Wood Siding
    • Foundation: Slab
    • Roof: Composition,Shingle
    Condition
    • Year built: 1999

    Utilities & green energy

    • Water: Well
    • Utilities for property: Electricity Available, High Speed Internet Available, Overhead Utilities, Phone Available, Sewer Available, Septic Available, Water Available

    Community & HOA

    Community
    • Features: Garden Area, Patio, Storage Facilities
    • Security: Security System
    • Subdivision: Other
    HOA
    • Has HOA: No
    Location
    • Region: Somerville

    Financial & listing details

    • Tax assessed value: $816,969
    • Date on market: 9/17/2025
    • Cumulative days on market: 420 days
    • Listing terms: Cash,Conventional,FHA,USDA Loan,VA Loan
    • Electric utility on property: Yes

    Price history

    DateEventPrice
    12/20/2024Sold--
    Source: BCSMLS #24007425 Report a problem
    11/30/2024Pending sale$1,185,000$451/sqft
    Source: BCSMLS #24007425 Report a problem
    11/22/2024Contingent$1,185,000$451/sqft
    Source: BCSMLS #24007425 Report a problem
    5/31/2024Price change$1,185,000-0.4%$451/sqft
    Source: BCSMLS #24007425 Report a problem
    4/19/2024Price change$1,190,000-1.2%$453/sqft
    Source: BCSMLS #24007425 Report a problem
    1/22/2024Price change$1,204,000-1.7%$458/sqft
    Source: BCSMLS #23013434 Report a problem
    10/27/2023Listed for sale$1,225,000$466/sqft
    Source: BCSMLS #23013434 Report a problem

    Public tax history

    YearProperty taxesTax assessment
    2025-- $816,969 +20.9%
    2024$896 +1.9%$675,596 +18.7%
    2023$880 -54.7%$569,111 +17.1%
    2022$1,943 +0%$486,082 +28.2%
    2021$1,943 $379,043
    2020-- $379,043 +22.2%
    2018-- $310,109
    2017-- --
    2016-- --
    2015-- --
    2014-- --
    2012-- --
    2011-- --
    2010-- --
    2009-- --
    2008-- --
    2007-- $128,400
    Find assessor info on the county website

    Neighborhood: 77879

    Nearby schools

    GreatSchools rating
    Schools provided by the listing agent
    • Middle: ,
    • District: Somerville

    Source: BCSMLS. This data may not be complete. We recommend contacting the local school district to confirm school assignments for this home.

    Sell for more on Zillow
    Get a Zillow Showcase℠ listing at no additional cost and you could sell for .
    $1,046,700
    2% more
    +$20,934
    With Zillow Showcase(estimated)
    $1,067,634