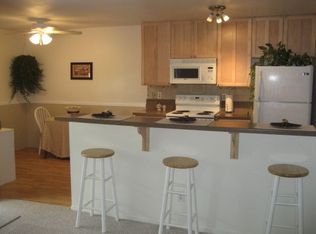
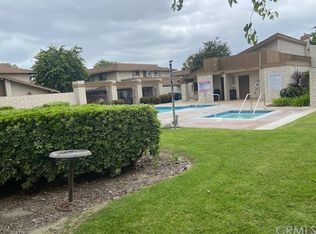
This lovely townhome is one of the largest units in the FHA approved community. It comes with three bedrooms, three bathrooms and two-car parking. This remodeled home features updated bathrooms, new engineered hardwood flooring, new 2nd-floor carpet, porcelain tile, dual-pane windows upstairs, and new paint throughout. All three bedrooms feature walk-in closets. The gas fireplace offers a warm, inviting feel to the living area. The interior laundry room is located off the kitchen. The primary bedroom suite includes a private primary bathroom. There is additional storage in the private garage. The enclosed patio offers privacy and convenience for outdoor entertaining. This is an end unit with a short walk to the pool and clubhouse. HOA dues include gas, water, trash, landscaping and pest control. Refrigerator, dishwasher, washer, and dryer are included.
Sold for $635,000
Listed by: Coastal Equities California Real Estate Brokers • Richard Caley • Contact: 562-357-5544
Bought with: RE/MAX Dynasty
Zestimate®
$635,000
17686 Palo Verde Ave, Cerritos, CA 90703
3beds
1,235sqft
Condominium
Built in 1973
-- sqft lot
$635,000 Zestimate®
$514/sqft
$3,484 Estimated rent
Home value
$635,000
$578,000 - $699,000
$3,484/mo
Zestimate® history
Owner options
List your home for rent
$3,484/mo
Rent Zestimate®
Find your next renter with Zillow Rental Manager. Plus, with online applications, you can quickly screen prospective tenants – for free.
$3,484/mo
Rent Zestimate®
Refinance and save
$4,515/mo
Est. payment
Refinancing to a lower rate could help reduce your monthly payments and save thousands over the life of the loan.
$4,515/mo
Est. payment
Explore your selling options
Work with a Zillow partner agent
Leverage their expertise and Zillow's premium Showcase listings to get your home seen by more buyers.
Get startedList with your own agent
Get your home in front of millions of buyers by listing it on Zillow.
Learn how to do itSell it yourself
Take full control of how buyers see your home on Zillow by listing For Sale by Owner (FSBO).
List your homeWhat's special
Gas fireplaceTwo-car parkingNew paint throughoutDual-pane windows upstairsPorcelain tileUpdated bathroomsThree bathrooms
Zillow last checked:
Listing updated:
Listed by:
Richard Caley DRE #01700559 562-357-5544,
Coastal Equities California Real Estate Brokers
Bought with:
Stacey Sanchez, DRE #02266653
RE/MAX Dynasty
Source: CRMLS,MLS#: RS26051489 Originating MLS: California Regional MLS
Originating MLS: California Regional MLSFacts & features
Interior
Bedrooms & bathrooms
- Bedrooms: 3
- Bathrooms: 3
- Full bathrooms: 2
- 1/2 bathrooms: 1
- Main level bathrooms: 1
Rooms
- Room types: Bedroom
Bedroom
- Features: All Bedrooms Up
Bathroom
- Features: Walk-In Shower
Kitchen
- Features: Quartz Counters
Heating
- Radiant
Cooling
- None
Appliances
- Included: Dishwasher, Electric Oven, Electric Range, Disposal, Refrigerator, Water Heater
- Laundry: Inside
Features
- All Bedrooms Up
- Flooring: Carpet, Tile, Wood
- Windows: Double Pane Windows
- Has fireplace: Yes
- Fireplace features: Family Room, Gas
- Common walls with other units/homes: 2+ Common Walls,End Unit
Interior area
- Total interior livable area: 1,235 sqft
Property
Parking
- Total spaces: 2
- Parking features: Garage - Attached
- Attached garage spaces: 1
- Uncovered spaces: 1
Features
- Levels: Two
- Stories: 2
- Entry location: Ground Level
- Patio & porch: Concrete
- Pool features: Association
- Has spa: Yes
- Spa features: Association
- Fencing: Wood
- Has view: Yes
- View description: None
Lot
- Size: 7.04 Acres
Details
- Parcel number: 7034018073
- Special conditions: Standard
Construction
Type & style
- Home type: Condo
- Architectural style: Contemporary
- Property subtype: Condominium
- Attached to another structure: Yes
Materials
- Stucco
- Foundation: Slab
- Roof: Composition
Condition
- Turnkey
- New construction: No
- Year built: 1973
Utilities & green energy
- Electric: Standard
- Sewer: Public Sewer
- Water: Public
- Utilities for property: Electricity Connected, Natural Gas Connected, Sewer Connected, Water Connected
Community & HOA
Community
- Features: Storm Drain(s), Urban
- Security: Carbon Monoxide Detector(s), Smoke Detector(s)
HOA
- Has HOA: Yes
- Amenities included: Gas, Maintenance Grounds, Insurance, Pool, Pets Allowed, Spa/Hot Tub, Trash, Water
- Services included: Sewer
- HOA fee: $446 monthly
- HOA name: Boardwalk
- HOA phone: 714-528-3100
Location
- Region: Cerritos
Financial & listing details
- Price per square foot: $514/sqft
- Tax assessed value: $277,908
- Annual tax amount: $3,532
- Date on market: 3/11/2026
- Cumulative days on market: 131 days
- Listing terms: Cash to New Loan,FHA
- Road surface type: Paved
Price history
| Date | Event | Price |
|---|---|---|
| 7/2/2026 | Sold | $635,000+2.4%$514/sqft |
Source:  CRMLS #RS26051489 Report a problem CRMLS #RS26051489 Report a problem | ||
| 6/15/2026 | Pending sale | $620,000$502/sqft |
Source: CRMLS #RS26051489 Report a problem | ||
| 5/17/2026 | Contingent | $620,000$502/sqft |
Source: CRMLS #RS26051489 Report a problem | ||
| 4/18/2026 | Listed for sale | $620,000$502/sqft |
Source: CRMLS #RS26051489 Report a problem | ||
| 3/22/2026 | Contingent | $620,000$502/sqft |
Source: CRMLS #RS26051489 Report a problem | ||
| 3/11/2026 | Listed for sale | $620,000+222.9%$502/sqft |
Source: CRMLS #RS26051489 Report a problem | ||
| 9/11/2002 | Sold | $192,000$155/sqft |
Source: Public Record Report a problem | ||
Public tax history
| Year | Property taxes | Tax assessment |
|---|---|---|
| 2025 | $3,532 +4.1% | $277,908 +2% |
| 2024 | $3,393 +4.1% | $272,459 +2% |
| 2023 | $3,258 +2% | $267,118 +2% |
| 2022 | $3,195 +2.2% | $261,881 +2% |
| 2021 | $3,126 +0.9% | $256,747 +1% |
| 2020 | $3,096 | $254,115 +2% |
| 2019 | $3,096 +5.5% | $249,134 +2% |
| 2018 | $2,936 | $244,250 +2% |
| 2017 | $2,936 +2.2% | $239,462 +2% |
| 2016 | $2,874 +2.3% | $234,768 +1.5% |
| 2015 | $2,808 +3.5% | $231,243 +2% |
| 2014 | $2,714 | $226,714 +2.5% |
| 2012 | -- | $221,267 +2% |
| 2011 | -- | $216,930 +0.8% |
| 2010 | -- | $215,310 -0.2% |
| 2009 | -- | $215,823 +2% |
| 2008 | -- | $211,592 +2% |
| 2007 | -- | $207,444 +2% |
| 2006 | -- | $203,378 |
| 2005 | -- | $203,378 +4% |
| 2004 | -- | $195,482 +1.9% |
| 2003 | -- | $191,900 +24.1% |
| 2002 | -- | $154,600 +12.8% |
| 2000 | -- | $137,000 |
Find assessor info on the county website
Neighborhood: 90703
Nearby homes
- $488,7002 bd1 ba861 sqft17670 Palo Verde Ave, Cerritos, CA 90703Off Market
- $502,7002 bd1 ba851 sqft17654 Palo Verde Ave, Cerritos, CA 90703Off Market
- $587,7003 bd3 ba1.1k sqft17726 Palo Verde Ave, Cerritos, CA 90703Off Market
- $592,3003 bd3 ba1.1k sqft17710 Palo Verde Ave, Cerritos, CA 90703Off Market

- $632,1003 bd3 ba1.1k sqft17714 Palo Verde Ave, Cerritos, CA 90703Off Market
- $600,4003 bd3 ba1.1k sqft17720 Palo Verde Ave, Cerritos, CA 90703Off Market
- $597,5003 bd3 ba1.1k sqft17716 Palo Verde Ave, Cerritos, CA 90703Off Market
- $477,7002 bd1 ba757 sqft17722 Palo Verde Ave, Cerritos, CA 90703Off Market
Nearby schools
GreatSchools rating
- 7/10Esther Lindstrom Elementary SchoolGrades: K-6Distance: 0.7 mi
- 5/10Mayfair High SchoolGrades: 7-12Distance: 0.7 mi
Schools provided by the listing agent
- Elementary: Williams
- Middle: Haskell
- High: Bellflower
Source: CRMLS. This data may not be complete. We recommend contacting the local school district to confirm school assignments for this home.
Get a cash offer in 3 minutes
Find out how much your home could sell for in as little as 3 minutes with a no-obligation cash offer.
Estimated market value
$635,000
Get a cash offer in 3 minutes
Find out how much your home could sell for in as little as 3 minutes with a no-obligation cash offer.
Estimated market value
$635,000
- California
- Los Angeles County
- Cerritos
- 90703
- 17686 Palo Verde Ave
Nearby cities
Nearby zip codes
Other Cerritos Topics
