*** OPEN HOUSE SAT JUNE 15 - 1230-330 PM *** PICTURES WILL BE LOADED ON JUNE 14*** Situated just west of Historic Leesburg in the gentle rolling hills is a stunning 9000+ sqft multi-generational home. It features a primary residence of over 6500 ft on three levels with a three-car side load garage. But what takes this property from outstanding to exceptional is the semi-detached completely independent living In-Law Suite. The 2500+ sqft addition was masterfully integrated by a Local Builder/Architect who has seamlessly brought the properties together with thoughtful and clever architecture. The two separate residences are connected by a 30-foot climate-controlled breezeway. The In-Law suite can accommodate any living domicile need it is entirely main level living without a single stair or step needed to gain access from the driveway or 2-car garage. This part of the property has a 25-foot soaring cathedral ceiling with decorative accent timbers placed on the whole length. The residence has a main level primary suite with full bath, gourmet kitchen, family room and dining room. In addition, a well-designed loft area offers multi-functionality that can be used as a home office, guest stay area and features a separate second full bath. The In-Law Suite also has direct access to the pool and outdoor entertainment area. Enjoy the picturesque, serene views from your in-ground heated pool with a southern exposure. The Primary Residence’s grand semi-circular staircase greets the Homeowner the main entrance with a 2-story foyer with an elegant Dining Room and Living Room combination. Walking through to the Living Room brings one to a very large versatile Sunroom. The main level is completed with a Updated Kitchen, Home Office/Study and Family Room combination with 2 story vaulted ceiling and wood burning fireplace. With multiple access points grants the Homeowners can enjoy the serene & private fabulous pool and entertaining area with multiple loungers areas, built-in grill and 4 golf holes for practicing your short game. The upper level of the Primary Residence has 4 bedrooms & 3 full baths. The Primary Suite is very inviting with a sitting area, updated bath and a massive closet that runs most of the full length of the 3-car garage below. The partial walkout Lower-Level grants direct access to the heated pool & deck. This spacious Lower-Level has a bar area, pool table area, media area, fitness area and a full bathroom. Don’t wait! Be the first to take advantage of this one-of-a-kind properties to full enjoy great living while meeting the needs of any kind of living situation.
Sold for $1,850,000
$1,850,000
17687 Tobermory Pl, Leesburg, VA 20175
4beds
9,048sqft
Single Family Residence
Built in 2003
3.43 Acres Lot
$1,975,100 Zestimate®
$204/sqft
$7,002 Estimated rent
Home value
$1,975,100
$1.86M - $2.11M
$7,002/mo
Zestimate® history
Owner options
List your home for rent
$7,002/mo
Rent Zestimate®
Find your next renter with Zillow Rental Manager. Plus, with online applications, you can quickly screen prospective tenants – for free.
$7,002/mo
Rent Zestimate®
Refinance and save
$9,367/mo
Est. payment
Refinancing to a lower rate could help reduce your monthly payments and save thousands over the life of the loan.
$9,367/mo
Est. payment
Explore your selling options
Work with a Zillow partner agent
Leverage their expertise and Zillow's premium Showcase listings to get your home seen by more buyers.
Get startedList with your own agent
Get your home in front of millions of buyers by listing it on Zillow.
Learn how to do itSell it yourself
Take full control of how buyers see your home on Zillow by listing For Sale by Owner (FSBO).
List your homeWhat's special
Zillow last checked:
Listing updated:
Listed by:
James Kerr 703-622-5700,
Coldwell Banker Realty
Bought with:
Sharon Brown, 0225211886
Washington Fine Properties, LLC
Source: Bright MLS,MLS#: VALO2071522
Facts & features
Interior
Bedrooms & bathrooms
- Bedrooms: 4
- Bathrooms: 7
- Full bathrooms: 6
- 1/2 bathrooms: 1
- Main level bathrooms: 2
Rooms
- Room types: Living Room, Dining Room, Primary Bedroom, Kitchen, Game Room, Family Room, Library, Foyer, Breakfast Room, 2nd Stry Fam Ovrlk, 2nd Stry Fam Rm, Study, Sun/Florida Room, Laundry, Other, Storage Room, Utility Room
Primary bedroom
- Features: Primary Bedroom - Sitting Area
- Level: Unspecified
Other
- Level: Unspecified
Other
- Level: Unspecified
Breakfast room
- Features: Flooring - HardWood
- Level: Main
- Area: 176 Square Feet
- Dimensions: 16 X 11
Dining room
- Features: Flooring - HardWood
- Level: Main
- Area: 195 Square Feet
- Dimensions: 15 X 13
Family room
- Features: Flooring - Carpet, Fireplace - Wood Burning
- Level: Main
- Area: 322 Square Feet
- Dimensions: 23 X 14
Foyer
- Features: Flooring - HardWood
- Level: Main
- Area: 260 Square Feet
- Dimensions: 26 X 10
Game room
- Features: Flooring - Concrete
- Level: Lower
- Area: 3905 Square Feet
- Dimensions: 71 X 55
Kitchen
- Features: Flooring - HardWood
- Level: Main
- Area: 324 Square Feet
- Dimensions: 18 X 18
Laundry
- Level: Unspecified
Library
- Features: Flooring - HardWood
- Level: Main
- Area: 180 Square Feet
- Dimensions: 15 X 12
Living room
- Features: Flooring - HardWood
- Level: Main
- Area: 266 Square Feet
- Dimensions: 19 X 14
Mud room
- Level: Unspecified
Other
- Features: Flooring - HardWood
- Level: Main
- Area: 406 Square Feet
- Dimensions: 29 X 14
Storage room
- Level: Unspecified
Study
- Level: Unspecified
Other
- Level: Unspecified
Utility room
- Level: Unspecified
Heating
- Forced Air, Zoned, Propane
Cooling
- Central Air, Zoned, Electric
Appliances
- Included: Cooktop, Dishwasher, Disposal, Dryer, Exhaust Fan, Microwave, Self Cleaning Oven, Oven, Refrigerator, Washer, Gas Water Heater
- Laundry: Washer/Dryer Hookups Only, Laundry Room, Mud Room
Features
- Family Room Off Kitchen, Kitchen - Gourmet, Breakfast Area, Kitchen Island, Kitchen - Table Space, Dining Area, Chair Railings, Crown Molding, Double/Dual Staircase, Upgraded Countertops, Primary Bath(s), Open Floorplan, 2 Story Ceilings, 9'+ Ceilings, Cathedral Ceiling(s), Dry Wall, Tray Ceiling(s), Vaulted Ceiling(s)
- Flooring: Wood
- Doors: French Doors, Six Panel
- Windows: Insulated Windows, Window Treatments
- Basement: Full
- Number of fireplaces: 2
- Fireplace features: Mantel(s), Screen
Interior area
- Total structure area: 9,048
- Total interior livable area: 9,048 sqft
- Finished area above ground: 6,918
- Finished area below ground: 2,130
Property
Parking
- Total spaces: 3
- Parking features: Garage Door Opener, Garage Faces Side, Attached
- Attached garage spaces: 3
Accessibility
- Accessibility features: None
Features
- Levels: Three
- Stories: 3
- Patio & porch: Porch
- Has private pool: Yes
- Pool features: Private
- Fencing: Back Yard
- Has view: Yes
- View description: Scenic Vista, Trees/Woods
Lot
- Size: 3.43 Acres
- Features: Backs - Open Common Area, Landscaped, Premium, Poolside
Details
- Additional structures: Above Grade, Below Grade
- Parcel number: 270359499000
- Zoning: AR1
- Special conditions: Standard
Construction
Type & style
- Home type: SingleFamily
- Architectural style: Colonial
- Property subtype: Single Family Residence
Materials
- Stone, Stucco, Vinyl Siding
- Foundation: Concrete Perimeter
- Roof: Asphalt
Condition
- Excellent
- New construction: No
- Year built: 2003
Details
- Builder model: MONROE MANOR
- Builder name: TOLL BOTHERS
Utilities & green energy
- Electric: 200+ Amp Service
- Sewer: Septic = # of BR, Septic Exists
- Water: Well
- Utilities for property: Fiber Optic
Community & HOA
Community
- Security: Electric Alarm
- Subdivision: Shenstone
HOA
- Has HOA: Yes
- Amenities included: Bike Trail, Jogging Path
- Services included: Snow Removal, Trash
- HOA fee: $312 quarterly
Location
- Region: Leesburg
Financial & listing details
- Price per square foot: $204/sqft
- Tax assessed value: $1,502,850
- Annual tax amount: $12,999
- Date on market: 6/7/2024
- Listing agreement: Exclusive Right To Sell
- Ownership: Fee Simple
- Road surface type: Black Top
Price history
| Date | Event | Price |
|---|---|---|
| 9/30/2024 | Sold | $1,850,000-7.5%$204/sqft |
Source:  Bright MLS #VALO2071522 Report a problem Bright MLS #VALO2071522 Report a problem | ||
| 7/22/2024 | Pending sale | $1,999,500$221/sqft |
Source: Bright MLS #VALO2071522 Report a problem | ||
| 7/15/2024 | Contingent | $1,999,500$221/sqft |
Source: Bright MLS #VALO2071522 Report a problem | ||
| 6/14/2024 | Listed for sale | $1,999,500+153.9%$221/sqft |
Source: Bright MLS #VALO2071522 Report a problem | ||
| 6/27/2008 | Sold | $787,500-1.2%$87/sqft |
Source: Public Record Report a problem | ||
| 3/2/2004 | Sold | $797,000$88/sqft |
Source: Public Record Report a problem | ||
Public tax history
| Year | Property taxes | Tax assessment |
|---|---|---|
| 2026 | $13,795 -2.4% | $1,713,670 -2.4% |
| 2025 | $14,132 +8.7% | $1,755,510 +16.8% |
| 2024 | $13,000 +5.1% | $1,502,850 +6.3% |
| 2023 | $12,372 +17.7% | $1,413,960 +19.8% |
| 2022 | $10,508 +10.6% | $1,180,670 +21.8% |
| 2021 | $9,498 +0.4% | $969,230 +6% |
| 2020 | $9,465 | $914,500 -1.6% |
| 2019 | $9,465 +1.1% | $929,260 +7.7% |
| 2018 | $9,359 +0.9% | $862,620 +4.6% |
| 2017 | $9,274 -10.6% | $824,340 -5.5% |
| 2016 | $10,373 | $871,920 +21.1% |
| 2015 | $10,373 -2.4% | $720,030 -2.2% |
| 2014 | $10,633 +24.7% | $736,020 +40.7% |
| 2013 | $8,529 | $523,210 |
| 2012 | -- | -- |
| 2011 | -- | -- |
| 2010 | -- | -- |
| 2009 | -- | $710,800 -9.8% |
| 2008 | -- | $788,400 -2% |
| 2007 | -- | $804,400 -10.3% |
| 2006 | -- | $897,200 +25.2% |
| 2005 | -- | $716,800 |
| 2004 | -- | $716,800 |
Find assessor info on the county website
Neighborhood: 20175
Nearby homes
- $1,650,0004 bd5 ba6.2k sqft17675 Tobermory Pl, Leesburg, VA 20175Sold
- $1,338,6004 bd3 ba3.9k sqft17731 Tobermory Pl, Leesburg, VA 20175Off Market
- $1,842,7004 bd6 ba7.7k sqft17674 Tobermory Pl, Leesburg, VA 20175Off Market
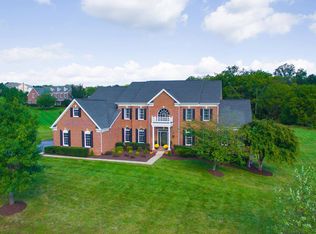
- $1,754,7004 bd7 ba9k sqft17726 Tobermory Pl, Leesburg, VA 20175Off Market
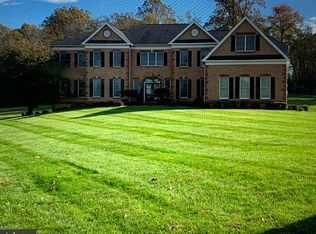
- $2,011,1006 bd6 ba8.3k sqft17761 Tobermory Pl, Leesburg, VA 20175Off Market
- $1,594,2006 bd7 ba7.4k sqft17698 Braemar Pl, Leesburg, VA 20175Off Market
- $1,524,7005 bd4 ba7.1k sqft17650 Tobermory Pl, Leesburg, VA 20175Off Market
- $1,491,2004 bd4 ba4.1k sqft17623 Tobermory Pl, Leesburg, VA 20175Off Market
Nearby schools
GreatSchools rating
- 5/10Tuscarora High SchoolGrades: PK-12Distance: 1.9 mi
- 5/10Smart's Mill Middle SchoolGrades: 6-8Distance: 2.5 mi
- 9/10Kenneth W Culbert Elementary SchoolGrades: PK-5Distance: 4.8 mi
Schools provided by the listing agent
- Elementary: Kenneth W. Culbert
- Middle: Smart's Mill
- High: Tuscarora
- District: Loudoun County Public Schools
Source: Bright MLS. This data may not be complete. We recommend contacting the local school district to confirm school assignments for this home.
Get a cash offer in 3 minutes
Find out how much your home could sell for in as little as 3 minutes with a no-obligation cash offer.
Estimated market value
$1,975,100
Get a cash offer in 3 minutes
Find out how much your home could sell for in as little as 3 minutes with a no-obligation cash offer.
Estimated market value
$1,975,100
- Virginia
- Loudoun County
- Leesburg
- 20175
- 17687 Tobermory Pl
