Contemporary Modern Elegance on Acreage in Duncan! Welcome to 176889 Perkins Lane in Duncan, Oklahoma—where contemporary design meets peaceful country living. Situated on 3.13 acres (MOL), this custom-built home is less than 5 years old and offers the perfect blend of style, efficiency, and functionality. This Luxury 4-bedroom, 2-bath home features an open-concept layout with high-end finishes throughout, including beautiful granite countertops and a stylish barn door pantry in the kitchen. Designed with energy efficiency in mind, the home includes sealed envelope spray foam insulation and Low E windows—keeping utility costs impressively low, with the highest Cotton Electric bill reported at just $150. The spacious primary suite is a true retreat, showcasing a spa-like bathroom with a sleek sliding glass door entry and elegant finishes. All bedrooms are conveniently located downstairs, while a unique spiral staircase leads to an upstairs flex space—perfect for a game room, second living area, or home office. Additional highlights include a brand new 50-gallon hot water tank, whole-home water softener system, aerobic septic system installed by Edwards Enterprises, and a durable metal roof. The property also features a cellar, a storage building, and an unfinished shop—ready for your customization. Enjoy the freedom of country living with modern comfort and room to grow—this one truly has it all! Listed by Tammy Vaughn, REALTOR® Land Pros Real Estate
For sale
$318,000
176889 Perkins Ln, Duncan, OK 73533
4beds
2,117sqft
Single Family Residence
Built in ----
3.13 Acres Lot
$314,400 Zestimate®
$150/sqft
$-- HOA
What's special
Unfinished shopStorage buildingContemporary designElegant finishesHigh-end finishes throughoutOpen-concept layoutUnique spiral staircase
- 140 days |
- 249 |
- 17 |
Zillow last checked:
Listing updated:
Listed by:
Tammy Vaughn,
Land Pros, Llc
Source: Duncan AOR,MLS#: 40051
Facts & features
Interior
Bedrooms & bathrooms
- Bedrooms: 4
- Bathrooms: 2
- Full bathrooms: 2
Dining room
- Features: Breakfast/Bar
Cooling
- Electric
Appliances
- Included: Electric Oven/Range, Dishwasher
Features
- Inside Utility
- Has fireplace: No
Interior area
- Total structure area: 2,117
- Total interior livable area: 2,117 sqft
Property
Parking
- Parking features: No Garage
Features
- Levels: One and One Half
- Fencing: Some Fencing
Lot
- Size: 3.13 Acres
- Features: 2 to 5 Acres
Details
- Additional structures: Storage Shed
- Parcel number: 00002201S05W400600
Construction
Type & style
- Home type: SingleFamily
- Architectural style: Contemporary
- Property subtype: Single Family Residence
Materials
- Stucco/Concrete
- Roof: Tin or Metal
Condition
- 3-5 Years,Good Condition
Utilities & green energy
- Water: Public
Community & HOA
Community
- Subdivision: None
Location
- Region: Duncan
Financial & listing details
- Price per square foot: $150/sqft
- Tax assessed value: $238,285
- Annual tax amount: $1,658
- Price range: $318K - $318K
- Date on market: 4/6/2026
- Listing terms: Cash,FHA,VA Loan,Conventional
Estimated market value
$314,400
$299,000 - $330,000
$1,657/mo
Price history
| Date | Event | Price |
|---|---|---|
| 5/9/2026 | Price change | $318,000-1.5%$150/sqft |
Source: Duncan AOR #40051 Report a problem | ||
| 4/6/2026 | Listed for sale | $323,000$153/sqft |
Source: Duncan AOR #40051 Report a problem | ||
Public tax history
| Year | Property taxes | Tax assessment |
|---|---|---|
| 2024 | $1,658 +0.2% | $23,129 +3% |
| 2023 | $1,654 +41250% | $22,456 +37961% |
| 2022 | $4 | $59 +5.4% |
| 2021 | $4 | $56 +3.7% |
| 2020 | $4 | $54 |
Find assessor info on the county website
Monthly payment
Est. payment
Payment breakdown
Explore the cost of this home by adjusting the details. Changes won't be saved.Climate risks
Neighborhood: 73533
Nearby schools
GreatSchools rating
- 6/10Velma-Alma Elementary SchoolGrades: PK-5Distance: 2 mi
- 5/10Velma-Alma Middle SchoolGrades: 6-8Distance: 2 mi
- 8/10Velma-Alma High SchoolGrades: 9-12Distance: 2 mi
Schools provided by the listing agent
- Elementary: Velma
- District: Velma
Source: Duncan AOR. This data may not be complete. We recommend contacting the local school district to confirm school assignments for this home.
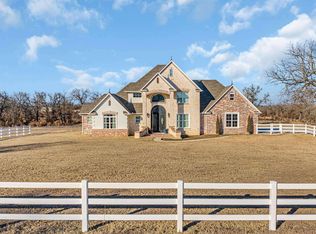
- $560,0004 bd4 ba3.5k sqft176942 Perkins Ln, Duncan, OK 73533Sold
- $316,4003 bd2 ba1.5k sqft296560 State Highway 7, Duncan, OK 73533Off Market
- $339,9003 bd1 ba224 sqft176749 Perkins Ln, Duncan, OK 73533Off Market
- $18,699-- bd-- ba-- sqft296418 State Highway 7, Duncan, OK 73533Off Market
- $301,0005 bd2 ba2k sqft296215 State Highway 7, Duncan, OK 73533Off Market
- $338,7003 bd2 ba2.1k sqft301500 State Highway 7, Duncan, OK 73533Off Market
- $49,2753 bd1 ba-- sqft297001 Old Highway 7, Duncan, OK 73533Off Market
- $274,8004 bd2 ba2.4k sqft176511 N 2974th Rd, Velma, OK 73491Off Market
A local agent can set up tours, give advice and negotiate with sellers.
A local lender can help you make sure your offer is ready when you are.
Similar homes
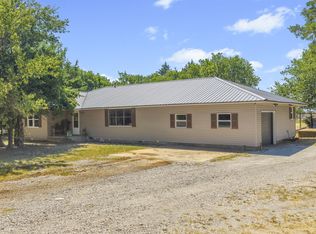
- $325,0002 bd2 ba1.8k sqft293245 E 1760th Rd, Duncan, OK 73533For Sale
 MLS ID #2629760, Krissie Gordon, Oklahoma Land & Realty, LLC. MLS Technology, Inc.
 - $329,9004 bd3 ba2.5k sqft2299 Coretta Ave, Duncan, OK 73533For Sale
 MLS ID #40367, Cace Robertson. Duncan AOR
 - $350,0003 bd2 ba2.6k sqft172431 N 2860th Rd, Duncan, OK 73533For Sale
 MLS ID #40290, Cace Robertson. Duncan AOR
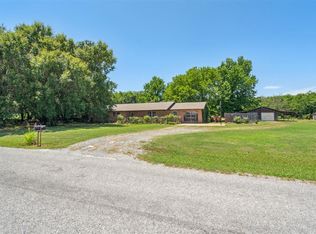
 - $285,0004 bd2 ba2.9k sqft1317 S 58th St, Duncan, OK 73533For Sale
 MLS ID #1229801, Amanda Mead, Keystone Realty Group. MLSOK/OKCMAR as distributed by MLS GRID
 - $280,0004 bd3 ba2.5k sqft1014 Oakview Dr, Duncan, OK 73533For SaleMLS ID #40429, Rhonda L Roberts. Duncan AOR
- $399,9003 bd2 ba2.3k sqft360 Blackjack Ln, Duncan, OK 73533For SaleMLS ID #40204, Tammy Vaughn. Duncan AOR
- $299,0003 bd3 ba2.8k sqft500 E Plato Rd, Duncan, OK 73533For SaleMLS ID #39795, Michelle Lewis. Duncan AOR
- $305,0004 bd2 ba2k sqft3715 Cloud Nine Ln, Duncan, OK 73533For SaleMLS ID #40383, Jennifer Lowe. Duncan AOR
- $225,0003 bd1 ba1k sqft7102 Clearcreek Rd, Duncan, OK 73533For SaleMLS ID #40401, Alicia Molloy. Duncan AOR
- $250,0003 bd2 ba2.3k sqft280251 Tanglewood Dr, Duncan, OK 73533For SaleMLS ID #39882, Gary M Criswell. Duncan AOR
- $325,0004 bd4 ba2.5k sqft1202 N 12th St, Duncan, OK 73533For SaleMLS ID #40270, Jennifer Lowe. Duncan AOR
- $295,0003 bd2 ba1.7k sqft2007 E Highway 29, Marlow, OK 73055For SaleMLS ID #40398, Cace Robertson. Duncan AOR
- $247,9003 bd2 ba1.6k sqft798 W Camelback Rd, Duncan, OK 73533For SaleMLS ID #40375, Ron Mulkey. Duncan AOR
- $295,0004 bd2 ba2k sqft5071 Dundee Rd, Healdton, OK 73438For SaleMLS ID #2630152, Thomas Johnson, Southern Oklahoma Realty. MLS Technology, Inc.
- $385,0004 bd3 ba2.8k sqft1532 Pearl St, Duncan, OK 73533For SaleMLS ID #171938, SHAYLE CORP, COLDWELL BANKER SELECT. Lawton BOR
- $239,0003 bd2 ba1.7k sqft7604 Clearcreek Rd, Duncan, OK 73533For SaleMLS ID #2617105, Cami Hobbs, Riley & CO Real Estate Group. MLS Technology, Inc.
- $215,0003 bd2 ba1.5k sqft5200 N 5th St, Duncan, OK 73533For SaleMLS ID #40268, Tammy Vaughn. Duncan AOR
- $212,0003 bd2 ba1.8k sqft2008 Park Dr, Duncan, OK 73533For Sale By Owner
- $368,0003 bd3 ba2.5k sqft908 Westgate Rd, Duncan, OK 73533For SaleMLS ID #40427, Bryan Fisher. Duncan AOR
- $305,0004 bd3 ba1.9k sqft3205 Rambling Oaks, Duncan, OK 73533For SaleMLS ID #40214, Rhonda L Roberts. Duncan AOR
